
2035 Hillsdown Road, Davis, IL 61019
Local realty services provided by:Better Homes and Gardens Real Estate Star Homes
2035 Hillsdown Road,Davis, IL 61019
$389,000
- 4 Beds
- 2 Baths
- 3,049 sq. ft.
- Single family
- Active
Listed by: kristina campbell
Office: key realty - rockford
MLS#:12809758
Source:MLSNI
Price summary
- Price:$389,000
- Price per sq. ft.:$127.58
- Monthly HOA dues:$97.92
About this home
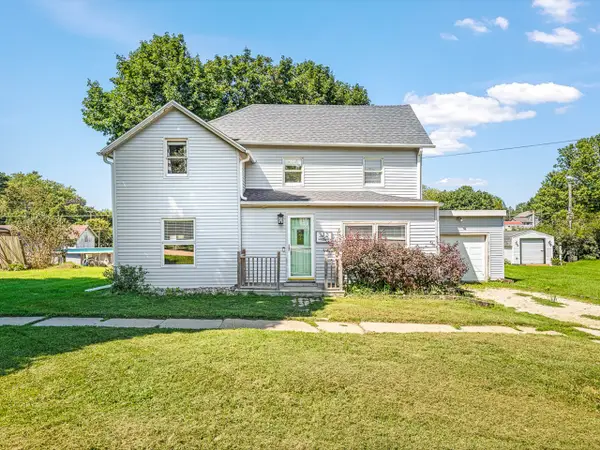
Beautiful curb appeal welcomes you to this spacious Lake Summerset home, offering inviting living spaces and plenty of room to entertain! Gorgeous hardwood floors flow throughout, while the open floor plan connects the great room, featuring a gas fireplace for cozy fall and winter evenings, to a kitchen with a breakfast bar and stainless steel appliances. Convenient first-floor laundry adds everyday ease. The generously sized primary bedroom offers an en suite bath with dual sinks and a whirlpool tub. The beautifully finished lower level provides even more space to gather, complete with a second gas fireplace, wet bar, fourth bedroom, and third full bath-all while leaving plenty of room for storage. Step outside to the large deck overlooking the tree-lined backyard, a lovely setting for morning coffee, outdoor dining, or relaxing at the end of the day. Additional highlights include a new roof, a recently installed EV charger, and an in-ground pet fence. Enjoy all that Lake Summerset has to offer, including lake access, a pool, clubhouse, and more. With space to spread out, features to appreciate, and recreation close to home, this property has so much to offer!...
Contact an agent
Home facts
- Year built:2006
- Listing ID #:12809758
- Updated:November 22, 2026 at 01:27 PM
Rooms and interior
- Bedrooms:4
- Total bathrooms:2
- Full bathrooms:2
- Rooms Total:9
- Basement Description:Finished, Full
- Living area:3,049 sq. ft.
Heating and cooling
- Cooling:Central Air, Zoned
- Heating:Forced Air, Gas
- Central air:Yes
Structure and exterior
- Year built:2006
- Building area:3,049 sq. ft.
- Lot area:0.39 Acres
- Architectural Style:Ranch
- Levels:1 Story
Utilities
- Water:Public
- Sewer:Public Sewer
Finances and disclosures
- Price:$389,000
- Price per sq. ft.:$127.58
- Tax amount:$6,315 (2025)
Parking
- Total parking spaces:3
- Parking description:Attached Garage, Garage
- Garage:Yes
- Garage spaces:3
 Copyright 2026 Midwest Real Estate Data LLC. All rights reserved. The data relating to real estate for sale on this web site comes in part from the Broker Reciprocity Program of the Midwest Real Estate Data LLC. Listing information is deemed reliable but not guaranteed.
New listings near 2035 Hillsdown Road


Protect your home and budget from life's surprises with an Assurant Home Warranty, backed by a partner that supports you through every step of homeownership. Explore Plans.
© 2026 Better Homes and Gardens Real Estate LLC. An Anywhere Real Estate company. All rights reserved. Better Homes and Gardens® Real Estate is a registered trademark owned by Meredith Operations Corporation, licensed to Better Homes and Gardens Real Estate LLC and used with permission. Better Homes and Gardens Real Estate LLC fully supports the principles of the Fair Housing Act and the Equal Opportunity Act. Listing information is deemed reliable but is not guaranteed accurate.
Each office is independently owned and operated.
Any services or products provided by third parties are not provided by, affiliated with or related to Better Homes and Gardens Real Estate LLC, or its affiliated companies.