
456 Marstonmoor Road, Davis, IL 61019
Local realty services provided by:Better Homes and Gardens Real Estate Star Homes
456 Marstonmoor Road,Davis, IL 61019
$250,000
- 3 Beds
- 2 Baths
- 1,540 sq. ft.
- Single family
- Active
Listed by: kevin horstman
Office: berkshire hathaway homeservices crosby starck real
MLS#:12733376
Source:MLSNI
Price summary
- Price:$250,000
- Price per sq. ft.:$162.34
- Monthly HOA dues:$97.92
About this home
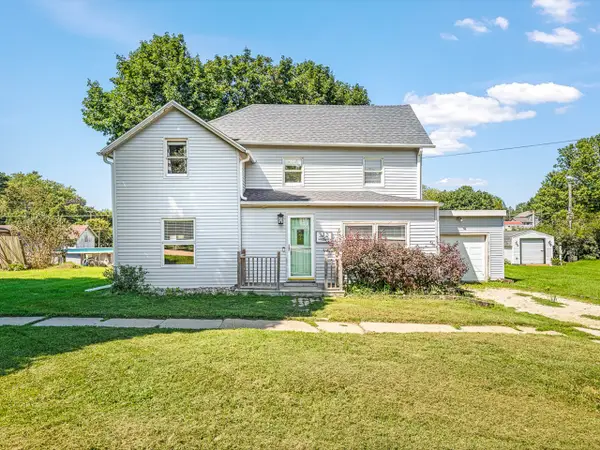
Meticulously maintained and beautifully presented, this bright and airy 3-bedroom, 1.5- bath A-frame offers distinctive architecture, thoughtful updates, and a wonderful connection to the outdoors. Featuring almost 700 sf of deck space and backing to shared community green space, the property pairs an inviting setting with an indoor/outdoor life balance. Inside, natural light complements the home's open, welcoming feel, while a high-end statement front door creates a "WOW" first impression. The kitchen features a stainless dishwasher, refrigerator, microwave, and stove-all new in 2023. New smoke and carbon monoxide detectors, switches, and outlets, all new in 2023. Dual-mode light fixtures allow you to easily adjust brightness, and the main floor bedroom features brand-new carpet installed in 2026. All siding, trim, gutters, foundation, and deck were painted or stained in 2025. The garage door is new in 2025; an electric vehicle charger in the garage adds another modern convenience. Low-maintenance exterior landscaping is enhanced by hardwired landscape lighting, while a wireless pet fence adds functionality to the outdoor space. With its memorable A-frame design, extensive updates, beautifully maintained condition, and backdrop of shared community green space, this exceptional property offers character and convenience in a truly special setting. WELCOME HOME!...
Contact an agent
Home facts
- Year built:1975
- Listing ID #:12733376
- Updated:October 06, 2026 at 11:19 AM
Rooms and interior
- Bedrooms:3
- Total bathrooms:2
- Full bathrooms:1
- Half bathrooms:1
- Rooms Total:6
- Kitchen Description:Cooktop, Dishwasher, Disposal, Microwave, Range, Refrigerator
- Basement Description:Full, Unfinished
- Living area:1,540 sq. ft.
Heating and cooling
- Cooling:Central Air
- Heating:Electric
- Central air:Yes
Structure and exterior
- Roof:Asphalt
- Year built:1975
- Building area:1,540 sq. ft.
- Lot area:0.37 Acres
- Architectural Style:A-Frame
- Exterior Features:Fire Pit
Schools
- High school:Dakota Jr Sr High School
- Middle school:Dakota Jr Sr High School
- Elementary school:Dakota Elementary School
Utilities
- Water:Public
- Sewer:Public Sewer
Finances and disclosures
- Price:$250,000
- Price per sq. ft.:$162.34
- Tax amount:$5,708 (2025)
Features and amenities
- Laundry features:Dryer, Washer
Parking
- Total parking spaces:2
- Parking description:Asphalt, Attached Garage, Garage, Tandem
- Garage:Yes
- Garage spaces:2
 Copyright 2026 Midwest Real Estate Data LLC. All rights reserved. The data relating to real estate for sale on this web site comes in part from the Broker Reciprocity Program of the Midwest Real Estate Data LLC. Listing information is deemed reliable but not guaranteed.
New listings near 456 Marstonmoor Road


Protect your home and budget from life's surprises with an Assurant Home Warranty, backed by a partner that supports you through every step of homeownership. Explore Plans.
© 2026 Better Homes and Gardens Real Estate LLC. An Anywhere Real Estate company. All rights reserved. Better Homes and Gardens® Real Estate is a registered trademark owned by Meredith Operations Corporation, licensed to Better Homes and Gardens Real Estate LLC and used with permission. Better Homes and Gardens Real Estate LLC fully supports the principles of the Fair Housing Act and the Equal Opportunity Act. Listing information is deemed reliable but is not guaranteed accurate.
Each office is independently owned and operated.
Any services or products provided by third parties are not provided by, affiliated with or related to Better Homes and Gardens Real Estate LLC, or its affiliated companies.