
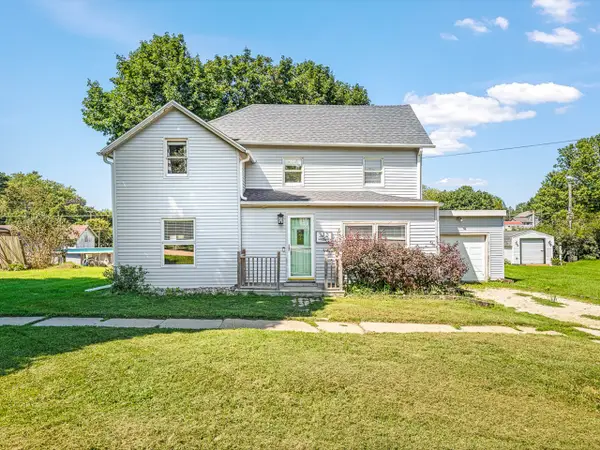
839 Breckenboro Road, Davis, IL 61019
Local realty services provided by:Better Homes and Gardens Real Estate Connections
Listed by: don morgan
Office: morgan realty, inc.
MLS#:12774726
Source:MLSNI
Price summary
- Price:$599,900
- Price per sq. ft.:$264.16
- Monthly HOA dues:$97.92
About this home
Immaculate Lake Summerset lakefront home featuring panoramic views across the water. Located near the mouth of a quiet no-wake zone, this turnkey property has no deferred maintenance and comes fully updated. A wall of windows provides exceptional long-distance lake views. The outdoor space features an improved shoreline with a steel seawall, a large cantilever pier for fishing or swimming, and a lakeside patio equipped with electricity and a fire pit. An expansive 550-square-foot deck sits off the main entrance, complete with a SunSetter awning, exterior lighting, and a wide stairway leading down to the water.The interior includes a completely remodeled kitchen with 2019 appliances, a 2021 bathroom update, and a lower level with a remaining refrigerator and freezer. Note: the hail damage to the stucco exterior is being repaired to look just like the surrounding areas. Capital improvements include a new roof, gutters, garage door with a TSR-coated floor, and glass block basement windows(all 2026), as well as a newer driveway (2019), windows (2021), lawn irrigation (2023), and a battery-backup sump pump (2022). Mechanicals feature a furnace and central A/C (2017) and a water softener (2016). High-quality furnishings, a fine pontoon boat, an electric boat lift, and a very new fuel injected gas golf cart are negotiable....
Contact an agent
Home facts
- Year built:1973
- Listing ID #:12774726
- Updated:October 06, 2026 at 11:28 AM
Rooms and interior
- Bedrooms:4
- Total bathrooms:2
- Full bathrooms:2
- Rooms Total:8
- Dining Description:Combined With Living Room
- Basement Description:Partially Finished
- Living area:2,271 sq. ft.
Heating and cooling
- Cooling:Central Air
- Heating:Natural Gas
- Central air:Yes
Structure and exterior
- Year built:1973
- Building area:2,271 sq. ft.
- Lot area:0.34 Acres
- Levels:1 Story
Utilities
- Water:Public
- Sewer:Public Sewer
Finances and disclosures
- Price:$599,900
- Price per sq. ft.:$264.16
- Tax amount:$9,034 (2025)
Parking
- Total parking spaces:2
- Parking description:Asphalt, Attached Garage, Garage
- Garage:Yes
- Garage spaces:2.5
 Copyright 2026 Midwest Real Estate Data LLC. All rights reserved. The data relating to real estate for sale on this web site comes in part from the Broker Reciprocity Program of the Midwest Real Estate Data LLC. Listing information is deemed reliable but not guaranteed.
New listings near 839 Breckenboro Road


Protect your home and budget from life's surprises with an Assurant Home Warranty, backed by a partner that supports you through every step of homeownership. Explore Plans.
© 2026 Better Homes and Gardens Real Estate LLC. An Anywhere Real Estate company. All rights reserved. Better Homes and Gardens® Real Estate is a registered trademark owned by Meredith Operations Corporation, licensed to Better Homes and Gardens Real Estate LLC and used with permission. Better Homes and Gardens Real Estate LLC fully supports the principles of the Fair Housing Act and the Equal Opportunity Act. Listing information is deemed reliable but is not guaranteed accurate.
Each office is independently owned and operated.
Any services or products provided by third parties are not provided by, affiliated with or related to Better Homes and Gardens Real Estate LLC, or its affiliated companies.