
103 Smith Drive, De Soto, IL 62924
Local realty services provided by:Better Homes and Gardens Real Estate Star Homes
103 Smith Drive,Desoto, IL 62924
$215,000
- 5 Beds
- 2 Baths
- 2,150 sq. ft.
- Single family
- Active
Upcoming open houses
- Sat, Sep 2610:00 am - 01:00 pm
Listed by: landon adis childers
Office: coldwell banker dhh realty
MLS#:12759151
Source:MLSNI
Price summary
- Price:$215,000
- Price per sq. ft.:$100
About this home
Welcome to 103 Smith Dr in De Soto! This 5-bedroom, 2-bath home sits on nearly an acre and offers plenty of space both inside and out. The kitchen was recently remodeled, and the home features newer flooring throughout. Additional features include a newer metal roof, a convenient laundry/mudroom, and a large fenced-in backyard. With five bedrooms, two full bathrooms, and a spacious yard, this home offers plenty of room to make it your own.
Contact an agent
Home facts
- Year built:1977
- Listing ID #:12759151
- Updated:September 22, 2026 at 01:02 AM
Rooms and interior
- Bedrooms:5
- Total bathrooms:2
- Full bathrooms:2
- Rooms Total:9
- Dining Description:Combined With Family Room, L-Shaped
- Kitchen Description:Dishwasher, Disposal, Range, Range Hood, Refrigerator
- Living area:2,150 sq. ft.
Heating and cooling
- Cooling:Central Air, Electric
- Heating:Baseboard, Electric, Forced Air
- Central air:Yes
Structure and exterior
- Roof:Metal
- Year built:1977
- Building area:2,150 sq. ft.
- Lot area:0.98 Acres
- Lot Features:Mature Trees
- Foundation Description:Block
- Levels:1 Story
Schools
- High school:Carbondale Community High School
Utilities
- Water:Public
Finances and disclosures
- Price:$215,000
- Price per sq. ft.:$100
- Tax amount:$4,440 (2025)
Parking
- Total parking spaces:1
- Parking description:Attached Garage, Garage, Gravel
- Garage:Yes
- Garage spaces:1
 Copyright 2026 Midwest Real Estate Data LLC. All rights reserved. The data relating to real estate for sale on this web site comes in part from the Broker Reciprocity Program of the Midwest Real Estate Data LLC. Listing information is deemed reliable but not guaranteed.
New listings near 103 Smith Drive
- New
 $125,000Active3 beds 2 baths1,120 sq. ft.
105 N Lawrence Street, Desoto, IL 62924
MLS# 12760611Listed by: C21 HOUSE OF REALTY, INC. CD  $99,000Pending2 beds 1 baths950 sq. ft.
411 W Lincoln Street, Desoto, IL 62924
MLS# 12730432Listed by: LEGACY LAND & HOMES OF ILLINOI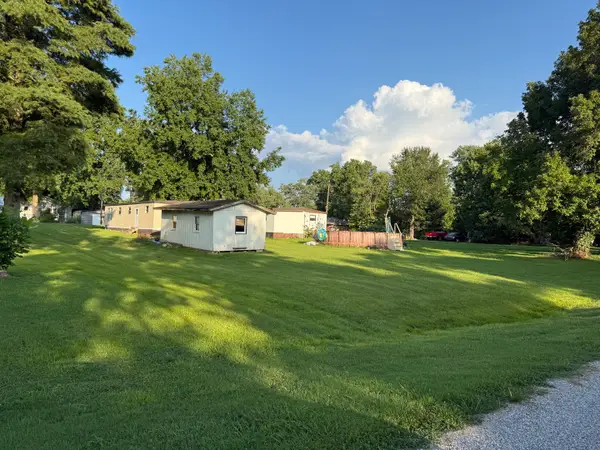 $39,900Active2 beds 1 baths
214 & 212 S Hickory Street, Desoto, IL 62924
MLS# 12723394Listed by: COLDWELL BANKER DHH REALTY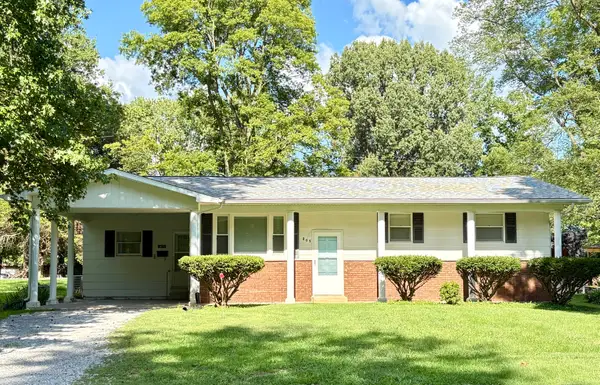 $119,900Active2 beds 2 baths1,260 sq. ft.
205 N Poplar Street, Desoto, IL 62924
MLS# 12714206Listed by: INFINITY REALTY OF SOUTHERN IL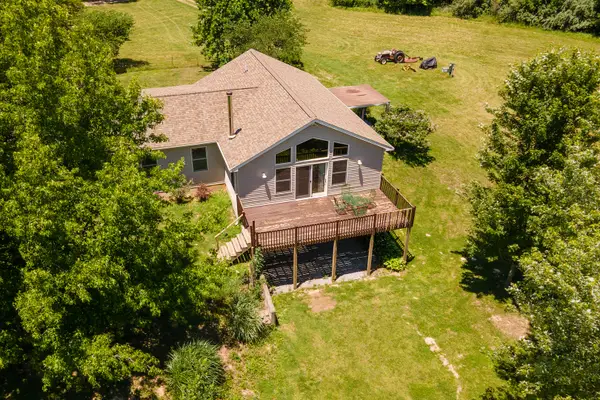 $235,000Active1 beds 2 baths1,480 sq. ft.
450 Clark School Road, Desoto, IL 62924
MLS# 12667731Listed by: PROPERTY WITH TLC, LLC $59,000Active-- beds 1 baths
101 Poplar Street, Desoto, IL 62924
MLS# EB460506Listed by: PROPERTY WITH TLC, LLC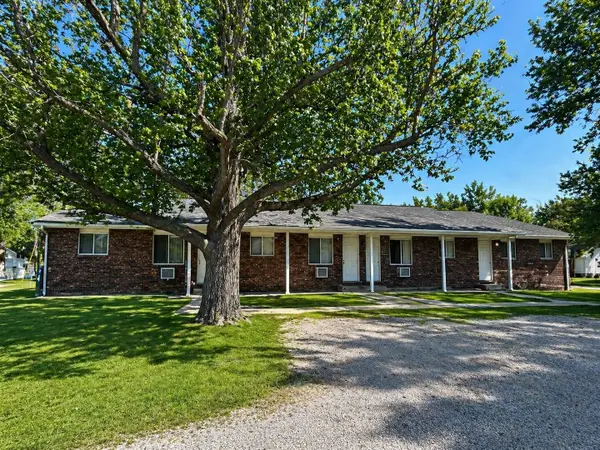 $184,000Pending8 beds 4 baths
404 E Main Street, Desoto, IL 62924
MLS# 12631799Listed by: C21 HOUSE OF REALTY, INC. C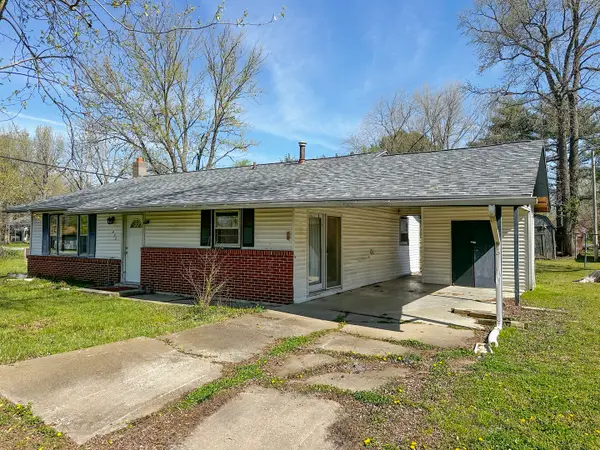 Active3 beds 2 baths1,178 sq. ft.
402 E Logan Street, Desoto, IL 62924
MLS# 12624350Listed by: HOMEFINDERS REALTY $45,000Pending3 Acres
000 Lavern Road, Desoto, IL 62924
MLS# 12551818Listed by: FIVE STAR REALTY


Protect your home and budget from life's surprises with an Assurant Home Warranty, backed by a partner that supports you through every step of homeownership. Explore Plans.
© 2026 Better Homes and Gardens Real Estate LLC. An Anywhere Real Estate company. All rights reserved. Better Homes and Gardens® Real Estate is a registered trademark owned by Meredith Operations Corporation, licensed to Better Homes and Gardens Real Estate LLC and used with permission. Better Homes and Gardens Real Estate LLC fully supports the principles of the Fair Housing Act and the Equal Opportunity Act. Listing information is deemed reliable but is not guaranteed accurate.
Each office is independently owned and operated.
Any services or products provided by third parties are not provided by, affiliated with or related to Better Homes and Gardens Real Estate LLC, or its affiliated companies.