
1131 Chelsea Way, Decatur, IL 62526
Local realty services provided by:Better Homes and Gardens Real Estate Service First
1131 Chelsea Way,Decatur, IL 62526
$285,000
- 4 Beds
- 3 Baths
- 3,210 sq. ft.
- Single family
- Pending
Listed by: nicole pinkston
Office: keller williams-trec
MLS#:6259789
Source:IL_CIBOR
Price summary
- Price:$285,000
- Price per sq. ft.:$88.79
About this home
Welcome to this beautiful 4-bedroom, 2.5-bath home nestled on a quiet cul-de-sac in the highly desirable Warrensburg-Latham School District. Offering more than 3,000 square feet of living space, this home combines comfort, functionality, and room to grow. The well-appointed kitchen features abundant cabinetry, a charming brick arch accent over the stove, and a peninsula that provides additional seating and workspace—perfect for everyday living and entertaining. Multiple gathering spaces throughout the home offer flexibility for today's lifestyle, including a formal living room, a cozy main-level family room with built-ins and a gas fireplace, and a spacious lower-level family room complete with a kitchenette, ideal for game nights, guests, or multi-generational living. Just off the kitchen, the bright and inviting sunroom creates the perfect spot to enjoy your morning coffee, read a book, or relax while taking in views of the backyard. Step outside to your own private oasis, where thoughtful landscaping, a charming wood pergola, fireplace, and a partially fenced yard create an inviting outdoor setting for entertaining, gardening, or simply enjoying peaceful evenings at home. Located in a sought-after neighborhood, this property offers the rare combination of generous living space, multiple entertaining areas, and beautiful outdoor amenities. With all appliances included and a new roof installed in 2024, this home is move-in ready and waiting for its next owners. Don't miss your opportunity to make this lovely property your own. Schedule your private showing today....
Contact an agent
Home facts
- Year built:1984
- Subdivision & Development:Woodridge Add
- Listing ID #:6259789
- Added:40 day(s) ago
- Updated:September 02, 2026 at 10:16 AM
Rooms and interior
- Bedrooms:4
- Total bathrooms:3
- Full bathrooms:2
- Half bathrooms:1
- Rooms Total:10
- Kitchen Description:Dishwasher, Microwave, Oven, Range, Refrigerator
- Basement:Yes
- Basement Description:Crawl Space, Finished, Partial, Sump Pump, Unfinished
- Living area:3,210 sq. ft.
Heating and cooling
- Cooling:Central Air
- Heating:Forced Air, Gas
- Central air:Yes
Structure and exterior
- Year built:1984
- Building area:3,210 sq. ft.
- Lot area:0.26 Acres
- Construction Materials:Aluminum Siding, Brick
- Exterior Features:Fence, Patio, Shed
- Levels:2 Stories
Utilities
- Water:Public
- Sewer:Public Sewer
Finances and disclosures
- Price:$285,000
- Price per sq. ft.:$88.79
- Tax amount:$7,201 (2025)
Features and amenities
- Appliances:Dishwasher, Dryer, Gas Water Heater, Microwave, Oven, Range, Refrigerator, Washer
- Laundry features:Dryer, Washer
- Amenities:Attic, Paneling Wainscoting, Skylights, Smoke Detectors
Parking
- Parking description:2 Car Garage, Attached, Garage
- Garage:Yes
- Garage spaces:2
New listings near 1131 Chelsea Way
- New
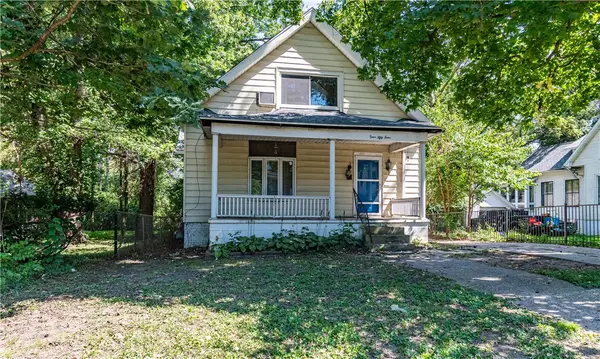 $69,900Active4 beds 2 baths2,314 sq. ft.
454 Powers Lane, Decatur, IL 62522
MLS# 6260616Listed by: GLENDA WILLIAMSON REALTY - New
 $219,900Active3 beds 3 baths2,460 sq. ft.
4147 N Newcastle Drive, Decatur, IL 62526
MLS# 6260508Listed by: MAIN PLACE REAL ESTATE - New
 Listed by BHGRE$150,000Active3 beds 1 baths1,224 sq. ft.
40 Berry Drive, Decatur, IL 62526
MLS# 6260623Listed by: VIEWEG RE/BETTER HOMES & GARDENS REAL ESTATE-SERVICE FIRST - New
 $49,999Active2 beds 1 baths550 sq. ft.
3033 Wallace Street, Decatur, IL 62526
MLS# 6260631Listed by: MTZ REALTY SERVICES - New
 $70,000Active2 beds 1 baths672 sq. ft.
2284 Finch Drive, Decatur, IL 62526
MLS# 6260633Listed by: MTZ REALTY SERVICES - New
 $149,897Active4 beds 2 baths2,184 sq. ft.
1483 W Greendell Drive, Decatur, IL 62526
MLS# 6260602Listed by: RE/MAX EXECUTIVES PLUS - New
 $89,000Active2 beds 1 baths1,080 sq. ft.
2405 E Geddes Avenue, Decatur, IL 62526
MLS# 6260378Listed by: MOSSY OAK PROPERTIES ILLINOIS - New
 $174,900Active2 beds 2 baths1,236 sq. ft.
2843 S Taylor Road, Decatur, IL 62521
MLS# 6260541Listed by: PHIL DRESSEN REALTORS - New
 $14,900Active2 beds 1 baths816 sq. ft.
1262 E Logan Street, Decatur, IL 62526
MLS# 12746450Listed by: EPIQUE REALTY
- New
 $59,900Active2 beds 2 baths1,015 sq. ft.
770 W Center Street, Decatur, IL 62526
MLS# 6260510Listed by: BRINKOETTER REALTORS


Protect your home and budget from life's surprises with an Assurant Home Warranty, backed by a partner that supports you through every step of homeownership. Explore Plans.
© 2026 Better Homes and Gardens Real Estate LLC. An Anywhere Real Estate company. All rights reserved. Better Homes and Gardens® Real Estate is a registered trademark owned by Meredith Operations Corporation, licensed to Better Homes and Gardens Real Estate LLC and used with permission. Better Homes and Gardens Real Estate LLC fully supports the principles of the Fair Housing Act and the Equal Opportunity Act. Listing information is deemed reliable but is not guaranteed accurate.
Each office is independently owned and operated.
Any services or products provided by third parties are not provided by, affiliated with or related to Better Homes and Gardens Real Estate LLC, or its affiliated companies.