
1154 Wedgewood Court, Decatur, IL 62526
Local realty services provided by:Better Homes and Gardens Real Estate Service First
1154 Wedgewood Court,Decatur, IL 62526
$480,000
- 4 Beds
- 3 Baths
- 4,410 sq. ft.
- Single family
- Pending
Listed by:
Office: vieweg re/better homes & gardens real estate-service first
MLS#:6260140
Source:IL_CIBOR
Price summary
- Price:$480,000
- Price per sq. ft.:$108.84
About this home
Don't miss the opportunity to own this beautiful 4 bedroom home in the coveted Deerfield Estates (W-L Schools). Enjoy your morning coffee watching the sunrise from your large covered front porch, and relax with your evening drink on the back deck or poolside! Inside, the cathedral ceilings and large windows provide incredible natural light. The kitchen is open to the breakfast room and family room - both leading to the 3 season room overlooking the patio, pool, and landscaped back yard. This area is perfect for pets, play, or entertaining. If you are searching for quiet and privacy, this will be your new favorite spot. The upstairs features four bedrooms including the master suite with a huge walk-in closet, master bath with double sinks, separate shower and jetted tub, & laundry is conveniently located on this floor. The finished lower level with a walk-out has endless possibilities: rec room, family room, kitchen area or study, den, extra bedrooms - All this - yours to make your own!
Contact an agent
Home facts
- Year built:1999
- Subdivision & Development:Deerfield Estates
- Listing ID #:6260140
- Added:42 day(s) ago
- Updated:September 24, 2026 at 10:34 AM
Rooms and interior
- Bedrooms:4
- Total bathrooms:3
- Full bathrooms:2
- Half bathrooms:1
- Rooms Total:13
- Kitchen Description:CookTop, Dishwasher, Disposal, Microwave, Oven, Refrigerator
- Basement:Yes
- Basement Description:Finished, Full
- Living area:4,410 sq. ft.
Heating and cooling
- Cooling:Central Air
- Heating:Forced Air, Gas, Zoned
- Central air:Yes
Structure and exterior
- Year built:1999
- Building area:4,410 sq. ft.
- Lot area:0.81 Acres
- Architectural Style:Traditional
- Construction Materials:Brick, Vinyl Siding
- Exterior Features:Deck, Fence, Front Porch, Patio
- Levels:2 Stories
Utilities
- Water:Public
- Sewer:Septic Tank
Finances and disclosures
- Price:$480,000
- Price per sq. ft.:$108.84
- Tax amount:$14,328 (2025)
Features and amenities
- Appliances:Cooktop, Dishwasher, Disposal, Gas Water Heater, Microwave, Oven, Refrigerator
- Laundry features:Cooktops
- Amenities:Breakfast Area, Cathedral Ceilings, Central Vacuum, Smoke Detectors, Walk In Closets
- Pool features:In Ground
Parking
- Parking description:4 Car Garage, Attached, Garage
- Garage:Yes
- Garage spaces:4
New listings near 1154 Wedgewood Court
- New
 $99,897Active4 beds 2 baths1,226 sq. ft.
4931 E Glenwood Drive, Decatur, IL 62521
MLS# 6260989Listed by: RE/MAX EXECUTIVES PLUS - New
 $94,900Active2 beds 1 baths1,216 sq. ft.
1335 W Riverview Avenue, Decatur, IL 62522
MLS# 6261091Listed by: AGENCY ONE INSURANCE & REAL ESTATE - New
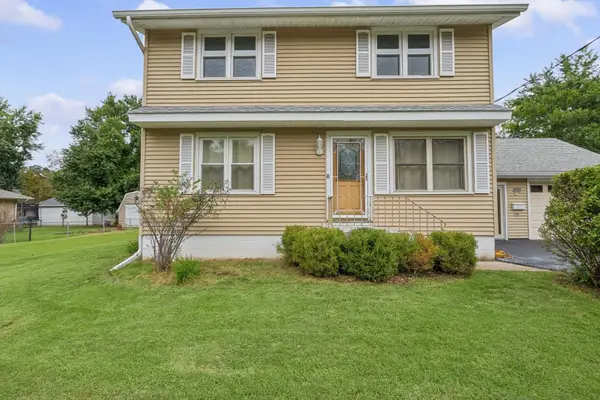 $169,900Active3 beds 2 baths1,947 sq. ft.
5542 Thrush Avenue, Decatur, IL 62521
MLS# 12764889Listed by: KELLER WILLIAMS-TREC
- New
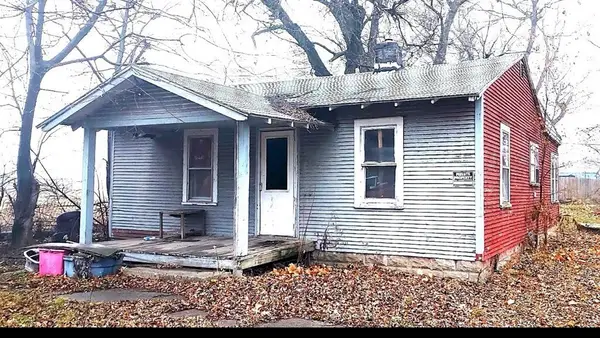 Listed by BHGRE$14,000Active2 beds 1 baths800 sq. ft.
2280 E Hickory Street, Decatur, IL 62526
MLS# 12769171Listed by: BETTER HOMES & GARDENS REAL ESTATE - New
 $175,000Active3 beds 3 baths2,108 sq. ft.
163 Bristol Drive, Decatur, IL 62521
MLS# 6260986Listed by: BRINKOETTER REALTORS - New
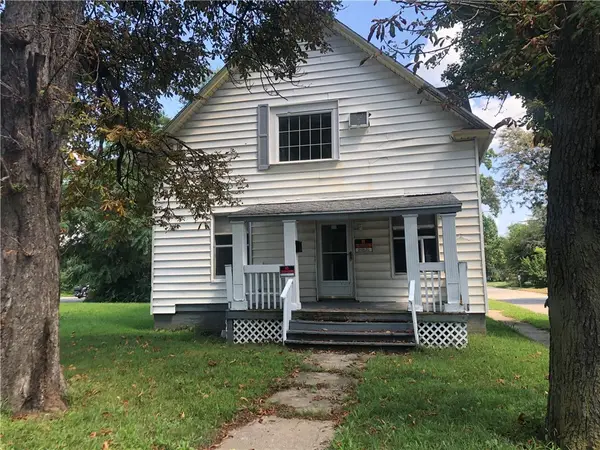 $75,000Active3 beds 2 baths1,246 sq. ft.
1704 N Water Street, Decatur, IL 62526
MLS# 6260548Listed by: LYLE CAMPBELL & SON REALTORS - New
 $20,000Active2 beds 1 baths796 sq. ft.
1636 E Johns Avenue, Decatur, IL 62521
MLS# 6260928Listed by: BRINKOETTER REALTORS - New
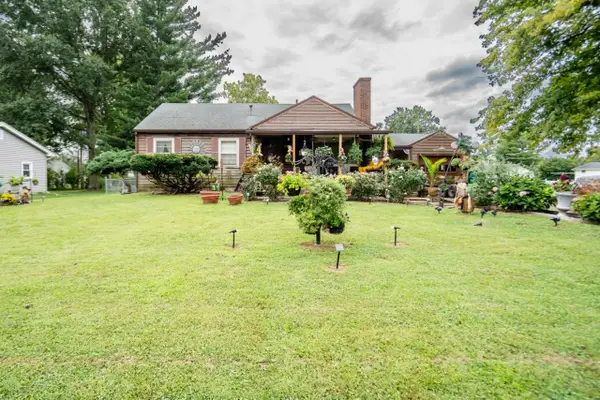 $81,000Active3 beds 2 baths1,136 sq. ft.
3443 E Oakwood Avenue, Decatur, IL 62521
MLS# 12766656Listed by: EXP REALTY - New
 $231,000Active4 beds 3 baths2,045 sq. ft.
2797 Deerpath Park Drive, Decatur, IL 62521
MLS# 6261044Listed by: BRINKOETTER REALTORS - New
 $479,000Active4 beds 4 baths3,969 sq. ft.
101 Oak Ridge Court, Decatur, IL 62521
MLS# 6261079Listed by: COUNTY LINE REALTY


Protect your home and budget from life's surprises with an Assurant Home Warranty, backed by a partner that supports you through every step of homeownership. Explore Plans.
© 2026 Better Homes and Gardens Real Estate LLC. An Anywhere Real Estate company. All rights reserved. Better Homes and Gardens® Real Estate is a registered trademark owned by Meredith Operations Corporation, licensed to Better Homes and Gardens Real Estate LLC and used with permission. Better Homes and Gardens Real Estate LLC fully supports the principles of the Fair Housing Act and the Equal Opportunity Act. Listing information is deemed reliable but is not guaranteed accurate.
Each office is independently owned and operated.
Any services or products provided by third parties are not provided by, affiliated with or related to Better Homes and Gardens Real Estate LLC, or its affiliated companies.