
131 White Pines Circle, Decatur, IL 62521
Local realty services provided by:Better Homes and Gardens Real Estate Service First
131 White Pines Circle,Decatur, IL 62521
$179,900
- 3 Beds
- 3 Baths
- 1,679 sq. ft.
- Single family
- Active
Listed by: matthew roush
Office: glenda williamson realty
MLS#:6259583
Source:IL_CIBOR
Price summary
- Price:$179,900
- Price per sq. ft.:$107.15
About this home
Welcome home to this immaculate tri-level in the desirable Wildwood Estates! Situated on a spacious corner lot, this well-maintained home offers a functional layout with plenty of room to spread out. The main level features a bright living room, a well-appointed kitchen, and a dining area with sliding doors leading to the patio and backyard—perfect for outdoor entertaining. Upstairs you'll find three comfortable bedrooms, including a primary suite with a private bath, plus an additional full bathroom. The lower level boasts a cozy family room with a wood-burning fireplace, a convenient half bath/laundry combination, and direct access to the attached two-car garage. Major updates include a roof that's just 3 years old and an HVAC system installed in 2013. Located in the highly sought-after Meridian School District, you'll also enjoy easy access to Red Tail Golf Course, Sand Creek Conservation Area, Interstate access, schools, churches, shopping, and dining. This move-in ready home is one you won't want to miss!...
Contact an agent
Home facts
- Year built:1979
- Subdivision & Development:Wildwood 1st Add
- Listing ID #:6259583
- Added:44 day(s) ago
- Updated:August 20, 2026 at 03:06 PM
Rooms and interior
- Bedrooms:3
- Total bathrooms:3
- Full bathrooms:2
- Half bathrooms:1
- Rooms Total:7
- Kitchen Description:Dishwasher, Microwave, Oven, Range, Refrigerator
- Basement:Yes
- Basement Description:Crawl Space
- Living area:1,679 sq. ft.
Heating and cooling
- Cooling:Central Air
- Heating:Forced Air, Gas
- Central air:Yes
Structure and exterior
- Year built:1979
- Building area:1,679 sq. ft.
- Lot area:0.16 Acres
- Architectural Style:Tri Level
- Construction Materials:Vinyl Siding
- Exterior Features:Patio
- Foundation Description:Slab
- Levels:3 Stories
Utilities
- Water:Public
- Sewer:Public Sewer
Finances and disclosures
- Price:$179,900
- Price per sq. ft.:$107.15
- Tax amount:$4,404 (2025)
Features and amenities
- Appliances:Dishwasher, Gas Water Heater, Microwave, Oven, Range, Refrigerator
Parking
- Parking description:2 Car Garage, Attached, Garage
- Garage:Yes
- Garage spaces:2
New listings near 131 White Pines Circle
- New
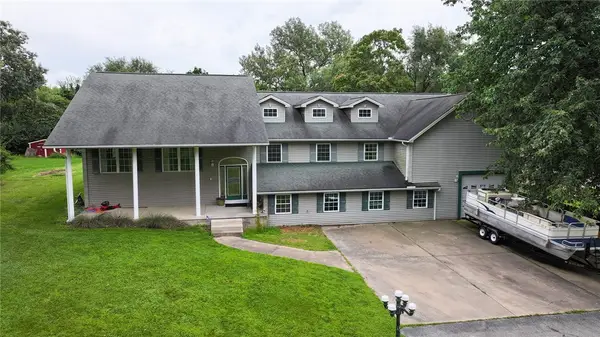 $330,000Active4 beds 3 baths4,968 sq. ft.
2266 Baker Lane, Decatur, IL 62526
MLS# 6260381Listed by: MTZ REALTY SERVICES - New
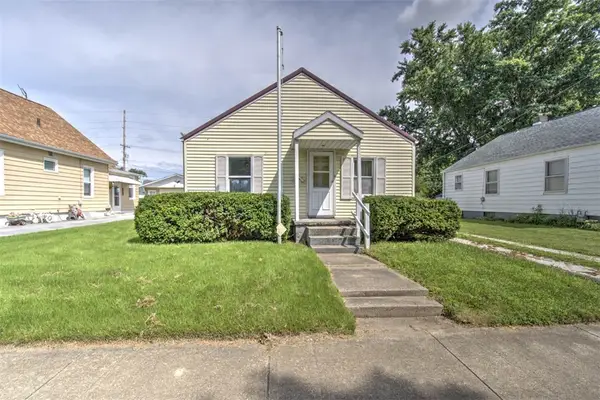 $48,000Active2 beds 1 baths840 sq. ft.
2444 North Street, Decatur, IL 62521
MLS# 6260313Listed by: BRINKOETTER REALTORS - New
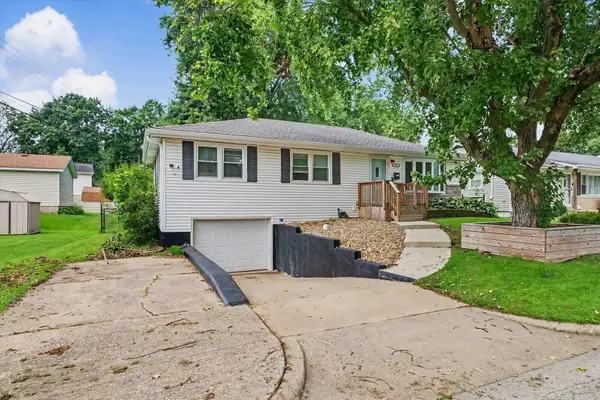 $160,000Active4 beds 2 baths1,832 sq. ft.
49 Colorado Drive, Decatur, IL 62526
MLS# 12736871Listed by: THE REAL ESTATE GROUP,INC
- New
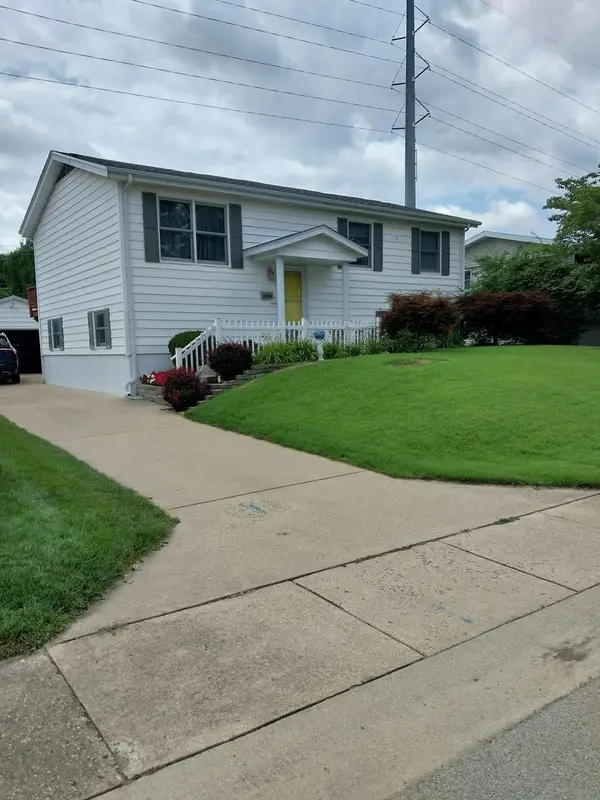 $170,000Active4 beds 2 baths1,976 sq. ft.
415 Southampton Drive, Decatur, IL 62526
MLS# 12735027Listed by: HOMECOIN.COM - New
 $174,900Active3 beds 2 baths2,039 sq. ft.
2847 N 26th Street, Decatur, IL 62526
MLS# 6260329Listed by: MAIN PLACE REAL ESTATE - Open Thu, 5 to 7pmNew
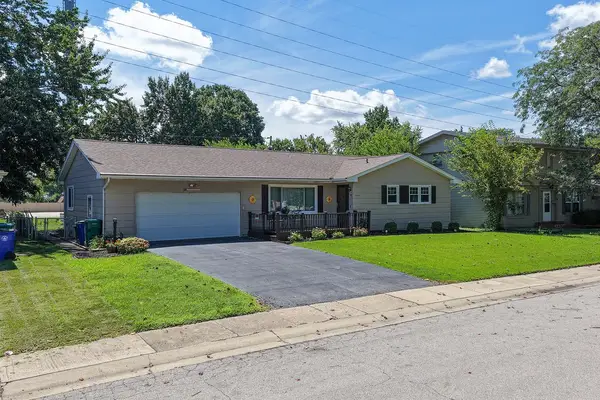 $165,000Active3 beds 4 baths2,424 sq. ft.
533 Buckingham Drive, Decatur, IL 62526
MLS# 6260335Listed by: KELLER WILLIAMS REVOLUTION - New
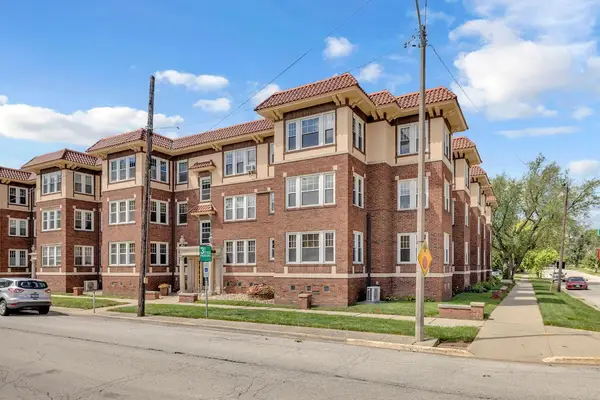 $78,500Active1 beds 1 baths1,171 sq. ft.
251 N Church Street #6, Decatur, IL 62522
MLS# 6260377Listed by: MAIN PLACE REAL ESTATE - New
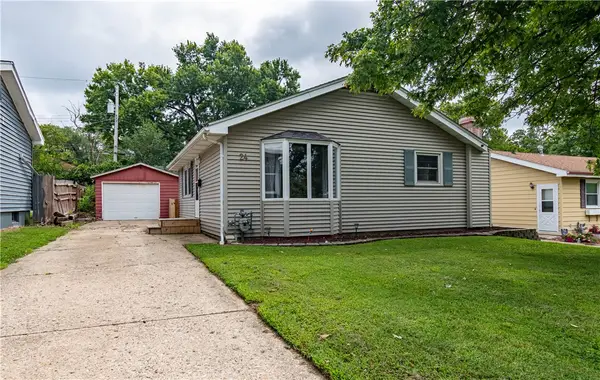 $124,000Active2 beds 2 baths1,520 sq. ft.
24 Kater Drive, Decatur, IL 62521
MLS# 6260403Listed by: GLENDA WILLIAMSON REALTY - New
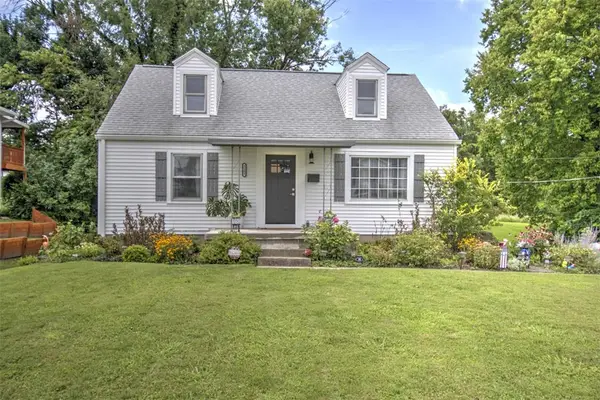 $134,900Active3 beds 3 baths2,008 sq. ft.
2105 W Waggoner Street, Decatur, IL 62526
MLS# 6260348Listed by: BRINKOETTER REALTORS - New
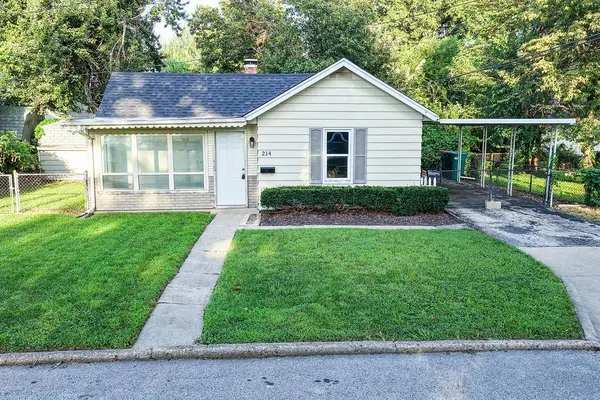 $69,000Active2 beds 1 baths841 sq. ft.
214 23rd Street, Decatur, IL 62521
MLS# 6260401Listed by: KELLER WILLIAMS REVOLUTION


Protect your home and budget from life's surprises with an Assurant Home Warranty, backed by a partner that supports you through every step of homeownership. Explore Plans.
© 2026 Better Homes and Gardens Real Estate LLC. An Anywhere Real Estate company. All rights reserved. Better Homes and Gardens® Real Estate is a registered trademark owned by Meredith Operations Corporation, licensed to Better Homes and Gardens Real Estate LLC and used with permission. Better Homes and Gardens Real Estate LLC fully supports the principles of the Fair Housing Act and the Equal Opportunity Act. Listing information is deemed reliable but is not guaranteed accurate.
Each office is independently owned and operated.
Any services or products provided by third parties are not provided by, affiliated with or related to Better Homes and Gardens Real Estate LLC, or its affiliated companies.