
1381 Highland Place, Decatur, IL 62526
Local realty services provided by:Better Homes and Gardens Real Estate Service First
Listed by: lana smith
Office: brinkoetter realtors
MLS#:6260937
Source:IL_CIBOR
Price summary
- Price:$220,000
- Price per sq. ft.:$142.86
About this home
An acre that backs up to woods and a park holds this updated , walk-out bi-level. The house has 3 bedrooms. 2.5 baths and two living spaces. New flooring in many rooms adds to the easy living feel. There's a covered, maintenance free deck, a large patio with hot tub and a gazebo...not to mention great views from all. The lower level was used as the master bedroom for many years. It has a closet and half bath. The master is now upstairs and has a full bath and will hold a king sized bed. The back yard is full of wildlife..the largest deer was a 19 pointer. Private spaces but location is close to restaurants, churches and groceries.
Contact an agent
Home facts
- Year built:1977
- Subdivision & Development:Oak Park Add
- Listing ID #:6260937
- Added:1 day(s) ago
- Updated:September 21, 2026 at 06:50 PM
Rooms and interior
- Bedrooms:3
- Total bathrooms:3
- Full bathrooms:2
- Half bathrooms:1
- Rooms Total:6
- Kitchen Description:Built In, Dishwasher, Oven, Range, Refrigerator
- Living area:1,540 sq. ft.
Heating and cooling
- Cooling:Central Air
- Heating:Forced Air, Gas
- Central air:Yes
Structure and exterior
- Year built:1977
- Building area:1,540 sq. ft.
- Lot area:1 Acres
- Architectural Style:Bi Level
- Construction Materials:Vinyl Siding
- Exterior Features:Deck, Patio, Shed
- Foundation Description:Slab
- Levels:2 Stories
Schools
- High school:Macarthur
- Middle school:Stephen Decatur
- Elementary school:Franklin
Utilities
- Water:Public
- Sewer:Public Sewer
Finances and disclosures
- Price:$220,000
- Price per sq. ft.:$142.86
- Tax amount:$3,386 (2025)
Features and amenities
- Appliances:Dishwasher, Gas Water Heater, Oven, Range, Refrigerator
Parking
- Parking description:2 Car Garage, Attached, Garage
- Garage:Yes
- Garage spaces:2
New listings near 1381 Highland Place
- New
 $129,900Active3 beds 1 baths973 sq. ft.
1976 King Arthur Drive, Decatur, IL 62526
MLS# 6260960Listed by: DAHLHOUSE REAL ESTATE - New
 $69,900Active2 beds 1 baths1,200 sq. ft.
2195 Decatur Street, Decatur, IL 62521
MLS# 6261021Listed by: RYAN DALLAS REAL ESTATE - New
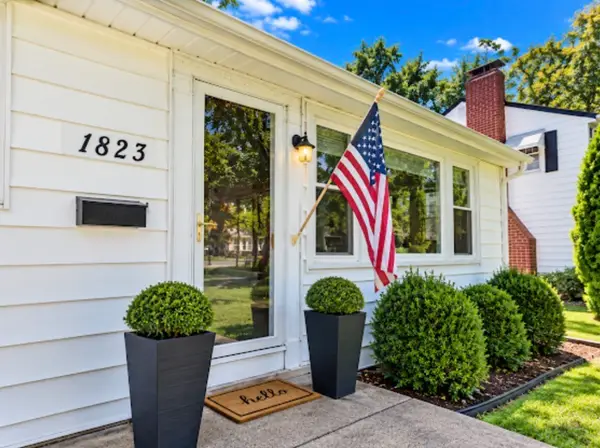 $142,700Active3 beds 1 baths1,940 sq. ft.
1823 W Riverview Avenue, Decatur, IL 62522
MLS# 6260756Listed by: MTZ REALTY SERVICES - New
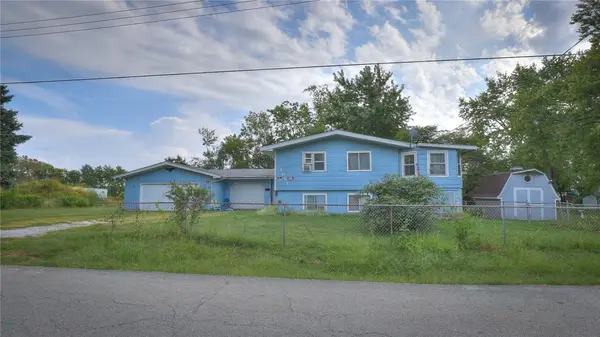 $39,999Active6 beds 2 baths2,122 sq. ft.
3061 Hickory Street, Decatur, IL 62526
MLS# 6261008Listed by: MTZ REALTY SERVICES - New
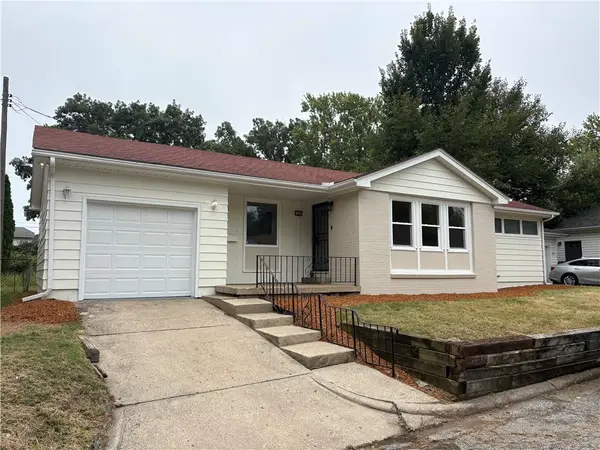 $117,900Active3 beds 1 baths1,188 sq. ft.
1204 Florida Avenue, Decatur, IL 62521
MLS# 6260900Listed by: DAHLHOUSE REAL ESTATE - New
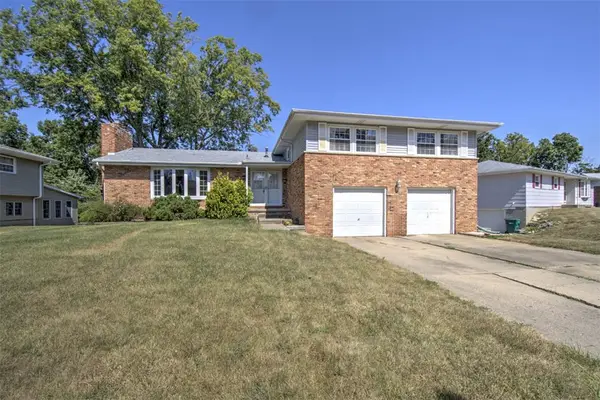 $180,000Active5 beds 2 baths2,746 sq. ft.
2130 Gary Court, Decatur, IL 62526
MLS# 6260356Listed by: BRINKOETTER REALTORS - New
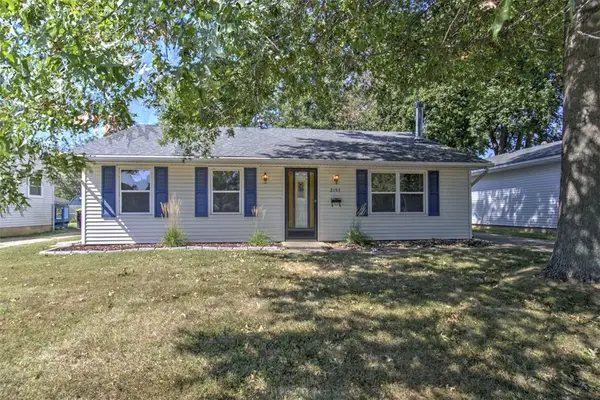 $106,000Active3 beds 1 baths1,036 sq. ft.
2157 N Dennis Avenue, Decatur, IL 62526
MLS# 6260889Listed by: BRINKOETTER REALTORS 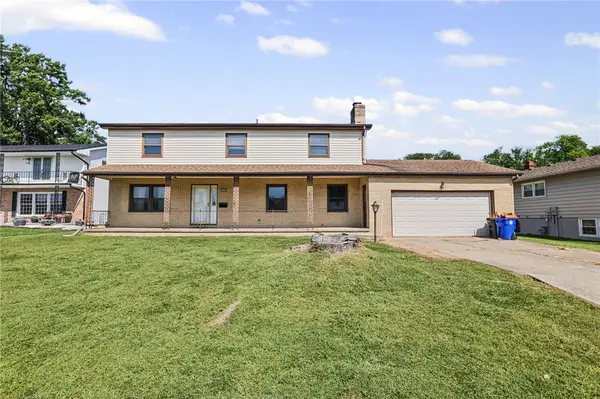 $174,500Pending5 beds 3 baths3,143 sq. ft.
2420 Ivy Lane, Decatur, IL 62521
MLS# 6260905Listed by: MAIN PLACE REAL ESTATE- New
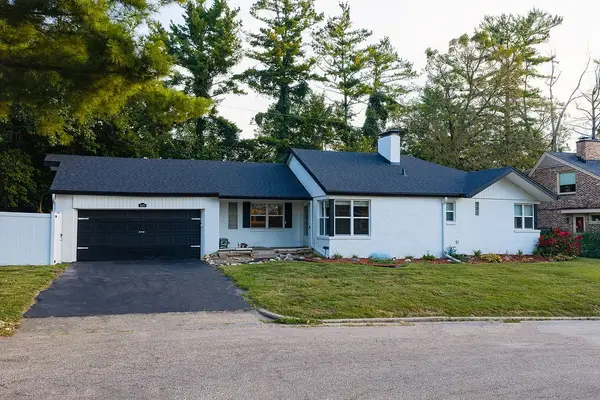 $179,900Active3 beds 2 baths2,115 sq. ft.
1680 W William Street, Decatur, IL 62522
MLS# 6260946Listed by: KELLER WILLIAMS REVOLUTION


Protect your home and budget from life's surprises with an Assurant Home Warranty, backed by a partner that supports you through every step of homeownership. Explore Plans.
© 2026 Better Homes and Gardens Real Estate LLC. An Anywhere Real Estate company. All rights reserved. Better Homes and Gardens® Real Estate is a registered trademark owned by Meredith Operations Corporation, licensed to Better Homes and Gardens Real Estate LLC and used with permission. Better Homes and Gardens Real Estate LLC fully supports the principles of the Fair Housing Act and the Equal Opportunity Act. Listing information is deemed reliable but is not guaranteed accurate.
Each office is independently owned and operated.
Any services or products provided by third parties are not provided by, affiliated with or related to Better Homes and Gardens Real Estate LLC, or its affiliated companies.