
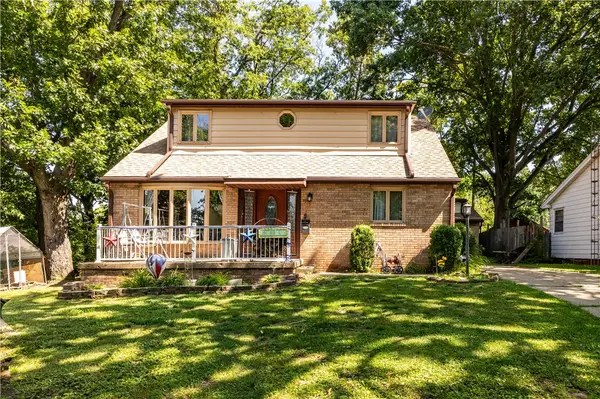
1585 W Wood Street, Decatur, IL 62522
Local realty services provided by:Better Homes and Gardens Real Estate Service First
Listed by: lana smith
Office: brinkoetter realtors
MLS#:6259546
Source:IL_CIBOR
Price summary
- Price:$115,500
- Price per sq. ft.:$50.3
About this home
When you think "West End", this 2 story will fit the description. From the original hardwood floors and trim, to the brick fireplace, to the cozy sunroom separated by beautiful French doors, you will feel the charm. Three bedrooms give space for a king-sized bed, an office, guests, family or hobbies. The basement has loads of storage space, a full bath and possibilities for so much more. The backyard is fenced for pets or children and privacy. A one car garage is a bonus as is the brick patio with pergola, a new roof and water heater in 2024. Furnace 2018, Air 2017, sump pump 2019 and extra insulation added 2018 It's all just a short walk to Millikin and the DISC.
Contact an agent
Home facts
- Year built:1924
- Listing ID #:6259546
- Added:1 day(s) ago
- Updated:July 09, 2026 at 04:50 PM
Rooms and interior
- Bedrooms:3
- Total bathrooms:2
- Full bathrooms:2
- Rooms Total:7
- Kitchen Description:Built In, CookTop, Dishwasher, Oven, Range
- Basement:Yes
- Basement Description:Full, Unfinished
- Living area:2,296 sq. ft.
Heating and cooling
- Cooling:Central Air
- Heating:Floor Furnance, Forced Air
- Central air:Yes
Structure and exterior
- Year built:1924
- Building area:2,296 sq. ft.
- Lot area:0.1 Acres
- Architectural Style:Traditional
- Construction Materials:Aluminum Siding, Brick
- Exterior Features:Fence, Patio
- Levels:2 Stories
Utilities
- Water:Public
- Sewer:Public Sewer
Finances and disclosures
- Price:$115,500
- Price per sq. ft.:$50.3
- Tax amount:$1,969 (2024)
Features and amenities
- Appliances:Cooktop, Dishwasher, Dryer, Gas Water Heater, Oven, Range, Washer
- Laundry features:Cooktops, Dryer, Washer
Parking
- Parking description:1 Car Garage, Detached, Garage
- Garage:Yes
- Garage spaces:1
New listings near 1585 W Wood Street
- New
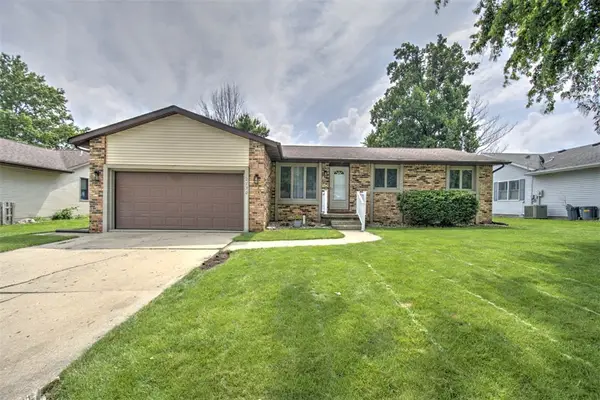 $166,000Active3 beds 2 baths1,278 sq. ft.
2730 Mill River Place, Decatur, IL 62521
MLS# 6259379Listed by: BRINKOETTER REALTORS - New
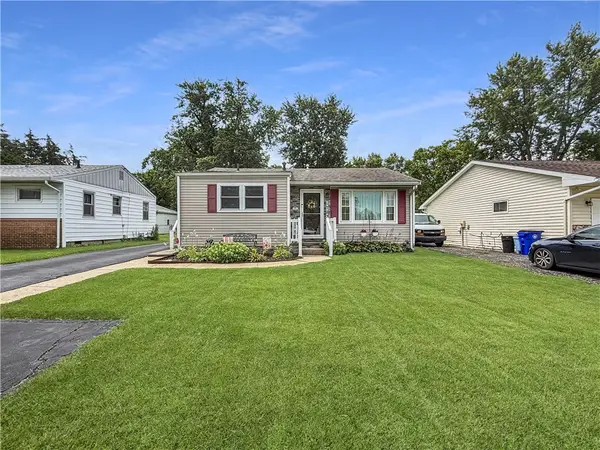 $112,000Active3 beds 2 baths1,150 sq. ft.
1723 W Olive Street, Decatur, IL 62526
MLS# 6259620Listed by: MAIN PLACE REAL ESTATE - New
 Listed by BHGRE$159,000Active3 beds 3 baths2,072 sq. ft.
630 Montgomery Lane, Decatur, IL 62526
MLS# 6259603Listed by: VIEWEG RE/BETTER HOMES & GARDENS REAL ESTATE-SERVICE FIRST - New
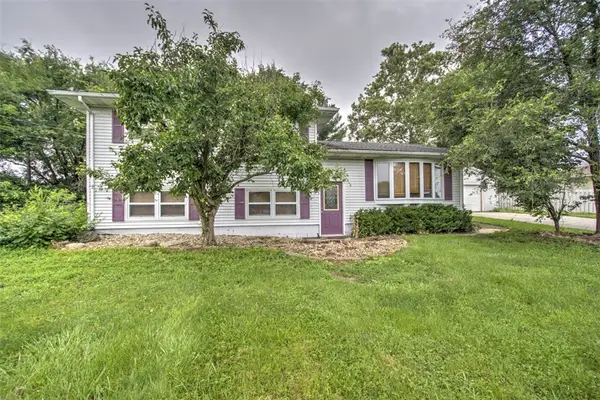 $150,000Active3 beds 2 baths1,833 sq. ft.
4353 Forest Parkway, Decatur, IL 62521
MLS# 6259443Listed by: BRINKOETTER REALTORS 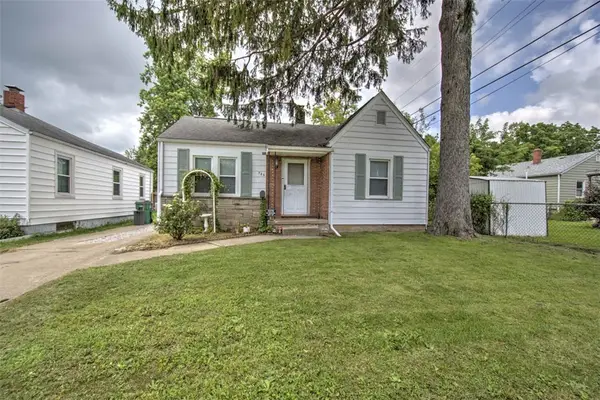 $48,500Pending2 beds 1 baths1,702 sq. ft.
725 S 21st Street, Decatur, IL 62521
MLS# 6259522Listed by: BRINKOETTER REALTORS- New
 $135,000Active4 beds 2 baths1,435 sq. ft.
1905 Queen Mary Court, Decatur, IL 62526
MLS# 6259609Listed by: GLENDA WILLIAMSON REALTY - New
 $40,000Active2 beds 1 baths825 sq. ft.
603 Excelsior Road, Decatur, IL 62521
MLS# 6259636Listed by: GLENDA WILLIAMSON REALTY  $38,000Pending3 beds 1 baths1,092 sq. ft.
710 S 17th Street, Decatur, IL 62521
MLS# 6259588Listed by: VIEWEG RE/BETTER HOMES & GARDENS REAL ESTATE-SERVICE FIRST- New
 $165,500Active4 beds 3 baths3,145 sq. ft.
1904 Florida Court, Decatur, IL 62521
MLS# 6259616Listed by: EXP REALTY


Protect your home and budget from life's surprises with an Assurant Home Warranty, backed by a partner that supports you through every step of homeownership. Explore Plans.
© 2026 Better Homes and Gardens Real Estate LLC. An Anywhere Real Estate company. All rights reserved. Better Homes and Gardens® Real Estate is a registered trademark owned by Meredith Operations Corporation, licensed to Better Homes and Gardens Real Estate LLC and used with permission. Better Homes and Gardens Real Estate LLC fully supports the principles of the Fair Housing Act and the Equal Opportunity Act. Listing information is deemed reliable but is not guaranteed accurate.
Each office is independently owned and operated.
Any services or products provided by third parties are not provided by, affiliated with or related to Better Homes and Gardens Real Estate LLC, or its affiliated companies.