
1747 E Barrington Avenue, Decatur, IL 62526
Local realty services provided by:Better Homes and Gardens Real Estate Connections
1747 E Barrington Avenue,Decatur, IL 62526
$169,900
- 5 Beds
- 2 Baths
- 2,829 sq. ft.
- Single family
- Active
Upcoming open houses
- Sat, Sep 1910:00 am - 12:00 pm
Listed by: nate evans, vanessa hansen
Office: nate evans group
MLS#:12755035
Source:MLSNI
Price summary
- Price:$169,900
- Price per sq. ft.:$60.06
About this home
Completely remodeled from top to bottom, this move-in-ready home offers the fresh, updated feel you've been looking for with plenty of space to spread out. Featuring 5 bedrooms and 2 full bathrooms, the home has been thoughtfully refreshed throughout with new flooring, fresh paint, updated finishes, and so much more. Step inside to bright, clean spaces and a modern, cohesive look that carries throughout the entire home. With five bedrooms, there's flexibility for home offices, guest rooms, playrooms, or whatever fits your lifestyle. Outside, the fully fenced yard provides plenty of room for pets, entertaining, or simply relaxing outdoors. With the work already done from head to toe, all that's left to do is move in and make it yours.
Contact an agent
Home facts
- Year built:1970
- Listing ID #:12755035
- Updated:September 15, 2026 at 11:10 AM
Rooms and interior
- Bedrooms:5
- Total bathrooms:2
- Full bathrooms:2
- Rooms Total:8
- Living area:2,829 sq. ft.
Heating and cooling
- Cooling:Central Air
- Heating:Forced Air, Natural Gas
- Central air:Yes
Structure and exterior
- Year built:1970
- Building area:2,829 sq. ft.
- Lot area:0.16 Acres
- Levels:1 Story
Schools
- High school:Macarthur High School
- Middle school:Stephen Decatur Middle School
- Elementary school:Parsons Elementary School
Utilities
- Water:Public
- Sewer:Public Sewer
Finances and disclosures
- Price:$169,900
- Price per sq. ft.:$60.06
- Tax amount:$3,287 (2025)
Parking
- Total parking spaces:1
- Parking description:Attached Garage, Garage
- Garage:Yes
- Garage spaces:1
 Copyright 2026 Midwest Real Estate Data LLC. All rights reserved. The data relating to real estate for sale on this web site comes in part from the Broker Reciprocity Program of the Midwest Real Estate Data LLC. Listing information is deemed reliable but not guaranteed.
New listings near 1747 E Barrington Avenue
- New
 $250,000Active3 beds 3 baths2,837 sq. ft.
29 Allen Bend Drive, Decatur, IL 62521
MLS# 6260752Listed by: BRINKOETTER REALTORS - New
 $195,000Active3 beds 2 baths1,971 sq. ft.
3045 Turpin Road, Decatur, IL 62521
MLS# 6260849Listed by: BRINKOETTER REALTORS - New
 $150,000Active3 beds 2 baths2,074 sq. ft.
1945 W Wood Street, Decatur, IL 62522
MLS# 6260282Listed by: BRINKOETTER REALTORS - New
 $49,999Active2 beds 2 baths954 sq. ft.
592 Oakland Avenue, Decatur, IL 62522
MLS# 6260857Listed by: KELLER WILLIAMS-TREC - New
 $120,000Active5 beds 2 baths2,116 sq. ft.
949 W Decatur Street, Decatur, IL 62522
MLS# 6260726Listed by: BRINKOETTER REALTORS - New
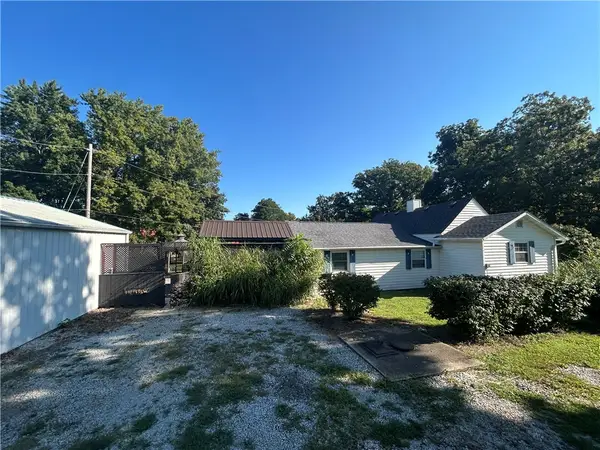 $139,900Active2 beds 1 baths1,056 sq. ft.
7686 Hendricks Lane, Decatur, IL 62521
MLS# 6260646Listed by: MOSSY OAK PROPERTIES ILLINOIS - New
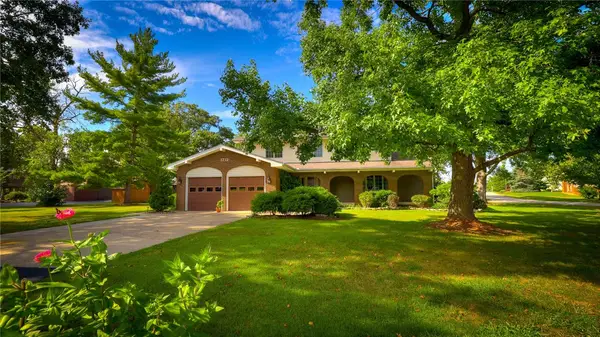 Listed by BHGRE$300,000Active4 beds 3 baths2,459 sq. ft.
1712 Burning Tree Drive, Decatur, IL 62521
MLS# 6260881Listed by: VIEWEG RE/BETTER HOMES & GARDENS REAL ESTATE-SERVICE FIRST - New
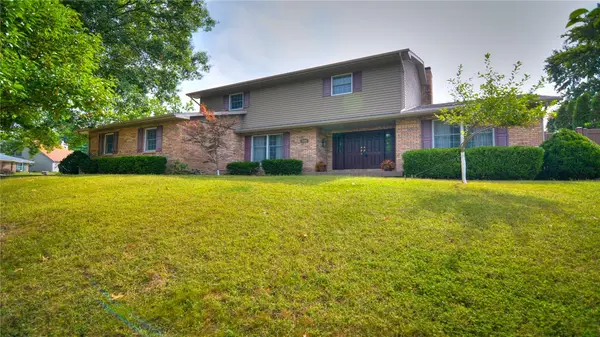 Listed by BHGRE$300,000Active4 beds 4 baths3,576 sq. ft.
4484 Country Manor Lane, Decatur, IL 62521
MLS# 6260861Listed by: VIEWEG RE/BETTER HOMES & GARDENS REAL ESTATE-SERVICE FIRST - New
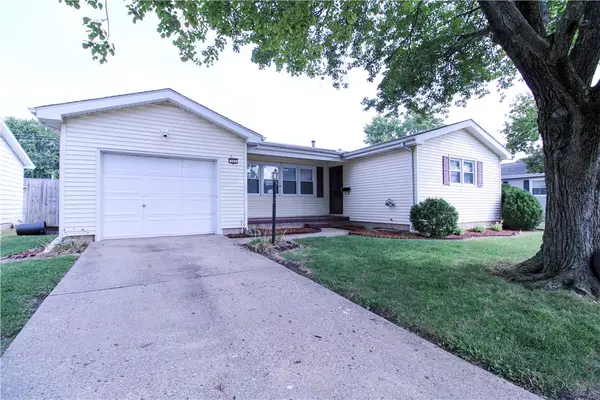 $184,900Active3 beds 2 baths1,660 sq. ft.
312 Southampton Drive, Decatur, IL 62526
MLS# 6260863Listed by: KEAYS & COMPANY REAL ESTATE


Protect your home and budget from life's surprises with an Assurant Home Warranty, backed by a partner that supports you through every step of homeownership. Explore Plans.
© 2026 Better Homes and Gardens Real Estate LLC. An Anywhere Real Estate company. All rights reserved. Better Homes and Gardens® Real Estate is a registered trademark owned by Meredith Operations Corporation, licensed to Better Homes and Gardens Real Estate LLC and used with permission. Better Homes and Gardens Real Estate LLC fully supports the principles of the Fair Housing Act and the Equal Opportunity Act. Listing information is deemed reliable but is not guaranteed accurate.
Each office is independently owned and operated.
Any services or products provided by third parties are not provided by, affiliated with or related to Better Homes and Gardens Real Estate LLC, or its affiliated companies.