
1822 W Riverview Avenue, Decatur, IL 62522
Local realty services provided by:Better Homes and Gardens Real Estate Service First
Listed by: isabella carver
Office: brinkoetter realtors
MLS#:6260161
Source:IL_CIBOR
Price summary
- Price:$115,000
- Price per sq. ft.:$77.18
About this home
Nestled on a quiet street in the West End, this brick ranch is an absolute gem! As you walk in, you are greeted with a row of windows, updated LVP flooring, and a cozy fireplace. Natural light flows throughout the house as you make your way to the charming galley kitchen. The bedrooms feature wood floors and ample closet space. The back bedroom is just off the master & could also make the perfect office, nursery, or suite. Outside, there is a detached 2 car garage, patio, shed, and screened-in gazebo. Whether you want to make memories laughing in the gazebo or curled up around the fireplace, this could be the one. Full of character, in one of Decatur's most beautiful & historic neighborhoods, this home won't last long -- Call your favorite realtor today!
Contact an agent
Home facts
- Year built:1950
- Subdivision & Development:University Place 3rd Add
- Listing ID #:6260161
- Added:44 day(s) ago
- Updated:September 21, 2026 at 10:30 AM
Rooms and interior
- Bedrooms:3
- Total bathrooms:2
- Full bathrooms:2
- Rooms Total:6
- Kitchen Description:Disposal, Range Hood, Refrigerator
- Living area:1,490 sq. ft.
Heating and cooling
- Cooling:Central Air
- Heating:Forced Air
- Central air:Yes
Structure and exterior
- Year built:1950
- Building area:1,490 sq. ft.
- Lot area:0.21 Acres
- Architectural Style:Ranch
- Construction Materials:Brick, Vinyl Siding
- Exterior Features:Front Porch, Patio
- Foundation Description:Slab
- Levels:1 Story
Schools
- High school:Macarthur
- Elementary school:Dennis
Utilities
- Water:Public
- Sewer:Public Sewer
Finances and disclosures
- Price:$115,000
- Price per sq. ft.:$77.18
- Tax amount:$3,352 (2025)
Features and amenities
- Appliances:Disposal, Dryer, Gas Water Heater, Range Hood, Refrigerator, Washer
- Laundry features:Dryer, Laundry Main Level, Washer
- Amenities:Walk In Closets
Parking
- Parking description:2 Car Garage, Detached, Garage
- Garage:Yes
- Garage spaces:2
New listings near 1822 W Riverview Avenue
- New
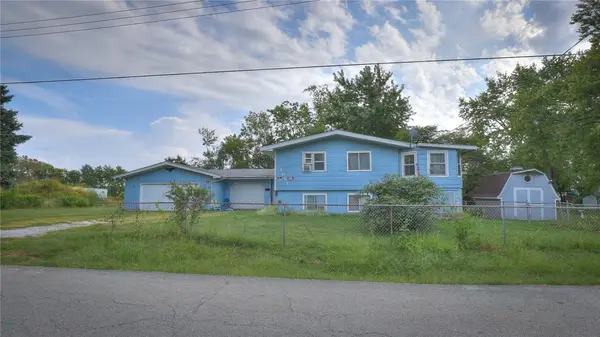 $39,999Active6 beds 2 baths2,122 sq. ft.
3061 Hickory Street, Decatur, IL 62526
MLS# 6261008Listed by: MTZ REALTY SERVICES - New
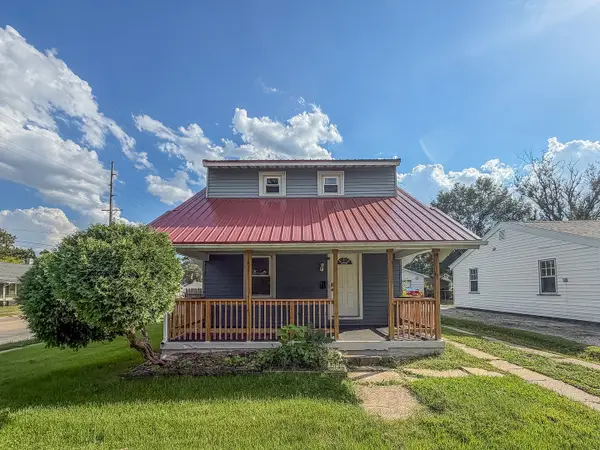 $69,900Active2 beds 1 baths1,200 sq. ft.
2195 E Decatur Street, Decatur, IL 62521
MLS# 12758773Listed by: RYAN DALLAS REAL ESTATE
- New
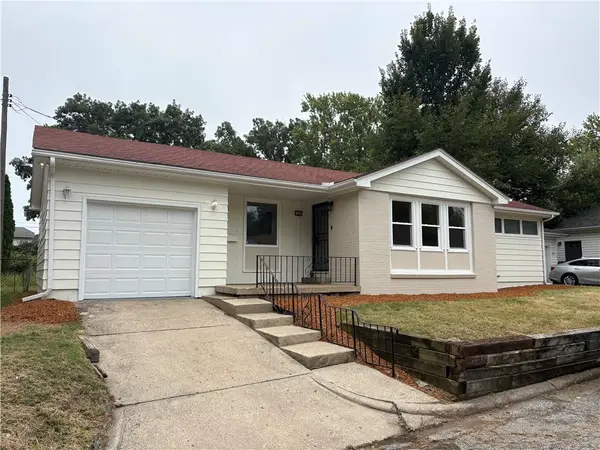 $117,900Active3 beds 1 baths1,188 sq. ft.
1204 Florida Avenue, Decatur, IL 62521
MLS# 6260900Listed by: DAHLHOUSE REAL ESTATE - New
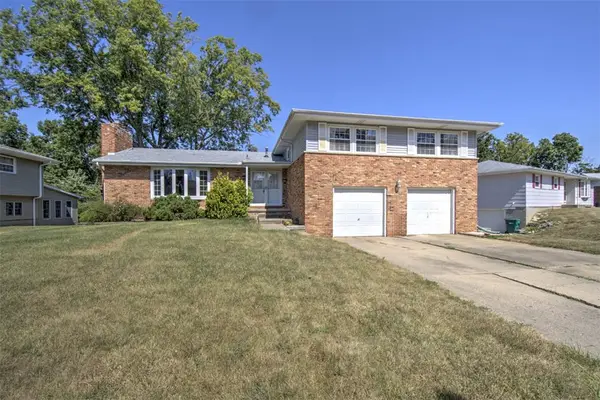 $180,000Active5 beds 2 baths2,746 sq. ft.
2130 Gary Court, Decatur, IL 62526
MLS# 6260356Listed by: BRINKOETTER REALTORS - New
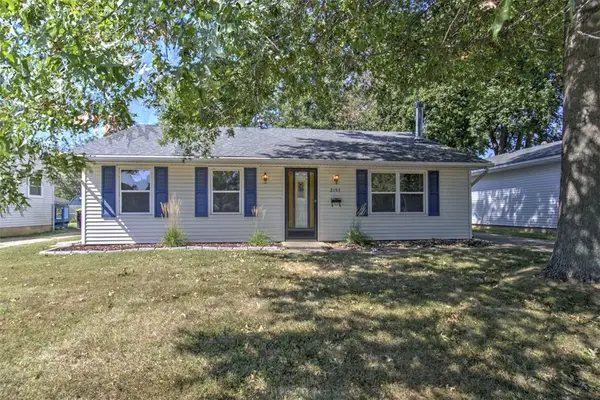 $106,000Active3 beds 1 baths1,036 sq. ft.
2157 N Dennis Avenue, Decatur, IL 62526
MLS# 6260889Listed by: BRINKOETTER REALTORS 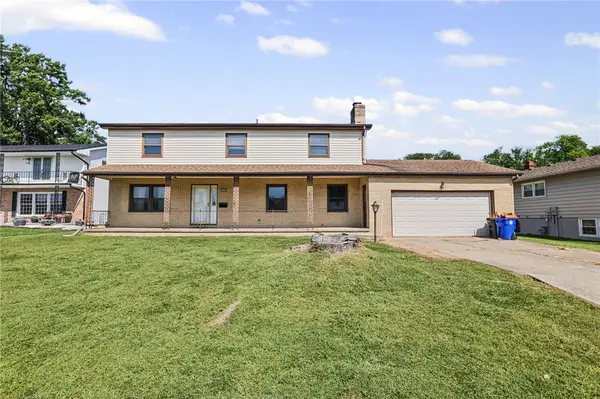 $174,500Pending5 beds 3 baths3,143 sq. ft.
2420 Ivy Lane, Decatur, IL 62521
MLS# 6260905Listed by: MAIN PLACE REAL ESTATE- New
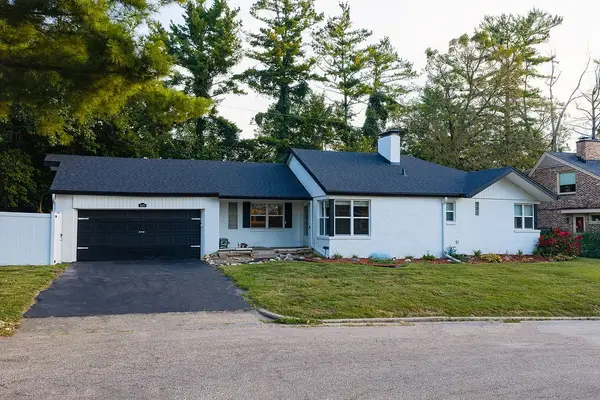 $179,900Active3 beds 2 baths2,115 sq. ft.
1680 W William Street, Decatur, IL 62522
MLS# 6260946Listed by: KELLER WILLIAMS REVOLUTION - New
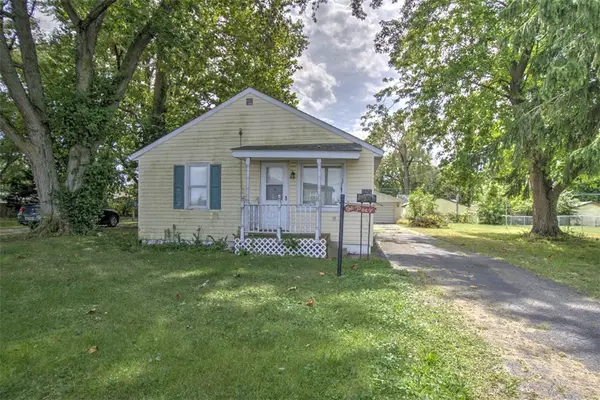 $51,900Active3 beds 1 baths1,230 sq. ft.
2925 E Harrison Avenue, Decatur, IL 62526
MLS# 6260869Listed by: BRINKOETTER REALTORS - New
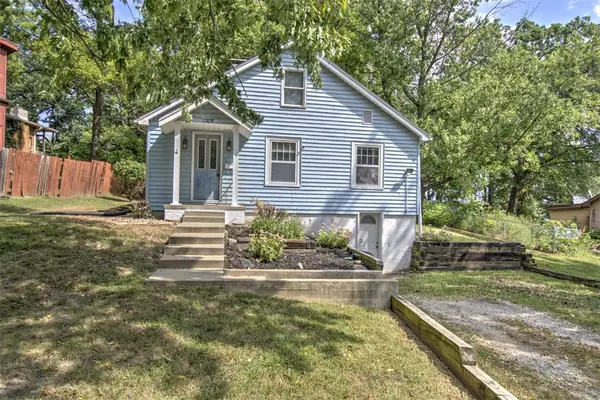 $99,900Active3 beds 1 baths1,221 sq. ft.
1305 Oak Drive, Decatur, IL 62526
MLS# 6260768Listed by: BRINKOETTER REALTORS - New
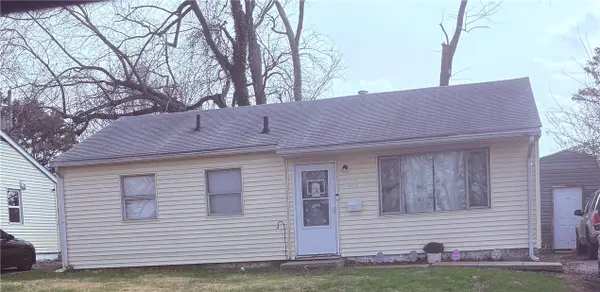 $69,900Active3 beds 1 baths925 sq. ft.
11 7th Drive, Decatur, IL 62521
MLS# 6260834Listed by: BRINKOETTER REALTORS


Protect your home and budget from life's surprises with an Assurant Home Warranty, backed by a partner that supports you through every step of homeownership. Explore Plans.
© 2026 Better Homes and Gardens Real Estate LLC. An Anywhere Real Estate company. All rights reserved. Better Homes and Gardens® Real Estate is a registered trademark owned by Meredith Operations Corporation, licensed to Better Homes and Gardens Real Estate LLC and used with permission. Better Homes and Gardens Real Estate LLC fully supports the principles of the Fair Housing Act and the Equal Opportunity Act. Listing information is deemed reliable but is not guaranteed accurate.
Each office is independently owned and operated.
Any services or products provided by third parties are not provided by, affiliated with or related to Better Homes and Gardens Real Estate LLC, or its affiliated companies.