
1909 W Ash Avenue, Decatur, IL 62526
Local realty services provided by:Better Homes and Gardens Real Estate Service First
Listed by: kelli kerr
Office: brinkoetter realtors
MLS#:6261895
Source:IL_CIBOR
Price summary
- Price:$171,900
- Price per sq. ft.:$92.62
About this home
Beautifully updated 3-bedroom ranch with potential for a fourth bedroom in the Warrensburg-Latham School District! Situated on a spacious half-acre lot, this inviting home features an open-concept layout, abundant storage, and a kitchen with all appliances included.
Enjoy a large backyard, mature trees, and a deck ideal for relaxing or entertaining. An adjacent field adds to the property’s private setting.
The partially finished basement offers additional living space and opportunities to make it your own, with some finishing work remaining. A newly added egress window provides potential to use the bonus room as a fourth bedroom.
Contact an agent
Home facts
- Year built:1963
- Subdivision & Development:Coopers 2nd Sub
- Listing ID #:6261895
- Added:1 day(s) ago
- Updated:November 22, 2026 at 04:47 AM
Rooms and interior
- Bedrooms:3
- Total bathrooms:1
- Full bathrooms:1
- Rooms Total:7
- Kitchen Description:Built In, Dishwasher, Microwave, Oven, Range, Refrigerator
- Basement:Yes
- Basement Description:Finished, Full, Unfinished
- Living area:1,856 sq. ft.
Heating and cooling
- Cooling:Central Air
- Heating:Forced Air, Gas
- Central air:Yes
Structure and exterior
- Year built:1963
- Building area:1,856 sq. ft.
- Lot area:0.52 Acres
- Architectural Style:Ranch
- Construction Materials:Stone, Vinyl Siding
- Exterior Features:Deck, Shed
- Levels:1 Story
Utilities
- Water:Public
- Sewer:Septic Tank
Finances and disclosures
- Price:$171,900
- Price per sq. ft.:$92.62
- Tax amount:$3,364 (2025)
Features and amenities
- Appliances:Dishwasher, Gas Water Heater, Microwave, Oven, Range, Refrigerator
- Laundry features:Laundry Main Level
Parking
- Parking description:1 Car Garage, Attached, Garage
- Garage:Yes
- Garage spaces:1
New listings near 1909 W Ash Avenue
- New
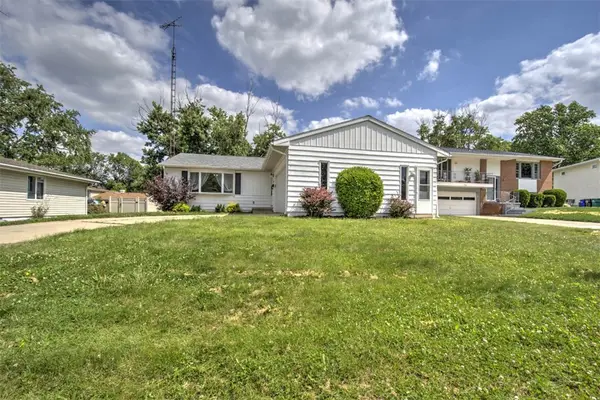 $199,900Active3 beds 3 baths2,539 sq. ft.
248 Drexel Court, Decatur, IL 62521
MLS# 6261996Listed by: BRINKOETTER REALTORS - New
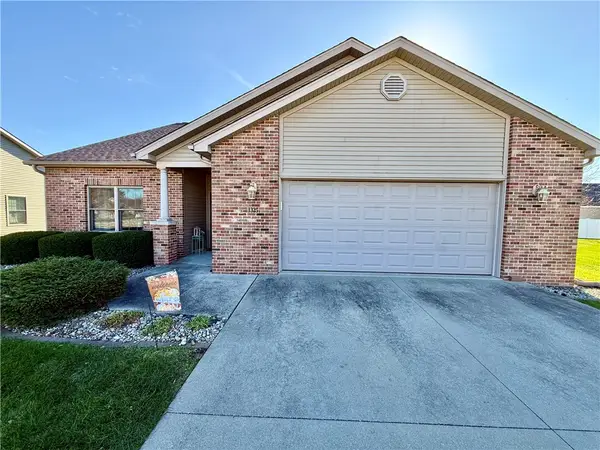 $284,897Active2 beds 2 baths1,714 sq. ft.
1325 W Alpine Court, Decatur, IL 62521
MLS# 6261979Listed by: RE/MAX EXECUTIVES PLUS - New
 $68,900Active3 beds 1 baths1,029 sq. ft.
1310 Marietta Street, Decatur, IL 62522
MLS# 6261982Listed by: MAIN PLACE REAL ESTATE - New
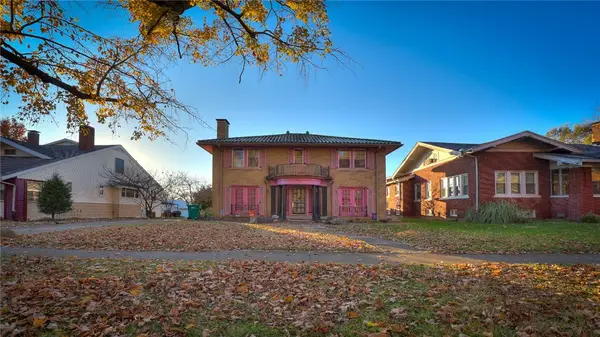 $139,000Active3 beds 2 baths1,972 sq. ft.
5 Lincoln Place, Decatur, IL 62522
MLS# 6261977Listed by: MTZ REALTY SERVICES - New
 $275,000Active3 beds 2 baths1,826 sq. ft.
686 Cove Court, Decatur, IL 62521
MLS# 6261854Listed by: KELLER WILLIAMS-TREC - New
 $125,000Active3 beds 1 baths1,073 sq. ft.
32 Ridgeway Drive, Decatur, IL 62521
MLS# 6261883Listed by: BRINKOETTER REALTORS - New
 $259,900Active2 beds 2 baths1,008 sq. ft.
3180 S Mount Zion Road, Decatur, IL 62521
MLS# 6261894Listed by: BRINKOETTER REALTORS - New
 $199,900Active4 beds 3 baths2,096 sq. ft.
665 Crestline Drive, Decatur, IL 62526
MLS# 6261955Listed by: MAIN PLACE REAL ESTATE 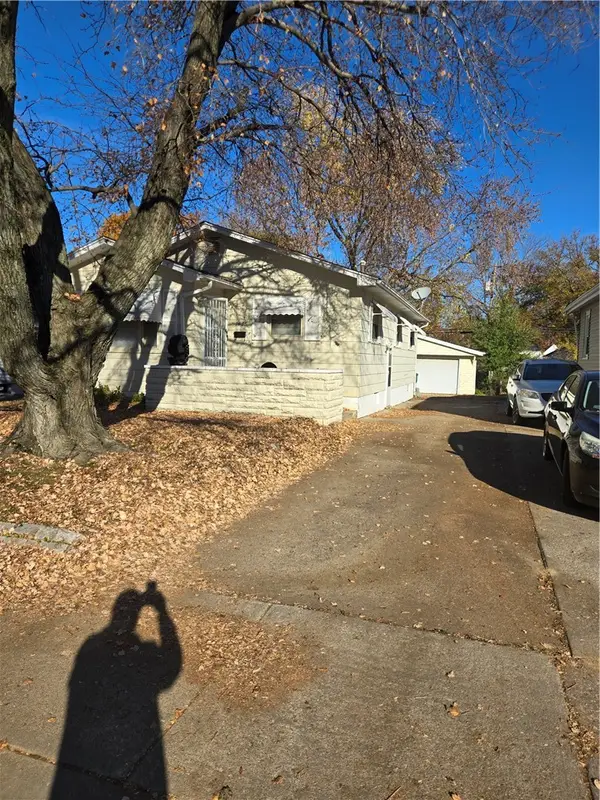 $60,000Pending3 beds 2 baths1,200 sq. ft.
1436 Riverside Avenue, Decatur, IL 62521
MLS# 6261957Listed by: GLENDA WILLIAMSON REALTY


Protect your home and budget from life's surprises with an Assurant Home Warranty, backed by a partner that supports you through every step of homeownership. Explore Plans.
© 2026 Better Homes and Gardens Real Estate LLC. An Anywhere Real Estate company. All rights reserved. Better Homes and Gardens® Real Estate is a registered trademark owned by Meredith Operations Corporation, licensed to Better Homes and Gardens Real Estate LLC and used with permission. Better Homes and Gardens Real Estate LLC fully supports the principles of the Fair Housing Act and the Equal Opportunity Act. Listing information is deemed reliable but is not guaranteed accurate.
Each office is independently owned and operated.
Any services or products provided by third parties are not provided by, affiliated with or related to Better Homes and Gardens Real Estate LLC, or its affiliated companies.