
2465 Knollwood Drive, Decatur, IL 62521
Local realty services provided by:Better Homes and Gardens Real Estate Service First
Upcoming open houses
- Sat, Nov 1411:00 am - 01:00 pm
Listed by: cassandra anderson
Office: brinkoetter realtors
MLS#:6261751
Source:IL_CIBOR
Price summary
- Price:$270,000
- Price per sq. ft.:$120.7
About this home
Elegant Living with Beautiful Lake Views!
Welcome to this beautiful brick ranch, where timeless elegance meets comfortable everyday living. Nestled in a lovely, quiet neighborhood on a peaceful street within a desirable cul-de-sac setting, this inviting home offers beautiful lake views and sits on an expansive lot of nearly half an acre. From the moment you arrive, you'll appreciate the serene surroundings, attractive landscaping, and wonderful sense of space.
Inside, you'll find 3 bedrooms, 2.5 bathrooms, and gorgeous hardwood floors, highlighted by a decorative inlay in the foyer and formal dining room. The eat-in kitchen is both beautiful and functional, featuring rich maple cabinetry, stunning granite countertops, and an abundance of cabinet space, along with plenty of room to gather for casual meals and everyday moments. The home offers both a formal living room, perfect for welcoming guests or enjoying a quiet conversation, and a spacious family room with a cozy fireplace and wet bar, creating the perfect atmosphere for relaxing evenings or hosting friends and family.
The generously sized primary suite provides a wonderful retreat, complete with two walk-in closets and a private bathroom featuring a separate soaking tub, walk-in shower, and double-sink vanity. Main-floor laundry adds convenience to everyday living!
The lower level offers abundant storage space, providing a convenient place to keep seasonal items, household essentials, and everything you want tucked away but close at hand.
Outside, enjoy the fenced-in backyard, where a charming brick patio creates the perfect spot for morning coffee, summer evenings, outdoor dining, or gathering with friends and family.
Completing the package is a spacious 2.5-car garage, along with plenty of additional driveway parking.
With its classic brick exterior, beautiful lake views, generous outdoor space, and inviting interior, this home offers a wonderful blend of elegance, comfort, and lifestyle in a setting you'll love to call home!...
Contact an agent
Home facts
- Year built:1975
- Subdivision & Development:Chateaux Du Lac Add
- Listing ID #:6261751
- Added:2 day(s) ago
- Updated:November 13, 2026 at 11:11 AM
Rooms and interior
- Bedrooms:3
- Total bathrooms:3
- Full bathrooms:2
- Half bathrooms:1
- Rooms Total:8
- Kitchen Description:Dishwasher, Disposal, Microwave, Range, Refrigerator, Water Purifier
- Basement:Yes
- Basement Description:Crawl Space, Partial, Unfinished
- Living area:2,237 sq. ft.
Heating and cooling
- Cooling:Central Air
- Heating:Forced Air
- Central air:Yes
Structure and exterior
- Year built:1975
- Building area:2,237 sq. ft.
- Lot area:0.47 Acres
- Architectural Style:Ranch
- Construction Materials:Brick
- Exterior Features:Fence, Patio
- Levels:1 Story
Schools
- High school:Eisenhower
- Middle school:Stephen Decatur
- Elementary school:Muffley
Utilities
- Water:Public
- Sewer:Public Sewer
Finances and disclosures
- Price:$270,000
- Price per sq. ft.:$120.7
- Tax amount:$5,552 (2025)
Features and amenities
- Appliances:Dishwasher, Disposal, Dryer, Microwave, Range, Refrigerator, Tankless Water Heater, Washer, Water Purifier
- Laundry features:Dryer, Laundry Main Level, Washer
- Amenities:Breakfast Area, Fire Sprinkler System, Walk In Closets
Parking
- Parking description:2 Car Garage, Attached, Garage
- Garage:Yes
- Garage spaces:2
New listings near 2465 Knollwood Drive
- New
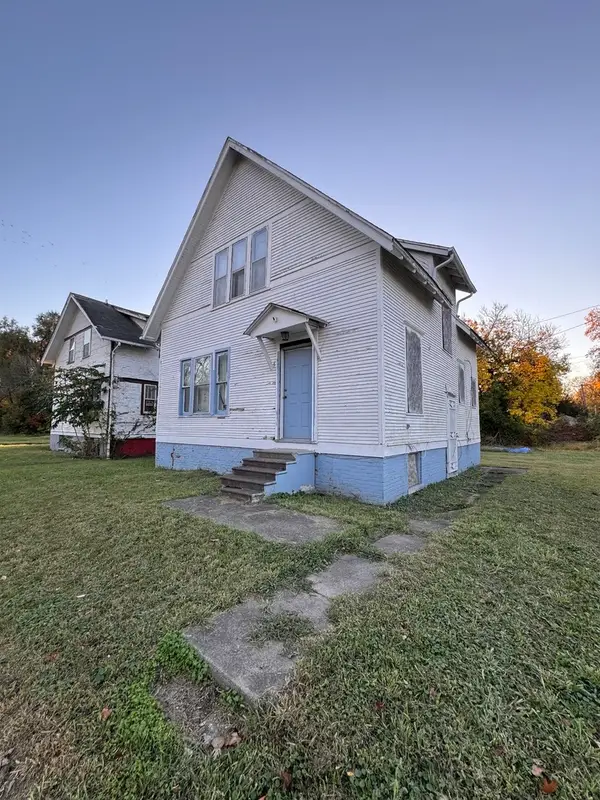 $42,000Active3 beds 1 baths1,456 sq. ft.
1575 N Martin Luther King Jr Drive, Decatur, IL 62526
MLS# 12807277Listed by: RE/MAX CHOICE
- New
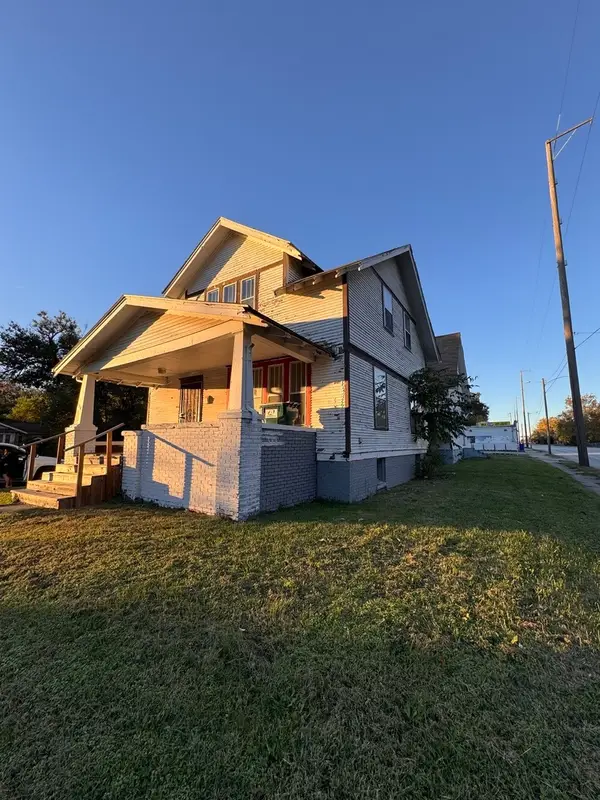 $52,000Active3 beds 1 baths1,456 sq. ft.
500 Stuart Avenue, Decatur, IL 62526
MLS# 12807734Listed by: RE/MAX CHOICE - New
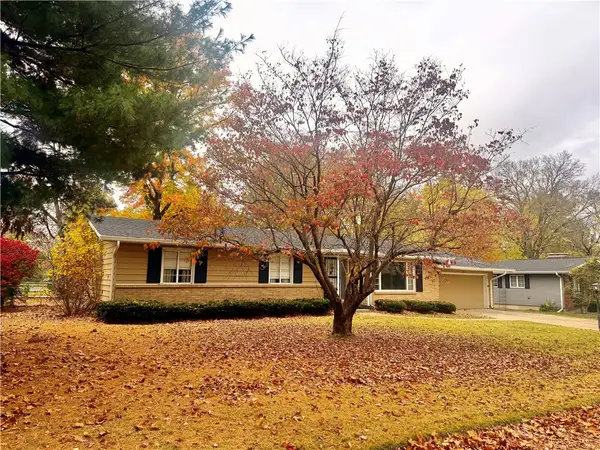 $179,897Active3 beds 3 baths3,360 sq. ft.
433 S Westdale Avenue, Decatur, IL 62522
MLS# 6261896Listed by: RE/MAX EXECUTIVES PLUS - New
 $225,000Active4 beds 3 baths2,782 sq. ft.
3146 Greenlake Drive, Decatur, IL 62521
MLS# 6261875Listed by: MAIN PLACE REAL ESTATE - New
 $175,500Active4 beds 2 baths1,976 sq. ft.
415 Southampton Drive, Decatur, IL 62526
MLS# 6261853Listed by: GLENDA WILLIAMSON REALTY - New
 $17,000Active2 beds 1 baths1,154 sq. ft.
2280 E Hickory Street, Decatur, IL 62526
MLS# 12806905Listed by: BEYCOME BROKERAGE REALTY LLC - New
 $133,900Active3 beds 1 baths1,434 sq. ft.
246 Kellar Lane, Decatur, IL 62526
MLS# 6261845Listed by: KELLER WILLIAMS-TREC - New
 $119,900Active3 beds 1 baths1,073 sq. ft.
31 Ridgecrest Drive, Decatur, IL 62521
MLS# 6261814Listed by: BRINKOETTER REALTORS - New
 $124,900Active2 beds 1 baths900 sq. ft.
110 Southland Drive, Decatur, IL 62521
MLS# 6261824Listed by: KELLER WILLIAMS REVOLUTION - New
 $700Active1 beds 1 baths
103 N Merchant Street, Decatur, IL 62523
MLS# 6261871Listed by: MAIN PLACE REAL ESTATE


Protect your home and budget from life's surprises with an Assurant Home Warranty, backed by a partner that supports you through every step of homeownership. Explore Plans.
© 2026 Better Homes and Gardens Real Estate LLC. An Anywhere Real Estate company. All rights reserved. Better Homes and Gardens® Real Estate is a registered trademark owned by Meredith Operations Corporation, licensed to Better Homes and Gardens Real Estate LLC and used with permission. Better Homes and Gardens Real Estate LLC fully supports the principles of the Fair Housing Act and the Equal Opportunity Act. Listing information is deemed reliable but is not guaranteed accurate.
Each office is independently owned and operated.
Any services or products provided by third parties are not provided by, affiliated with or related to Better Homes and Gardens Real Estate LLC, or its affiliated companies.