
3045 Turpin Road, Decatur, IL 62521
Local realty services provided by:Better Homes and Gardens Real Estate Service First
3045 Turpin Road,Decatur, IL 62521
$195,000
- 3 Beds
- 2 Baths
- 1,971 sq. ft.
- Single family
- Active
Listed by: michael sexton
Office: brinkoetter realtors
MLS#:6260849
Source:IL_CIBOR
Price summary
- Price:$195,000
- Price per sq. ft.:$98.93
About this home
Grab your Realtor and take a look at this ranch in the Mount Zion School district! The upstairs has been FRESHLY PAINTED and offers an open floor plan with the Living Room flowing seamlessly into the kitchen with white cabinetry, all appliances and GRANITE COUNTERTOPS. The lower level offers more living square footage, including a large family room with a bar area, a den and a deluxe bathroom with double sinks, a hot tub and a separate shower! Enjoy the upcoming fall nights with your WHOLE HOUSE FAN. As you step out the back door, you'll realize there's a large FENCED BACKYARD with a charming patio area with a pergola! A privately fenced dog area is nearby! There are solar panels on the roof and with the right offer, the seller will pay off the remaining balance, so the next owner can reap the benefits of lower utility bills!
Contact an agent
Home facts
- Year built:1955
- Subdivision & Development:Lakeland Heights
- Listing ID #:6260849
- Added:1 day(s) ago
- Updated:September 15, 2026 at 04:48 AM
Rooms and interior
- Bedrooms:3
- Total bathrooms:2
- Full bathrooms:2
- Rooms Total:9
- Kitchen Description:Dishwasher, Microwave, Range, Refrigerator
- Basement:Yes
- Basement Description:Finished, Full, Unfinished
- Living area:1,971 sq. ft.
Heating and cooling
- Cooling:Central Air
- Heating:Forced Air, Gas
- Central air:Yes
Structure and exterior
- Year built:1955
- Building area:1,971 sq. ft.
- Lot area:0.48 Acres
- Architectural Style:Ranch
- Construction Materials:Steel
- Exterior Features:Fence, Patio
- Levels:1 Story
Schools
- High school:Mt. Zion
- Middle school:Mt. Zion
- Elementary school:Mt. Zion
Utilities
- Water:Public
- Sewer:Septic Tank
Finances and disclosures
- Price:$195,000
- Price per sq. ft.:$98.93
- Tax amount:$3,404 (2025)
Features and amenities
- Appliances:Dishwasher, Gas Water Heater, Microwave, Range, Refrigerator
- Amenities:Walk In Closets
Parking
- Parking description:2 Car Garage, Attached, Garage
- Garage:Yes
- Garage spaces:2
New listings near 3045 Turpin Road
- New
 $250,000Active3 beds 3 baths2,837 sq. ft.
29 Allen Bend Drive, Decatur, IL 62521
MLS# 6260752Listed by: BRINKOETTER REALTORS - Open Sat, 10am to 12pmNew
 $169,900Active5 beds 2 baths2,829 sq. ft.
1747 E Barrington Avenue, Decatur, IL 62526
MLS# 12755035Listed by: NATE EVANS GROUP
- New
 $150,000Active3 beds 2 baths2,074 sq. ft.
1945 W Wood Street, Decatur, IL 62522
MLS# 6260282Listed by: BRINKOETTER REALTORS - New
 $49,999Active2 beds 2 baths954 sq. ft.
592 Oakland Avenue, Decatur, IL 62522
MLS# 6260857Listed by: KELLER WILLIAMS-TREC - New
 $120,000Active5 beds 2 baths2,116 sq. ft.
949 W Decatur Street, Decatur, IL 62522
MLS# 6260726Listed by: BRINKOETTER REALTORS - New
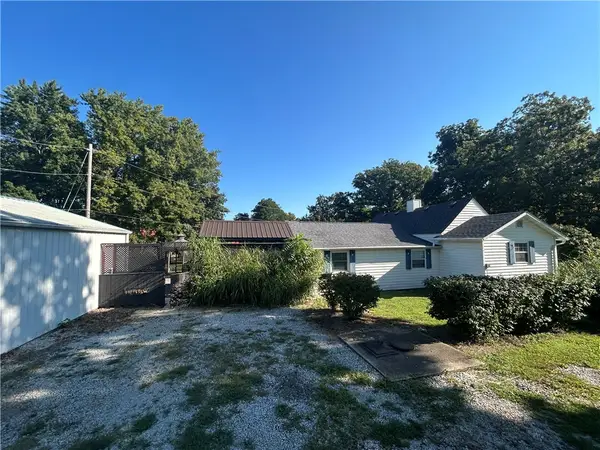 $139,900Active2 beds 1 baths1,056 sq. ft.
7686 Hendricks Lane, Decatur, IL 62521
MLS# 6260646Listed by: MOSSY OAK PROPERTIES ILLINOIS - New
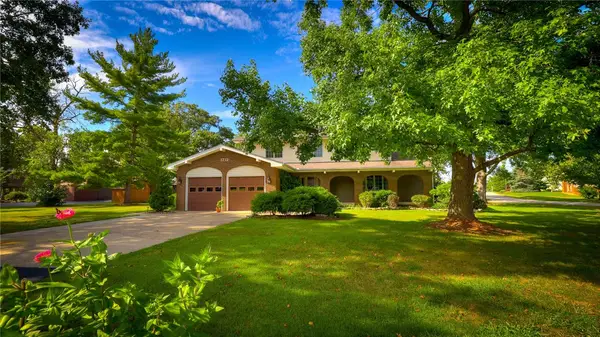 Listed by BHGRE$300,000Active4 beds 3 baths2,459 sq. ft.
1712 Burning Tree Drive, Decatur, IL 62521
MLS# 6260881Listed by: VIEWEG RE/BETTER HOMES & GARDENS REAL ESTATE-SERVICE FIRST - New
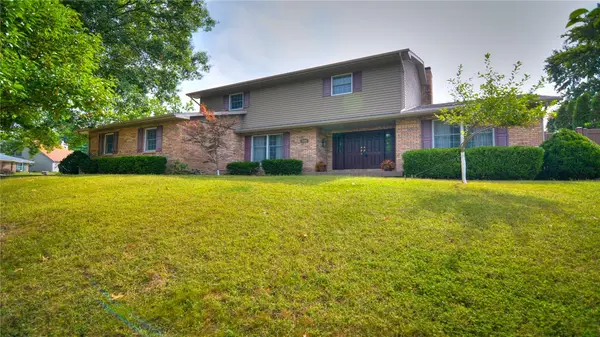 Listed by BHGRE$300,000Active4 beds 4 baths3,576 sq. ft.
4484 Country Manor Lane, Decatur, IL 62521
MLS# 6260861Listed by: VIEWEG RE/BETTER HOMES & GARDENS REAL ESTATE-SERVICE FIRST - New
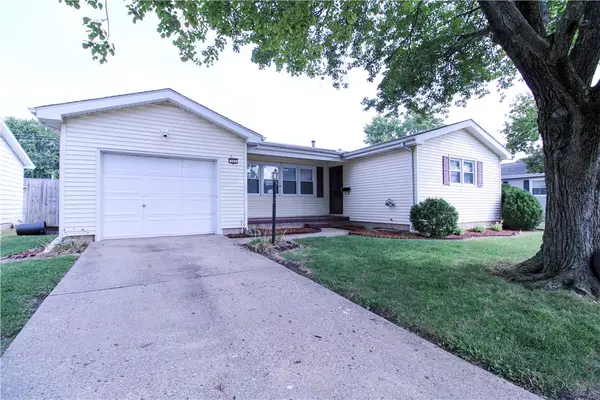 $184,900Active3 beds 2 baths1,660 sq. ft.
312 Southampton Drive, Decatur, IL 62526
MLS# 6260863Listed by: KEAYS & COMPANY REAL ESTATE


Protect your home and budget from life's surprises with an Assurant Home Warranty, backed by a partner that supports you through every step of homeownership. Explore Plans.
© 2026 Better Homes and Gardens Real Estate LLC. An Anywhere Real Estate company. All rights reserved. Better Homes and Gardens® Real Estate is a registered trademark owned by Meredith Operations Corporation, licensed to Better Homes and Gardens Real Estate LLC and used with permission. Better Homes and Gardens Real Estate LLC fully supports the principles of the Fair Housing Act and the Equal Opportunity Act. Listing information is deemed reliable but is not guaranteed accurate.
Each office is independently owned and operated.
Any services or products provided by third parties are not provided by, affiliated with or related to Better Homes and Gardens Real Estate LLC, or its affiliated companies.