
3284 N Oakland Avenue, Decatur, IL 62526
Local realty services provided by:Better Homes and Gardens Real Estate Service First
Listed by: lana smith
Office: brinkoetter realtors
MLS#:6260053
Source:IL_CIBOR
Price summary
- Price:$165,000
- Price per sq. ft.:$87.86
About this home
Located near schools, grocery stores and restaurants, this large ranch with a full basement is a perfect reason to move. Mature trees cast welcoming shade and encourage you to enjoy being removed from the rush of daily life in this tucked-away neighborhood. A circle drive makes accessing the garage even easier and allows for more parking. The front porch lets you enjoy watching the neighborhood kids ride bikes or talking to the neighbors. When you're ready step inside to plenty of room and rooms for everyone! The living room will hold your family and guests, or you can spread out to a dining area, another living space or a room that could be more living space or an office. There were four bedrooms, but one has been turned into a main floor laundry. The laundry room and two bedrooms have hardwood under the carpet. One bedroom has an attached half bath. The fourth bedroom has new carpet! Don't pass by the oak kitchen with ceiling high cabinets, a pantry with swinging door storage, undercabinet lighting, and many cabinets with roll-out drawers. There's a gas stove, refrigerator and dishwasher that stay. Seems impossible to need more space, but if you do, the full basement has huge workshops, plus room for hobbies, exercise or entertaining. It also has a step-saving full bath. You can gain access to the basement through the house, the garage or the outside. A fenced back yard holds three additional storage spaces including a 1.5 car garage/workshop with more storage up. The yard also has a deck, raspberries and a pear tree. For peace of mind there is 200 amp service, ability to attach a generator, and a new well tank installed. The basement is in the process of having the foundation stabilized by Foundation Services Call your agent for a private showing....
Contact an agent
Home facts
- Year built:1956
- Subdivision & Development:Twickingham Heights
- Listing ID #:6260053
- Added:46 day(s) ago
- Updated:September 21, 2026 at 03:06 PM
Rooms and interior
- Bedrooms:3
- Total bathrooms:3
- Full bathrooms:2
- Half bathrooms:1
- Rooms Total:8
- Kitchen Description:Dishwasher, Oven, Range, Refrigerator
- Basement:Yes
- Basement Description:Full, Unfinished
- Living area:1,878 sq. ft.
Heating and cooling
- Cooling:Central Air
- Heating:Forced Air, Gas
- Central air:Yes
Structure and exterior
- Year built:1956
- Building area:1,878 sq. ft.
- Lot area:0.46 Acres
- Architectural Style:Traditional
- Construction Materials:Aluminum Siding, Vinyl Siding
- Exterior Features:Circular Driveway, Deck, Fence, Front Porch, Shed, Workshop
- Levels:1 Story
Utilities
- Water:Well
- Sewer:Public Sewer
Finances and disclosures
- Price:$165,000
- Price per sq. ft.:$87.86
- Tax amount:$3,560 (2024)
Features and amenities
- Appliances:Dishwasher, Dryer, Gas Water Heater, Oven, Range, Refrigerator, Washer
- Laundry features:Dryer, Laundry Main Level, Washer
Parking
- Parking description:2 Car Garage, Attached, Garage
- Garage:Yes
- Garage spaces:2
New listings near 3284 N Oakland Avenue
- New
 $129,900Active3 beds 1 baths973 sq. ft.
1976 King Arthur Drive, Decatur, IL 62526
MLS# 6260960Listed by: DAHLHOUSE REAL ESTATE - New
 $69,900Active2 beds 1 baths1,200 sq. ft.
2195 Decatur Street, Decatur, IL 62521
MLS# 6261021Listed by: RYAN DALLAS REAL ESTATE - New
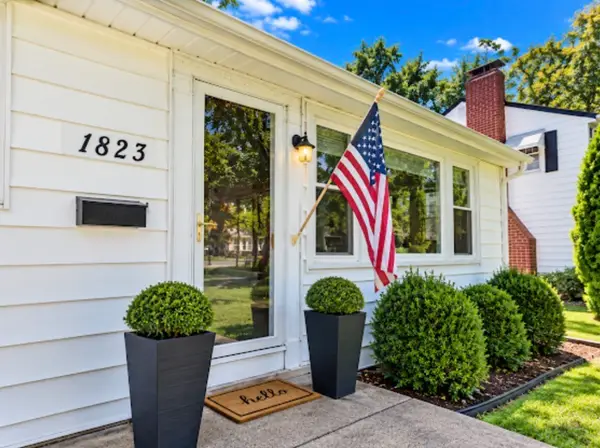 $142,700Active3 beds 1 baths1,940 sq. ft.
1823 W Riverview Avenue, Decatur, IL 62522
MLS# 6260756Listed by: MTZ REALTY SERVICES - New
 $220,000Active3 beds 3 baths1,540 sq. ft.
1381 Highland Place, Decatur, IL 62526
MLS# 6260937Listed by: BRINKOETTER REALTORS - New
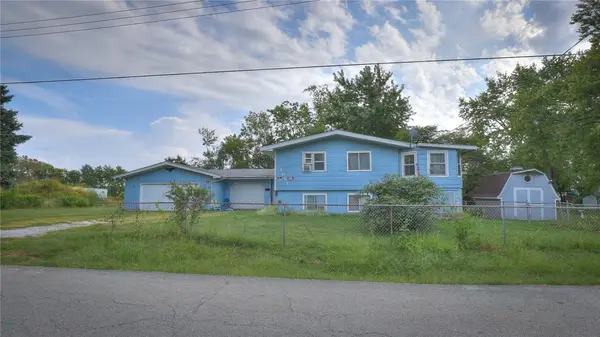 $39,999Active6 beds 2 baths2,122 sq. ft.
3061 Hickory Street, Decatur, IL 62526
MLS# 6261008Listed by: MTZ REALTY SERVICES - New
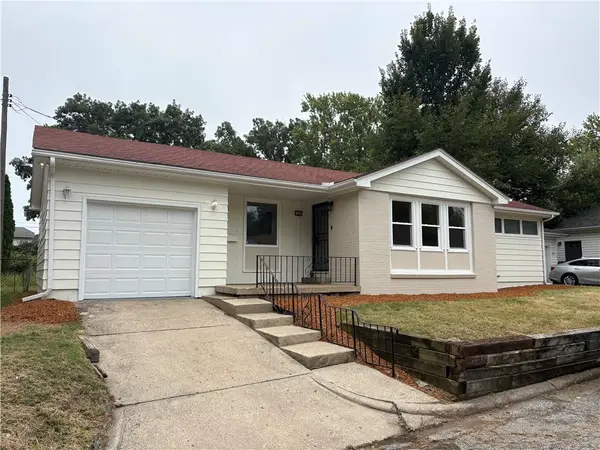 $117,900Active3 beds 1 baths1,188 sq. ft.
1204 Florida Avenue, Decatur, IL 62521
MLS# 6260900Listed by: DAHLHOUSE REAL ESTATE - New
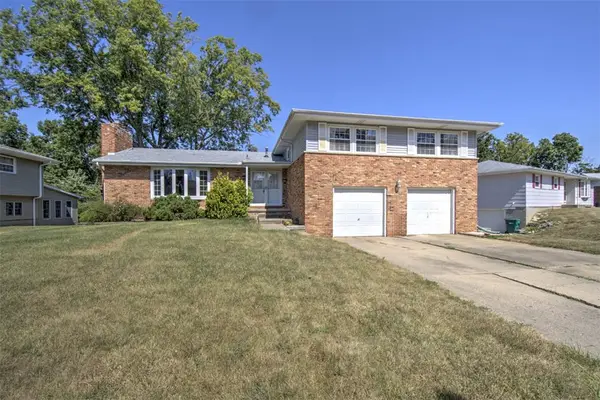 $180,000Active5 beds 2 baths2,746 sq. ft.
2130 Gary Court, Decatur, IL 62526
MLS# 6260356Listed by: BRINKOETTER REALTORS - New
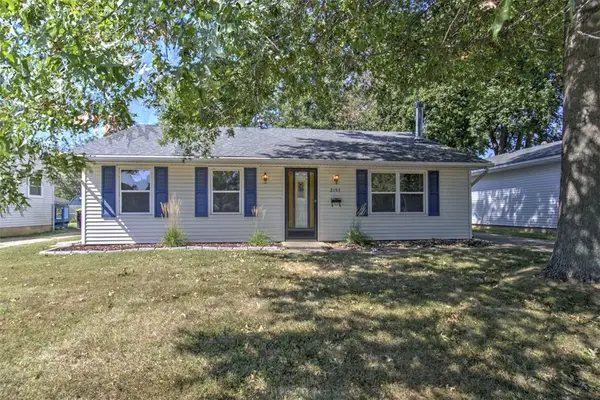 $106,000Active3 beds 1 baths1,036 sq. ft.
2157 N Dennis Avenue, Decatur, IL 62526
MLS# 6260889Listed by: BRINKOETTER REALTORS 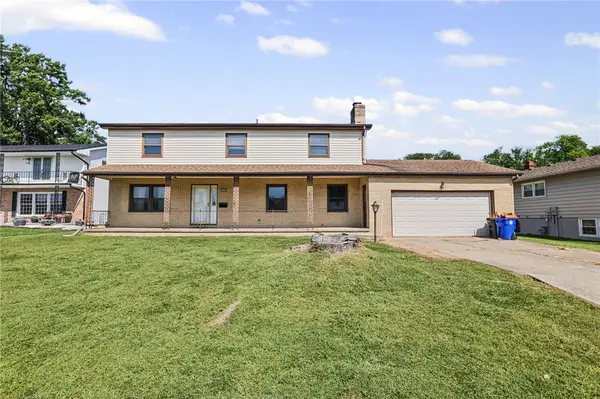 $174,500Pending5 beds 3 baths3,143 sq. ft.
2420 Ivy Lane, Decatur, IL 62521
MLS# 6260905Listed by: MAIN PLACE REAL ESTATE- New
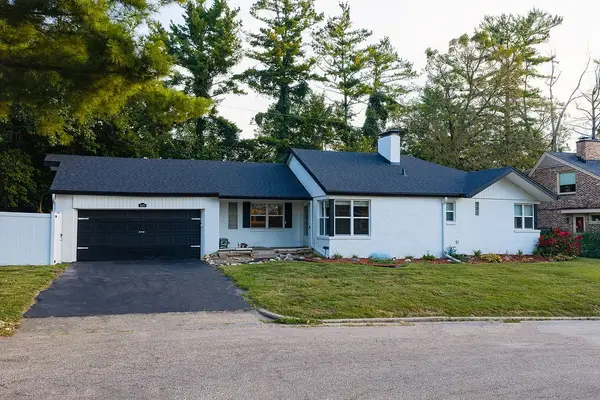 $179,900Active3 beds 2 baths2,115 sq. ft.
1680 W William Street, Decatur, IL 62522
MLS# 6260946Listed by: KELLER WILLIAMS REVOLUTION


Protect your home and budget from life's surprises with an Assurant Home Warranty, backed by a partner that supports you through every step of homeownership. Explore Plans.
© 2026 Better Homes and Gardens Real Estate LLC. An Anywhere Real Estate company. All rights reserved. Better Homes and Gardens® Real Estate is a registered trademark owned by Meredith Operations Corporation, licensed to Better Homes and Gardens Real Estate LLC and used with permission. Better Homes and Gardens Real Estate LLC fully supports the principles of the Fair Housing Act and the Equal Opportunity Act. Listing information is deemed reliable but is not guaranteed accurate.
Each office is independently owned and operated.
Any services or products provided by third parties are not provided by, affiliated with or related to Better Homes and Gardens Real Estate LLC, or its affiliated companies.