
3638 S Long Creek Road, Decatur, IL 62521
Local realty services provided by:Better Homes and Gardens Real Estate Service First
Listed by: hope tucker
Office: brinkoetter realtors
MLS#:6261474
Source:IL_CIBOR
Price summary
- Price:$399,000
- Price per sq. ft.:$144.57
About this home
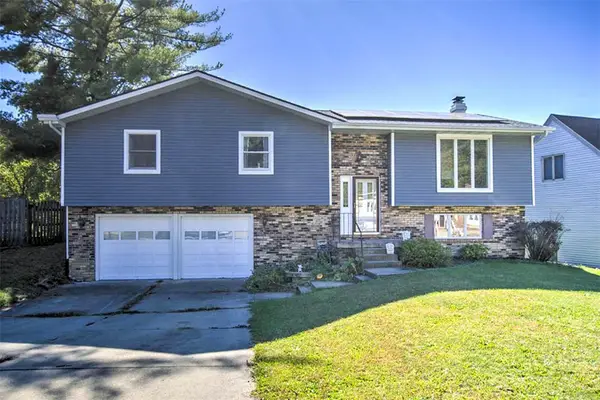
Beautifully maintained and full of timeless charm, this stunning brick ranch located in the desirable Mt. Zion School District, has so much to offer! Step inside and appreciate the soaring ceilings, abundant natural light, gorgeous hardwood floors, and neutral finishes that create a bright, welcoming atmosphere. The updated kitchen features stainless steel appliances and a convenient eat-in dining area. A separate dining room and dedicated office offer flexibility for entertaining, working from home, or simply enjoying extra space. The spacious primary suite provides a relaxing retreat with a generous walk-in closet. Main-floor laundry adds everyday convenience, while major updates, including a newer roof, HVAC units, and water heaters, offer peace of mind. With its convenient layout, beautiful finishes, and pride of ownership throughout, this home combines comfort, functionality, and classic appeal. Don't miss your opportunity to enjoy easy ranch-style living in a fantastic location!
Contact an agent
Home facts
- Year built:2004
- Subdivision & Development:Candlebrook Estates
- Listing ID #:6261474
- Added:1 day(s) ago
- Updated:October 22, 2026 at 11:53 PM
Rooms and interior
- Bedrooms:3
- Total bathrooms:3
- Full bathrooms:2
- Half bathrooms:1
- Rooms Total:8
- Kitchen Description:Dishwasher, Oven, Refrigerator
- Basement:Yes
- Basement Description:Crawl Space, Partial, Unfinished
- Living area:2,760 sq. ft.
Heating and cooling
- Cooling:Central Air
- Heating:Forced Air
- Central air:Yes
Structure and exterior
- Year built:2004
- Building area:2,760 sq. ft.
- Lot area:0.46 Acres
- Architectural Style:Ranch
- Construction Materials:Brick
- Levels:1 Story
Utilities
- Water:Public
- Sewer:Septic Tank
Finances and disclosures
- Price:$399,000
- Price per sq. ft.:$144.57
- Tax amount:$6,835 (2025)
Features and amenities
- Appliances:Dishwasher, Dryer, Gas Water Heater, Oven, Refrigerator, Washer
- Laundry features:Dryer, Laundry Main Level, Washer
Parking
- Parking description:2 Car Garage, Attached, Garage
- Garage:Yes
- Garage spaces:2
New listings near 3638 S Long Creek Road
- New
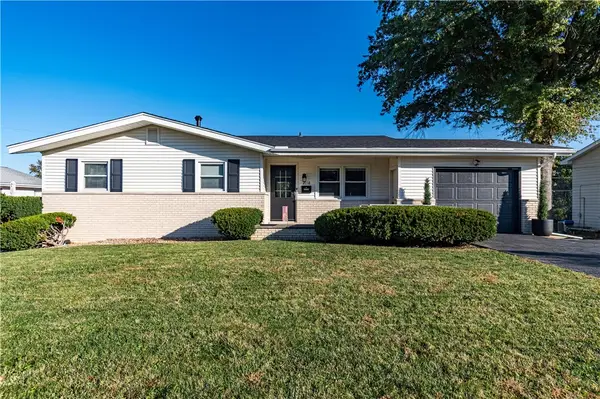 $175,000Active3 beds 2 baths2,144 sq. ft.
2116 Hoyt Court, Decatur, IL 62526
MLS# 6261560Listed by: GLENDA WILLIAMSON REALTY - New
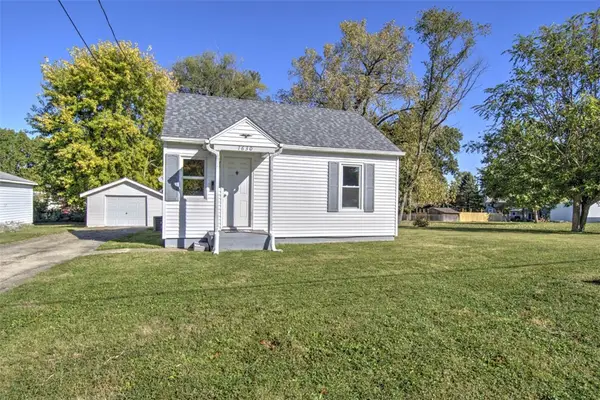 $69,900Active2 beds 1 baths634 sq. ft.
1630 W Kenwood Court, Decatur, IL 62526
MLS# 6261470Listed by: BRINKOETTER REALTORS - New
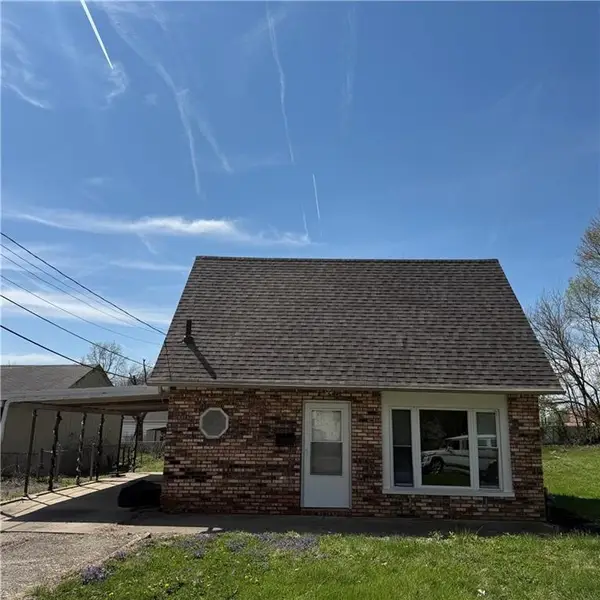 $49,900Active3 beds 2 baths1,291 sq. ft.
1025 N Wilder Avenue, Decatur, IL 62522
MLS# 6261563Listed by: CUTTING EDGE REALTY - New
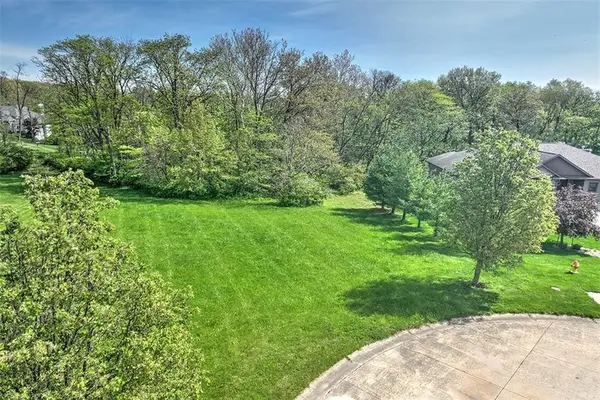 $54,900Active1.05 Acres
2130 Buckhead Avenue, Decatur, IL 62521
MLS# 6261534Listed by: BRINKOETTER REALTORS - New
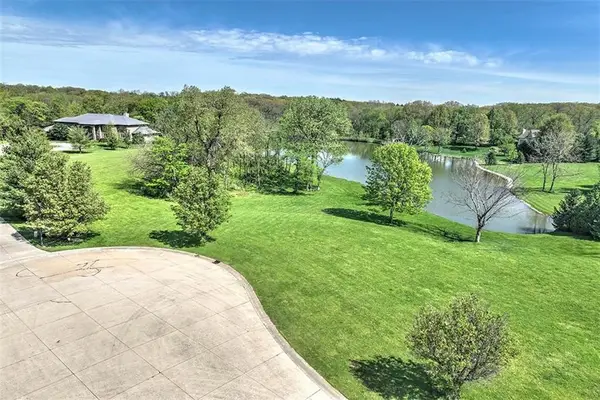 $109,900Active1.49 Acres
2030 Buckhead Lane, Decatur, IL 62521
MLS# 6261535Listed by: BRINKOETTER REALTORS - New
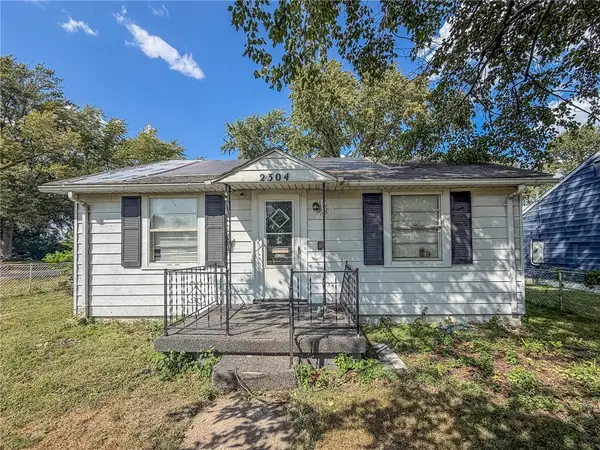 $50,000Active2 beds 1 baths985 sq. ft.
2304 Division Street, Decatur, IL 62526
MLS# 6261556Listed by: RYAN DALLAS REAL ESTATE - New
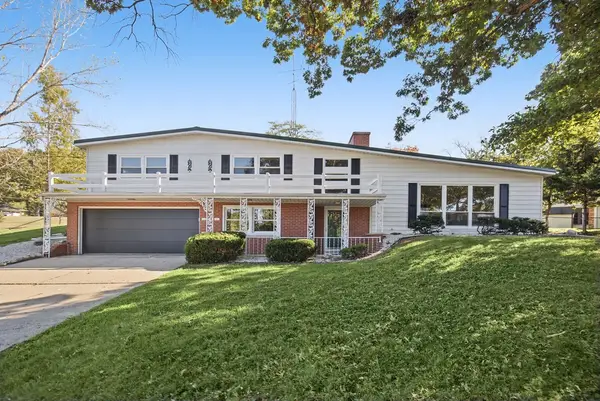 $249,900Active3 beds 3 baths2,666 sq. ft.
3210 Fields Court, Decatur, IL 62521
MLS# 6261441Listed by: MAIN PLACE REAL ESTATE - New
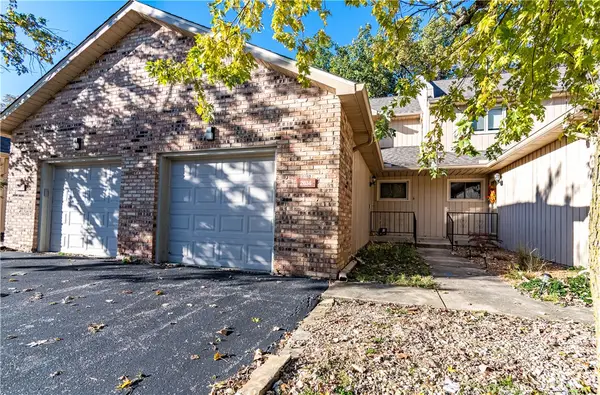 $158,000Active2 beds 2 baths1,620 sq. ft.
2634 S Forrest Green Drive, Decatur, IL 62521
MLS# 6261458Listed by: GLENDA WILLIAMSON REALTY - New
 $186,900Active3 beds 3 baths2,114 sq. ft.
2241 W Packard Street, Decatur, IL 62522
MLS# 6261404Listed by: BRINKOETTER REALTORS


Protect your home and budget from life's surprises with an Assurant Home Warranty, backed by a partner that supports you through every step of homeownership. Explore Plans.
© 2026 Better Homes and Gardens Real Estate LLC. An Anywhere Real Estate company. All rights reserved. Better Homes and Gardens® Real Estate is a registered trademark owned by Meredith Operations Corporation, licensed to Better Homes and Gardens Real Estate LLC and used with permission. Better Homes and Gardens Real Estate LLC fully supports the principles of the Fair Housing Act and the Equal Opportunity Act. Listing information is deemed reliable but is not guaranteed accurate.
Each office is independently owned and operated.
Any services or products provided by third parties are not provided by, affiliated with or related to Better Homes and Gardens Real Estate LLC, or its affiliated companies.