
3645 Meadowlark Drive, Decatur, IL 62526
Local realty services provided by:Better Homes and Gardens Real Estate Service First
3645 Meadowlark Drive,Decatur, IL 62526
$112,500
- 3 Beds
- 2 Baths
- 1,240 sq. ft.
- Single family
- Pending
Listed by: nicole pinkston
Office: keller williams-trec
MLS#:6259521
Source:IL_CIBOR
Price summary
- Price:$112,500
- Price per sq. ft.:$90.73
About this home
Welcome to this 3-bedroom, 2-bath home on a desirable corner lot, offering convenient single-level living. The manageable backyard offers low-maintenance outdoor space, perfect for those seeking simplicity and ease. Inside, you'll find a spacious living room featuring a cozy wood-burning fireplace, creating a warm and inviting atmosphere. The kitchen offers natural wood cabinetry, neutral countertops, and matching white appliances, all of which will remain with the home for the buyer's convenience. The primary bedroom includes a private en-suite bathroom, while two additional bedrooms and a full guest bathroom are also included. Handicap-accessible features include raised toilets and a walk-in shower with handrails in the bathrooms. Outside, the 2-car attached garage and extended parking area provide plenty of room for several vehicles, a boat, or an RV. Notable updates include exterior paint (2023), driveway (2017), sump pump (2016), electrical updates (2013), roof replacement (2012), and water heater (2009). Conveniently located near Richland Community College, Hickory Point Mall, shopping, dining, and other amenities, with easy access to Interstate 72. Don't miss your opportunity to make this home yours—schedule your private tour today!...
Contact an agent
Home facts
- Year built:1975
- Subdivision & Development:Meadowlark 2nd Add
- Listing ID #:6259521
- Added:56 day(s) ago
- Updated:August 27, 2026 at 10:30 AM
Rooms and interior
- Bedrooms:3
- Total bathrooms:2
- Full bathrooms:2
- Rooms Total:6
- Kitchen Description:Dishwasher, Oven, Range, Refrigerator
- Basement:Yes
- Basement Description:Crawl Space, Sump Pump
- Living area:1,240 sq. ft.
Heating and cooling
- Cooling:Central Air
- Heating:Forced Air, Gas
- Central air:Yes
Structure and exterior
- Year built:1975
- Building area:1,240 sq. ft.
- Lot area:0.15 Acres
- Architectural Style:Ranch
- Construction Materials:Brick, Wood Siding
- Exterior Features:Fence, Front Porch, Patio, Shed
- Levels:1 Story
Utilities
- Water:Public
- Sewer:Public Sewer
Finances and disclosures
- Price:$112,500
- Price per sq. ft.:$90.73
- Tax amount:$2,445 (2025)
Features and amenities
- Appliances:Dishwasher, Gas Water Heater, Oven, Range, Refrigerator
- Laundry features:Laundry Main Level
- Amenities:Paneling Wainscoting
Parking
- Parking description:2 Car Garage, Attached, Garage
- Garage:Yes
- Garage spaces:2
New listings near 3645 Meadowlark Drive
- New
 $109,900Active5 beds 3 baths2,722 sq. ft.
448 Southampton Drive, Decatur, IL 62526
MLS# 6260545Listed by: COUNTY LINE REALTY - New
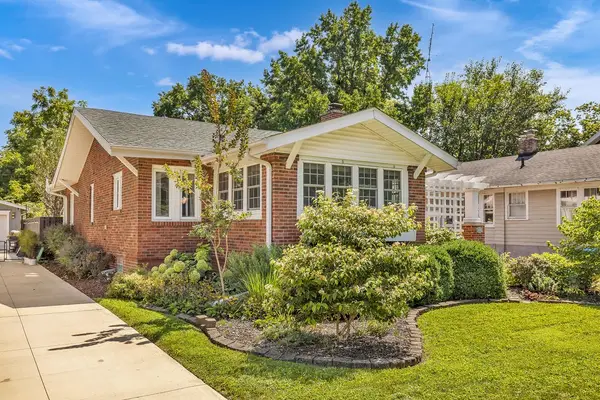 $134,500Active2 beds 1 baths1,245 sq. ft.
176 N Dennis Avenue, Decatur, IL 62522
MLS# 6260481Listed by: MAIN PLACE REAL ESTATE - New
 $379,000Active3 beds 3 baths3,400 sq. ft.
6440 W Hill Road, Decatur, IL 62522
MLS# 6260468Listed by: BRINKOETTER REALTORS - New
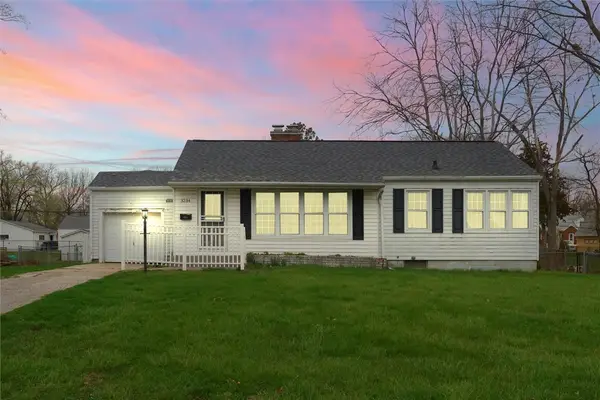 $115,000Active3 beds 2 baths1,125 sq. ft.
3234 E Fulton Avenue, Decatur, IL 62521
MLS# 6260527Listed by: NATE EVANS GROUP - New
 $299,000Active3 beds 1 baths1,796 sq. ft.
3484 S Long Creek Road, Decatur, IL 62521
MLS# 6260427Listed by: BRINKOETTER REALTORS - New
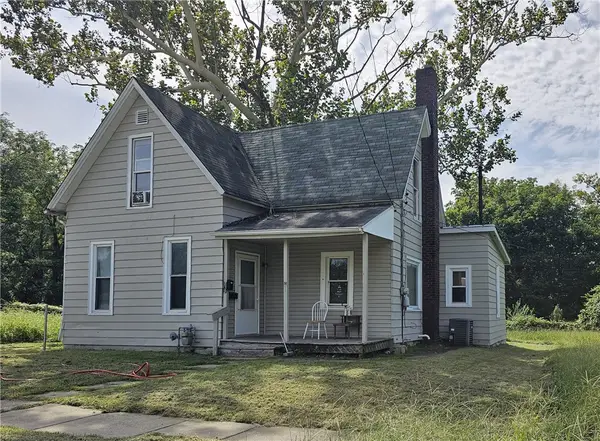 $59,000Active3 beds 2 baths939 sq. ft.
839 Webster Street, Decatur, IL 62521
MLS# 6260512Listed by: KELLER WILLIAMS-TREC - New
 $245,000Active4 beds 3 baths3,060 sq. ft.
23 Montez Drive, Decatur, IL 62526
MLS# 6260107Listed by: BRINKOETTER REALTORS - New
 $149,900Active3 beds 2 baths1,400 sq. ft.
1715 Ravina Park Road, Decatur, IL 62526
MLS# 6260444Listed by: BRINKOETTER REALTORS 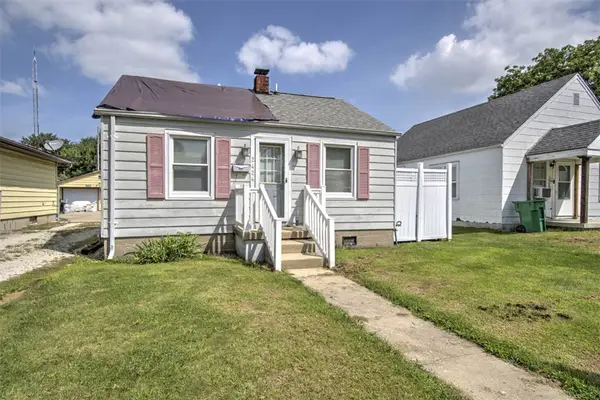 $40,000Pending2 beds 1 baths576 sq. ft.
2424 E Main Street, Decatur, IL 62521
MLS# 6260394Listed by: BRINKOETTER REALTORS- New
 $149,900Active3 beds 3 baths1,860 sq. ft.
3583 Plover Drive, Decatur, IL 62526
MLS# 6260498Listed by: KELLER WILLIAMS-TREC


Protect your home and budget from life's surprises with an Assurant Home Warranty, backed by a partner that supports you through every step of homeownership. Explore Plans.
© 2026 Better Homes and Gardens Real Estate LLC. An Anywhere Real Estate company. All rights reserved. Better Homes and Gardens® Real Estate is a registered trademark owned by Meredith Operations Corporation, licensed to Better Homes and Gardens Real Estate LLC and used with permission. Better Homes and Gardens Real Estate LLC fully supports the principles of the Fair Housing Act and the Equal Opportunity Act. Listing information is deemed reliable but is not guaranteed accurate.
Each office is independently owned and operated.
Any services or products provided by third parties are not provided by, affiliated with or related to Better Homes and Gardens Real Estate LLC, or its affiliated companies.