
3963 W Center Street, Decatur, IL 62526
Local realty services provided by:Better Homes and Gardens Real Estate Service First
3963 W Center Street,Decatur, IL 62526
$145,900
- 4 Beds
- 2 Baths
- 1,408 sq. ft.
- Single family
- Active
Listed by: chris harrison
Office: keller williams revolution
MLS#:6261112
Source:IL_CIBOR
Price summary
- Price:$145,900
- Price per sq. ft.:$103.62
About this home
Warrensburg-Latham schools, city water, and nearly an acre (.9) with four bedrooms, at a price that leaves room to make it yours. Four bedrooms, a full bath, plus a half bath in the hall and a flexible interior room for an office or hobby space. The updated kitchen, 2025 roof, replacement windows, newer furnace, and updated mechanicals cover the big-ticket items. The addition sits over an encapsulated crawl space. Hardwood floors await under the carpet. An attached one-car garage and a detached garage give you room for projects and storage. Interiors are dated and ready for fresh paint and your style. 1.5 baths, private septic. Offered as-is for an efficient sale.
Contact an agent
Home facts
- Year built:1953
- Subdivision & Development:J M Beards Add
- Listing ID #:6261112
- Added:1 day(s) ago
- Updated:October 14, 2026 at 07:48 PM
Rooms and interior
- Bedrooms:4
- Total bathrooms:2
- Full bathrooms:1
- Half bathrooms:1
- Rooms Total:8
- Kitchen Description:Oven
- Basement:Yes
- Basement Description:Crawl Space, Partial, Unfinished
- Living area:1,408 sq. ft.
Heating and cooling
- Cooling:Central Air
- Heating:Forced Air, Gas
- Central air:Yes
Structure and exterior
- Year built:1953
- Building area:1,408 sq. ft.
- Lot area:0.9 Acres
- Architectural Style:Ranch
- Construction Materials:Vinyl Siding
- Levels:1 Story
Utilities
- Water:Public
- Sewer:Septic Tank
Finances and disclosures
- Price:$145,900
- Price per sq. ft.:$103.62
- Tax amount:$394 (2025)
Features and amenities
- Appliances:Gas Water Heater, Oven
- Laundry features:Laundry Main Level
Parking
- Parking description:1 Car Garage, Attached, Garage
- Garage:Yes
- Garage spaces:1
New listings near 3963 W Center Street
- New
 $182,500Active3 beds 3 baths1,438 sq. ft.
311 S Linden Avenue, Decatur, IL 62522
MLS# 12782071Listed by: RE/MAX REALTY ASSOC-MONTICELLO
- New
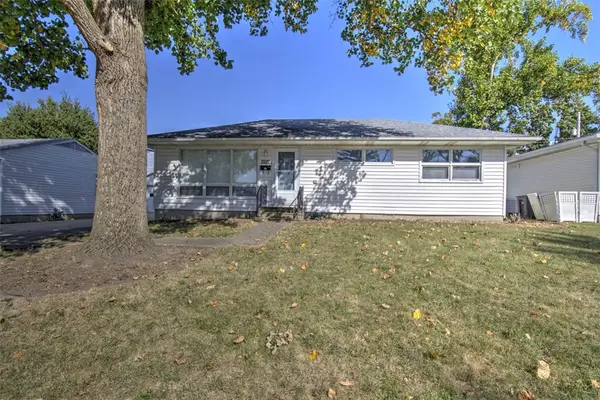 $124,900Active3 beds 1 baths1,452 sq. ft.
2222 Yorkshire Drive, Decatur, IL 62526
MLS# 6261362Listed by: BRINKOETTER REALTORS - New
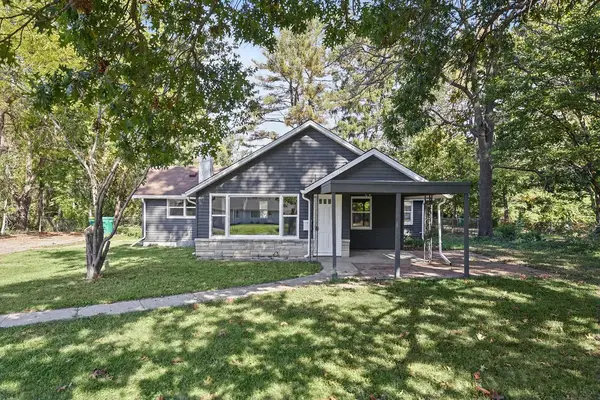 $115,000Active2 beds 1 baths1,031 sq. ft.
4318 E Cantrell Street, Decatur, IL 62521
MLS# 6261397Listed by: MAIN PLACE REAL ESTATE - New
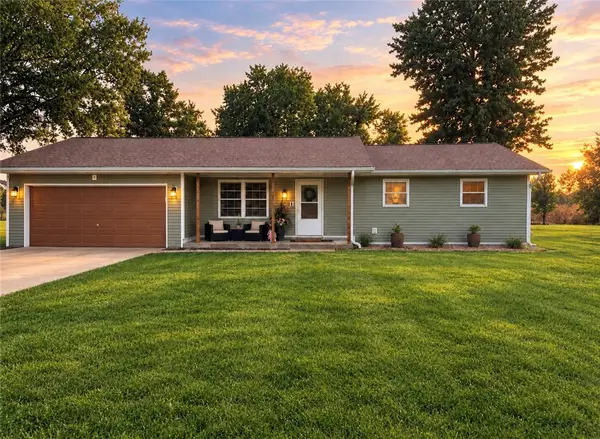 $289,900Active3 beds 2 baths1,912 sq. ft.
8055 Lehman Road, Decatur, IL 62521
MLS# 6261419Listed by: MTZ REALTY SERVICES - New
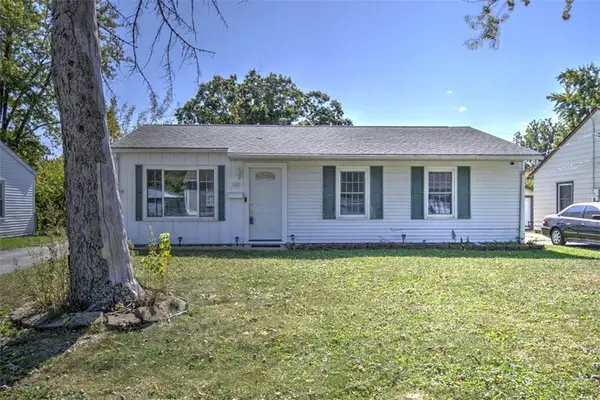 $112,000Active3 beds 1 baths895 sq. ft.
55 Ridgeway Drive, Decatur, IL 62521
MLS# 6261380Listed by: BRINKOETTER REALTORS - New
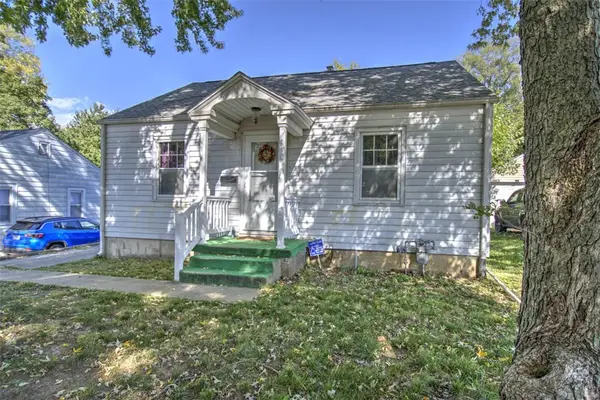 $52,500Active2 beds 1 baths897 sq. ft.
1242 W Marietta Street, Decatur, IL 62522
MLS# 6261377Listed by: BRINKOETTER REALTORS - New
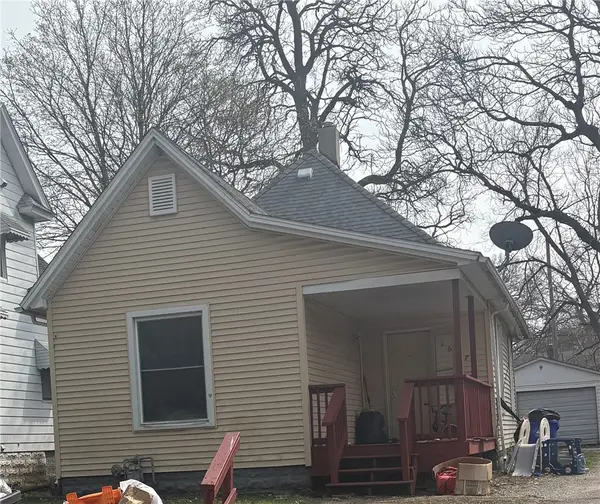 $39,900Active3 beds 1 baths988 sq. ft.
1637 Prairie Street, Decatur, IL 62521
MLS# 6261413Listed by: BRINKOETTER REALTORS - New
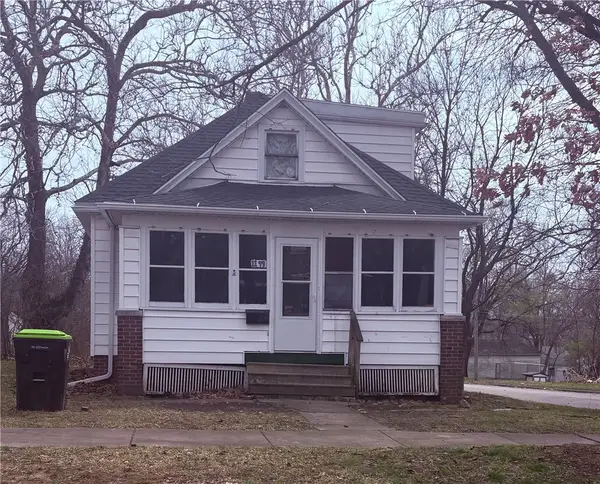 $48,000Active3 beds 2 baths966 sq. ft.
1199 King Street, Decatur, IL 62522
MLS# 6261414Listed by: BRINKOETTER REALTORS - New
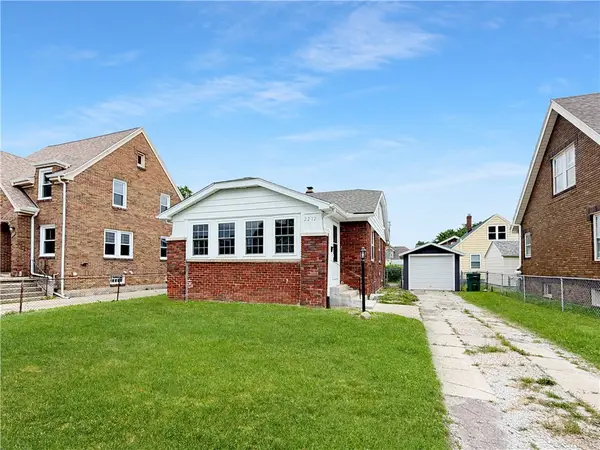 $140,000Active3 beds 2 baths1,632 sq. ft.
2212 Main Street, Decatur, IL 62526
MLS# 6261401Listed by: MAIN PLACE REAL ESTATE


Protect your home and budget from life's surprises with an Assurant Home Warranty, backed by a partner that supports you through every step of homeownership. Explore Plans.
© 2026 Better Homes and Gardens Real Estate LLC. An Anywhere Real Estate company. All rights reserved. Better Homes and Gardens® Real Estate is a registered trademark owned by Meredith Operations Corporation, licensed to Better Homes and Gardens Real Estate LLC and used with permission. Better Homes and Gardens Real Estate LLC fully supports the principles of the Fair Housing Act and the Equal Opportunity Act. Listing information is deemed reliable but is not guaranteed accurate.
Each office is independently owned and operated.
Any services or products provided by third parties are not provided by, affiliated with or related to Better Homes and Gardens Real Estate LLC, or its affiliated companies.