
3973 Newcastle Drive, Decatur, IL 62526
Local realty services provided by:Better Homes and Gardens Real Estate Service First
Listed by: isabella carver
Office: brinkoetter realtors
MLS#:6260310
Source:IL_CIBOR
Price summary
- Price:$59,900
- Price per sq. ft.:$62.4
About this home
This 3-bedroom, 1-bathroom ranch is ready for its next chapter. Nestled in a quiet neighborhood on Decatur’s North end with easy access to shopping and dining, it offers a solid opportunity to build equity. Plus, everything is conveniently located on one level. Whether you’re an investor or handy buyer, houses like this don’t come around very often. With solid bones & a great location, opportunity awaits. Don’t miss your chance— call your agent today!
Contact an agent
Home facts
- Year built:1959
- Subdivision & Development:Windsor Village 1st Add
- Listing ID #:6260310
- Added:37 day(s) ago
- Updated:September 28, 2026 at 10:40 AM
Rooms and interior
- Bedrooms:3
- Total bathrooms:1
- Full bathrooms:1
- Rooms Total:6
- Living area:960 sq. ft.
Heating and cooling
- Cooling:Central Air, Whole House Fan
- Heating:Forced Air, Gas
- Central air:Yes
Structure and exterior
- Year built:1959
- Building area:960 sq. ft.
- Lot area:0.23 Acres
- Architectural Style:Ranch
- Construction Materials:Brick, Wood Siding
- Exterior Features:Shed
- Foundation Description:Slab
- Levels:1 Story
Schools
- High school:Macarthur
- Middle school:Stephen Decatur
- Elementary school:Parsons
Utilities
- Water:Public
- Sewer:Public Sewer
Finances and disclosures
- Price:$59,900
- Price per sq. ft.:$62.4
- Tax amount:$1,242 (2025)
Features and amenities
- Appliances:Gas Water Heater
- Laundry features:Laundry Main Level
Parking
- Parking description:Attached, Garage
New listings near 3973 Newcastle Drive
- New
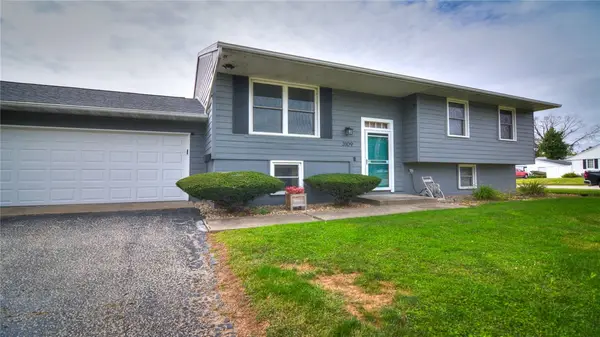 Listed by BHGRE$174,850Active4 beds 2 baths1,960 sq. ft.
3109 E Maryland Street, Decatur, IL 62521
MLS# 6261022Listed by: VIEWEG RE/BETTER HOMES & GARDENS REAL ESTATE-SERVICE FIRST - New
 $167,500Active2 beds 2 baths2,151 sq. ft.
155 N Woodlawn Avenue, Decatur, IL 62522
MLS# 6261068Listed by: MAIN PLACE REAL ESTATE - New
 $25,000Active0 Acres
1745 S 44th Street, Decatur, IL 62521
MLS# 12769387Listed by: KIEF REALTY
- New
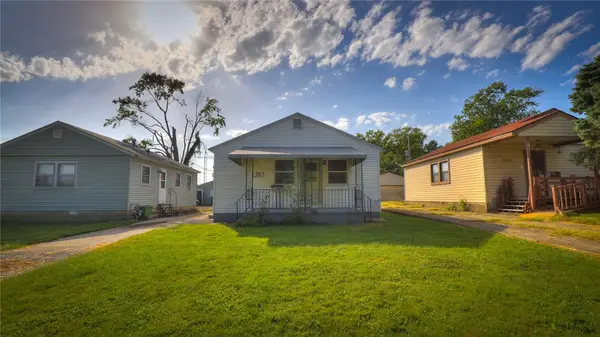 $69,500Active2 beds 1 baths720 sq. ft.
1007 N Woodlawn Avenue, Decatur, IL 62522
MLS# 6260566Listed by: KELLER WILLIAMS-TREC - New
 $214,900Active4 beds 2 baths1,972 sq. ft.
1313 W Rattan Avenue, Decatur, IL 62526
MLS# 6261071Listed by: KELLER WILLIAMS REVOLUTION - New
 $99,897Active4 beds 2 baths1,226 sq. ft.
4931 E Glenwood Drive, Decatur, IL 62521
MLS# 6260989Listed by: RE/MAX EXECUTIVES PLUS - New
 $94,900Active2 beds 1 baths1,216 sq. ft.
1335 W Riverview Avenue, Decatur, IL 62522
MLS# 6261091Listed by: AGENCY ONE INSURANCE & REAL ESTATE - New
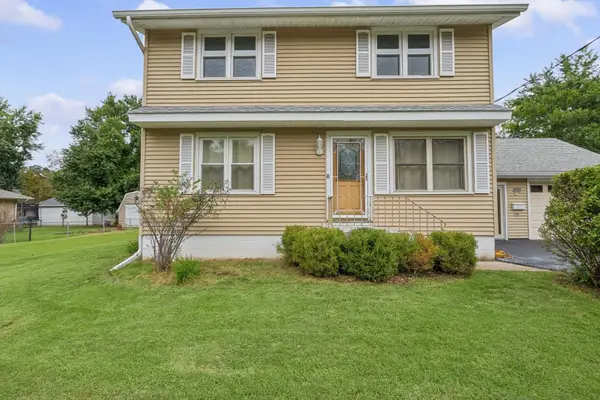 $169,900Active3 beds 2 baths1,947 sq. ft.
5542 Thrush Avenue, Decatur, IL 62521
MLS# 12764889Listed by: KELLER WILLIAMS-TREC - New
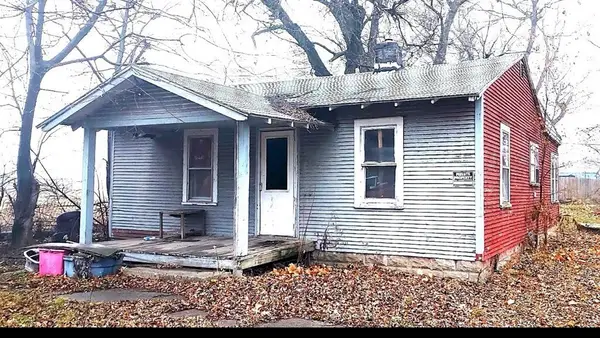 Listed by BHGRE$14,000Active2 beds 1 baths800 sq. ft.
2280 E Hickory Street, Decatur, IL 62526
MLS# 12769171Listed by: BETTER HOMES & GARDENS REAL ESTATE - New
 $175,000Active3 beds 3 baths2,108 sq. ft.
163 Bristol Drive, Decatur, IL 62521
MLS# 6260986Listed by: BRINKOETTER REALTORS


Protect your home and budget from life's surprises with an Assurant Home Warranty, backed by a partner that supports you through every step of homeownership. Explore Plans.
© 2026 Better Homes and Gardens Real Estate LLC. An Anywhere Real Estate company. All rights reserved. Better Homes and Gardens® Real Estate is a registered trademark owned by Meredith Operations Corporation, licensed to Better Homes and Gardens Real Estate LLC and used with permission. Better Homes and Gardens Real Estate LLC fully supports the principles of the Fair Housing Act and the Equal Opportunity Act. Listing information is deemed reliable but is not guaranteed accurate.
Each office is independently owned and operated.
Any services or products provided by third parties are not provided by, affiliated with or related to Better Homes and Gardens Real Estate LLC, or its affiliated companies.