
4375 E Du Frain Avenue, Decatur, IL 62526
Local realty services provided by:Better Homes and Gardens Real Estate Service First
4375 E Du Frain Avenue,Decatur, IL 62526
$142,500
- 3 Beds
- 2 Baths
- 1,469 sq. ft.
- Single family
- Active
Listed by: jillian williams
Office: main place real estate
MLS#:6261061
Source:IL_CIBOR
Price summary
- Price:$142,500
- Price per sq. ft.:$97
About this home
Welcome home to this charming, well-maintained property featuring a comfortable layout, abundant natural light, and plenty of outdoor space. The main living area flows into a bright dining space surrounded by windows and an updated kitchen featuring warm wood cabinetry, tile flooring, tile backsplash, and a full set of appliances. Multiple bedrooms offer ample closet space, while the full bath includes a tub/shower combination and classic finishes. Outside, mature trees provide plenty of shade and character, with a spacious yard offering room to relax, garden, or entertain. A private driveway leads to the rear of the home, where you’ll find an attached garage and additional covered space offering extra functionality and storage. With its inviting interior, established landscaping, and generous outdoor space, this home is ready for its next owner!
Contact an agent
Home facts
- Year built:1957
- Subdivision & Development:Nickeys 03 Shore Acres Add
- Listing ID #:6261061
- Added:5 day(s) ago
- Updated:September 28, 2026 at 10:48 PM
Rooms and interior
- Bedrooms:3
- Total bathrooms:2
- Full bathrooms:1
- Half bathrooms:1
- Rooms Total:8
- Kitchen Description:Dishwasher, Microwave, Oven, Refrigerator
- Basement:Yes
- Basement Description:Finished, Partial, Unfinished
- Living area:1,469 sq. ft.
Heating and cooling
- Cooling:Central Air
- Heating:Forced Air
- Central air:Yes
Structure and exterior
- Year built:1957
- Building area:1,469 sq. ft.
- Lot area:0.37 Acres
- Architectural Style:Traditional
- Construction Materials:Vinyl Siding
- Exterior Features:Workshop
- Levels:2 Stories
Utilities
- Water:Public
- Sewer:Public Sewer
Finances and disclosures
- Price:$142,500
- Price per sq. ft.:$97
- Tax amount:$2,183 (2025)
Features and amenities
- Appliances:Dishwasher, Dryer, Gas Water Heater, Microwave, Oven, Refrigerator, Washer
- Laundry features:Dryer, Washer
Parking
- Parking description:2 Car Garage, Attached, Carport, Garage
- Garage:Yes
- Garage spaces:2
- Carport spaces:1
New listings near 4375 E Du Frain Avenue
- New
 $229,900Active3 beds 3 baths2,106 sq. ft.
319 S Westdale Avenue, Decatur, IL 62522
MLS# 6261025Listed by: KELLER WILLIAMS REVOLUTION - New
 $308,000Active3 beds 3 baths2,137 sq. ft.
2770 Day Drive, Decatur, IL 62521
MLS# 6261129Listed by: MTZ REALTY SERVICES - New
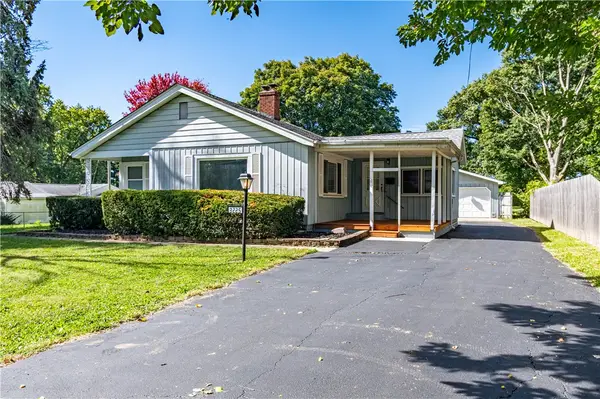 $119,900Active3 beds 1 baths1,318 sq. ft.
3225 N Brett Avenue, Decatur, IL 62526
MLS# 6261117Listed by: GLENDA WILLIAMSON REALTY - New
 $189,000Active3 beds 2 baths1,255 sq. ft.
4903 Thrush Avenue, Decatur, IL 62521
MLS# 12770028Listed by: KELLER WILLIAMS-TREC
- New
 $69,000Active3 beds 1 baths1,184 sq. ft.
1504 N Monroe Street, Decatur, IL 62526
MLS# 12758946Listed by: RYAN DALLAS REAL ESTATE - New
 $69,900Active3 beds 2 baths1,157 sq. ft.
1155 S 20th Street, Decatur, IL 62521
MLS# 12758781Listed by: RYAN DALLAS REAL ESTATE - New
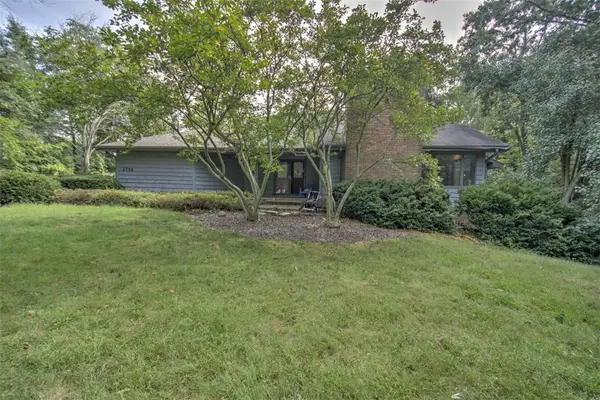 $449,900Active4 beds 4 baths3,471 sq. ft.
2796 Mount Zion Road, Decatur, IL 62521
MLS# 6260802Listed by: BRINKOETTER REALTORS - New
 $83,000Active2 beds 1 baths900 sq. ft.
2325 William Street, Decatur, IL 62521
MLS# 6260798Listed by: BRINKOETTER REALTORS - New
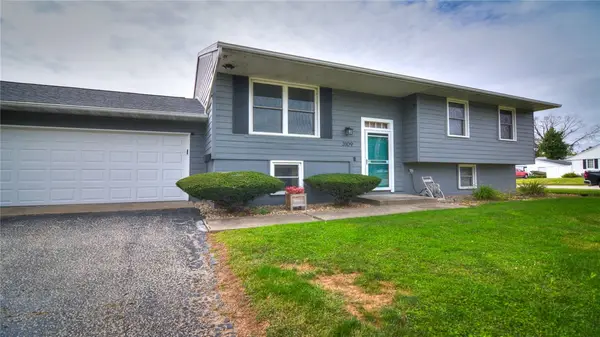 Listed by BHGRE$174,850Active4 beds 2 baths1,960 sq. ft.
3109 E Maryland Street, Decatur, IL 62521
MLS# 6261022Listed by: VIEWEG RE/BETTER HOMES & GARDENS REAL ESTATE-SERVICE FIRST - New
 $167,500Active2 beds 2 baths2,151 sq. ft.
155 N Woodlawn Avenue, Decatur, IL 62522
MLS# 6261068Listed by: MAIN PLACE REAL ESTATE


Protect your home and budget from life's surprises with an Assurant Home Warranty, backed by a partner that supports you through every step of homeownership. Explore Plans.
© 2026 Better Homes and Gardens Real Estate LLC. An Anywhere Real Estate company. All rights reserved. Better Homes and Gardens® Real Estate is a registered trademark owned by Meredith Operations Corporation, licensed to Better Homes and Gardens Real Estate LLC and used with permission. Better Homes and Gardens Real Estate LLC fully supports the principles of the Fair Housing Act and the Equal Opportunity Act. Listing information is deemed reliable but is not guaranteed accurate.
Each office is independently owned and operated.
Any services or products provided by third parties are not provided by, affiliated with or related to Better Homes and Gardens Real Estate LLC, or its affiliated companies.