
4540 Shadow Drive, Decatur, IL 62526
Local realty services provided by:Better Homes and Gardens Real Estate Star Homes
4540 Shadow Drive,Decatur, IL 62526
$205,000
- 3 Beds
- 2 Baths
- - sq. ft.
- Single family
- Sold
Listed by: kyle koester
Office: keller williams-trec-mont
MLS#:12718585
Source:MLSNI
Sorry, we are unable to map this address
Price summary
- Price:$205,000
About this home
Welcome home to this inviting 3-bedroom, 2-bath split floor plan ranch tucked away on a peaceful cul-de-sac in the Maroa-Forsyth School District. Thoughtfully designed with both comfort and functionality in mind, this home offers a spacious layout that feels warm and welcoming from the moment you step inside. The open-concept kitchen and living room create the perfect gathering space for everything from weeknight dinners to holiday celebrations, while the additional living area offers flexibility for a family room, playroom, home office, or cozy retreat. The spacious primary suite is a true haven, featuring a beautifully remodeled ensuite bathroom designed to be a place of relaxation. With its warm, inviting feel, it's the perfect spot to soak away the stress of the day and enjoy a little quiet time before settling in for the evening. As the seasons change, you'll love cozying up beside the wood-burning fireplace, creating the perfect atmosphere for relaxing evenings at home. Whether you're looking for room to spread out, space to entertain, or simply a home that feels comfortable from the moment you walk in, this one is ready to welcome you home....
Contact an agent
Home facts
- Year built:1980
- Listing ID #:12718585
- Updated:September 20, 2026 at 07:35 AM
Rooms and interior
- Bedrooms:3
- Total bathrooms:2
- Full bathrooms:2
- Rooms Total:6
Heating and cooling
- Cooling:Central Air
- Heating:Forced Air
- Central air:Yes
Structure and exterior
- Year built:1980
- Levels:1 Story
Schools
- High school:Maroa-Forsyth High School
- Middle school:Maroa-Forsyth Jr High
- Elementary school:Maroa-Forsyth Elementary
Utilities
- Water:Public
- Sewer:Public Sewer
Finances and disclosures
- Price:$205,000
- Tax amount:$3,757 (2024)
Parking
- Total parking spaces:2
- Parking description:Attached Garage, Garage
- Garage:Yes
- Garage spaces:2
 Copyright 2026 Midwest Real Estate Data LLC. All rights reserved. The data relating to real estate for sale on this web site comes in part from the Broker Reciprocity Program of the Midwest Real Estate Data LLC. Listing information is deemed reliable but not guaranteed.
New listings near 4540 Shadow Drive
- New
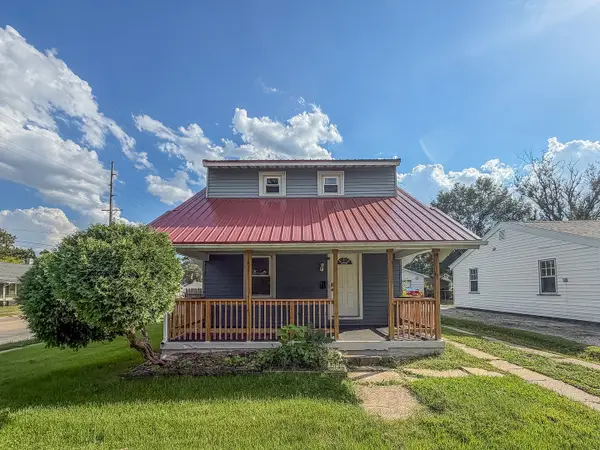 $69,900Active2 beds 1 baths1,200 sq. ft.
2195 E Decatur Street, Decatur, IL 62521
MLS# 12758773Listed by: RYAN DALLAS REAL ESTATE - New
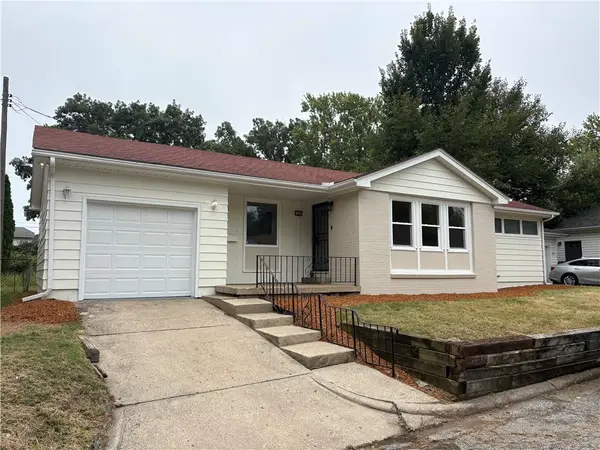 $117,900Active3 beds 1 baths1,188 sq. ft.
1204 Florida Avenue, Decatur, IL 62521
MLS# 6260900Listed by: DAHLHOUSE REAL ESTATE - Open Sun, 10am to 12pmNew
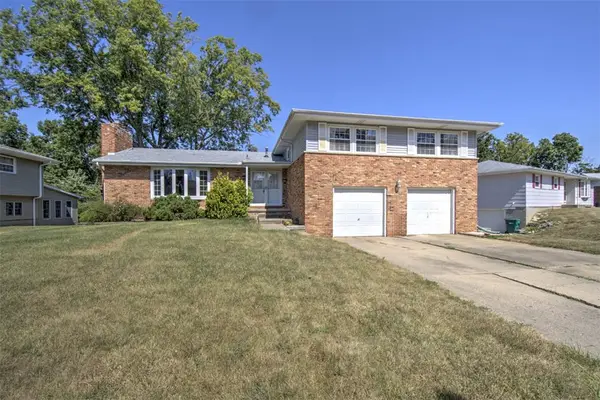 $180,000Active5 beds 2 baths2,746 sq. ft.
2130 Gary Court, Decatur, IL 62526
MLS# 6260356Listed by: BRINKOETTER REALTORS - New
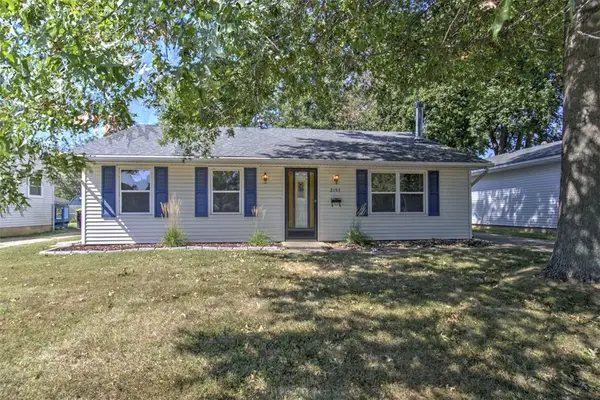 $106,000Active3 beds 1 baths1,036 sq. ft.
2157 N Dennis Avenue, Decatur, IL 62526
MLS# 6260889Listed by: BRINKOETTER REALTORS 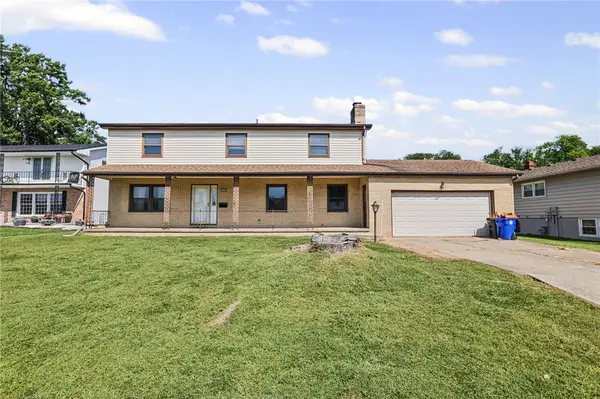 $174,500Pending5 beds 3 baths3,143 sq. ft.
2420 Ivy Lane, Decatur, IL 62521
MLS# 6260905Listed by: MAIN PLACE REAL ESTATE- New
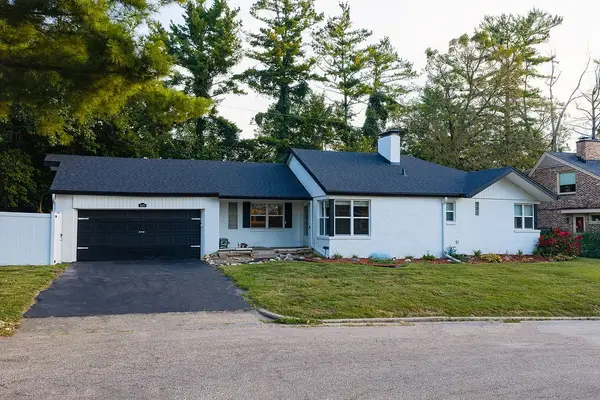 $179,900Active3 beds 2 baths2,115 sq. ft.
1680 W William Street, Decatur, IL 62522
MLS# 6260946Listed by: KELLER WILLIAMS REVOLUTION - New
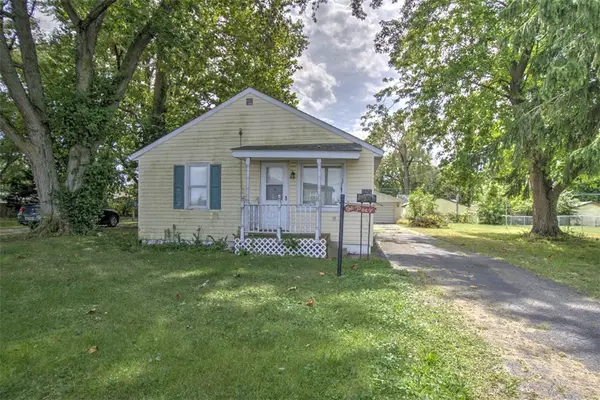 $51,900Active3 beds 1 baths1,230 sq. ft.
2925 E Harrison Avenue, Decatur, IL 62526
MLS# 6260869Listed by: BRINKOETTER REALTORS - New
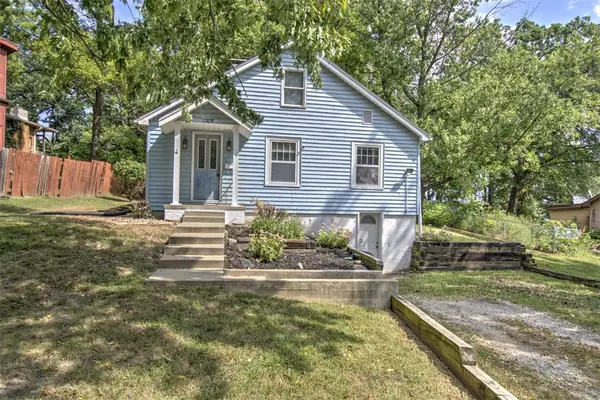 $99,900Active3 beds 1 baths1,221 sq. ft.
1305 Oak Drive, Decatur, IL 62526
MLS# 6260768Listed by: BRINKOETTER REALTORS - New
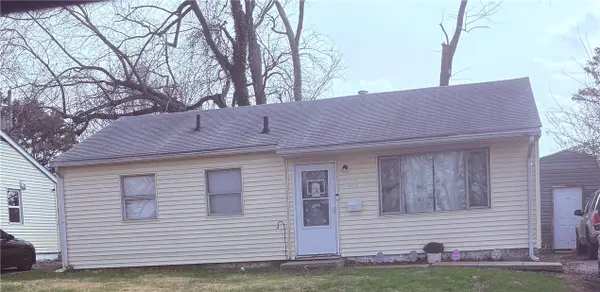 $69,900Active3 beds 1 baths925 sq. ft.
11 7th Drive, Decatur, IL 62521
MLS# 6260834Listed by: BRINKOETTER REALTORS - New
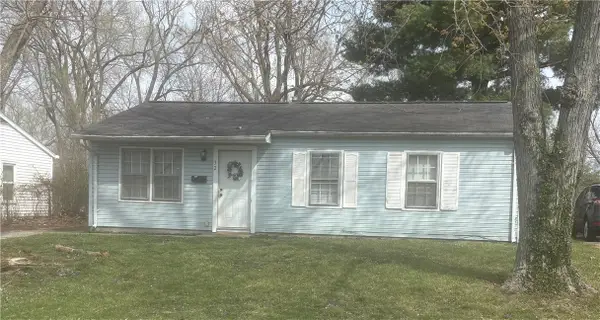 $69,900Active3 beds 1 baths895 sq. ft.
32 Ridgecrest Drive, Decatur, IL 62521
MLS# 6260864Listed by: BRINKOETTER REALTORS


Protect your home and budget from life's surprises with an Assurant Home Warranty, backed by a partner that supports you through every step of homeownership. Explore Plans.
© 2026 Better Homes and Gardens Real Estate LLC. An Anywhere Real Estate company. All rights reserved. Better Homes and Gardens® Real Estate is a registered trademark owned by Meredith Operations Corporation, licensed to Better Homes and Gardens Real Estate LLC and used with permission. Better Homes and Gardens Real Estate LLC fully supports the principles of the Fair Housing Act and the Equal Opportunity Act. Listing information is deemed reliable but is not guaranteed accurate.
Each office is independently owned and operated.
Any services or products provided by third parties are not provided by, affiliated with or related to Better Homes and Gardens Real Estate LLC, or its affiliated companies.