
4574 N Adams Drive, Decatur, IL 62526
Local realty services provided by:Better Homes and Gardens Real Estate Service First
4574 N Adams Drive,Decatur, IL 62526
$189,900
- 4 Beds
- 3 Baths
- 1,600 sq. ft.
- Single family
- Active
Listed by: linda ray
Office: brinkoetter realtors
MLS#:6261780
Source:IL_CIBOR
Price summary
- Price:$189,900
- Price per sq. ft.:$118.69
About this home
Nice spacious tri-level in Shadow lane area. 4 bedrooms and all are nice sized. Nice oak kitchen with lots of storage, space for table and then a nice sized dining room. All appliances staying except washer and dryer. Roof new , sellers believe in 2023 after hail damage went through. YouTO also have nice sized living room and then a family room with fireplace. Sellers prefer to sell as is , inspecions welcome but will do no repairs as they live out of town. They also will be offering a $5000 allowance for new flooring. This is a great family home , just a little tlc and it will be great.
Contact an agent
Home facts
- Year built:1971
- Subdivision & Development:Shadowlane 1st Add
- Listing ID #:6261780
- Added:1 day(s) ago
- Updated:November 10, 2026 at 01:47 AM
Rooms and interior
- Bedrooms:4
- Total bathrooms:3
- Full bathrooms:2
- Half bathrooms:1
- Rooms Total:8
- Kitchen Description:Dishwasher, Microwave, Range, Refrigerator
- Basement:Yes
- Basement Description:Finished, Partial
- Living area:1,600 sq. ft.
Heating and cooling
- Cooling:Central Air
- Heating:Forced Air, Gas
- Central air:Yes
Structure and exterior
- Year built:1971
- Building area:1,600 sq. ft.
- Lot area:0.17 Acres
- Architectural Style:Tri Level
- Construction Materials:Brick, Vinyl Siding
- Exterior Features:Deck, Front Porch, Shed
- Levels:2 Stories
Utilities
- Water:Public
- Sewer:Public Sewer
Finances and disclosures
- Price:$189,900
- Price per sq. ft.:$118.69
- Tax amount:$4,872 (2025)
Features and amenities
- Appliances:Dishwasher, Gas Water Heater, Microwave, Range, Refrigerator
- Amenities:Security System
Parking
- Parking description:2 Car Garage, Attached, Garage
- Garage:Yes
- Garage spaces:2
New listings near 4574 N Adams Drive
- New
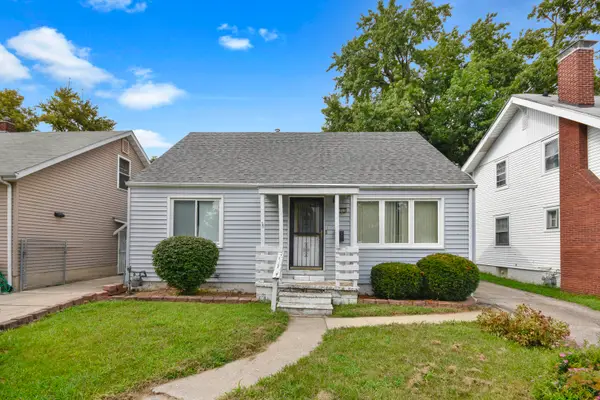 $55,000Active4 beds 1 baths1,228 sq. ft.
1016 W King Street, Decatur, IL 62522
MLS# 12804825Listed by: COLDWELL BANKER REAL ESTATE GROUP
- New
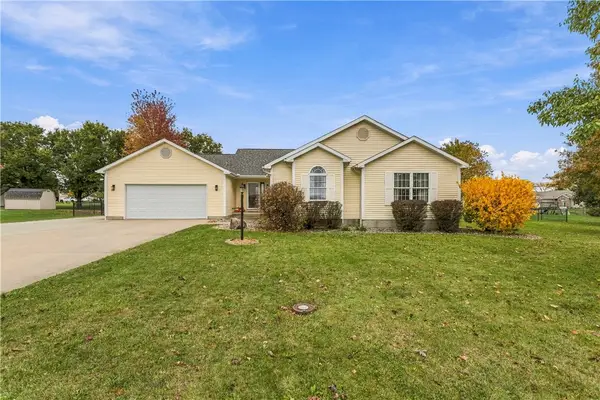 $339,900Active3 beds 2 baths1,812 sq. ft.
3688 Long Creek Road, Decatur, IL 62521
MLS# 6261828Listed by: KELLER WILLIAMS-TREC - New
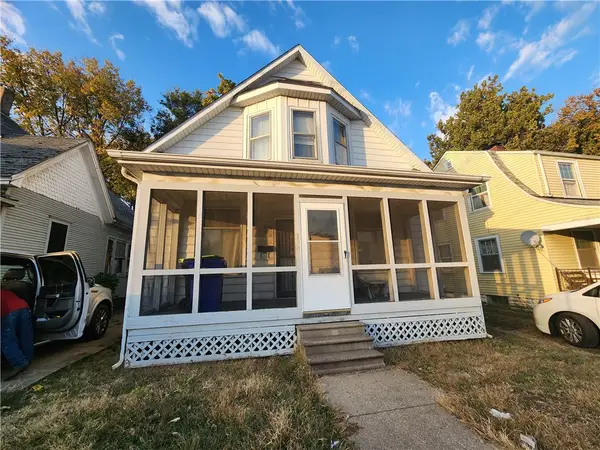 $35,000Active3 beds 2 baths1,401 sq. ft.
738 W Grand Avenue, Decatur, IL 62522
MLS# 6261820Listed by: COUNTY LINE REALTY - New
 $225,000Active3 beds 3 baths2,494 sq. ft.
13 N Country Club Road, Decatur, IL 62521
MLS# 12803295Listed by: EXP REALTY - New
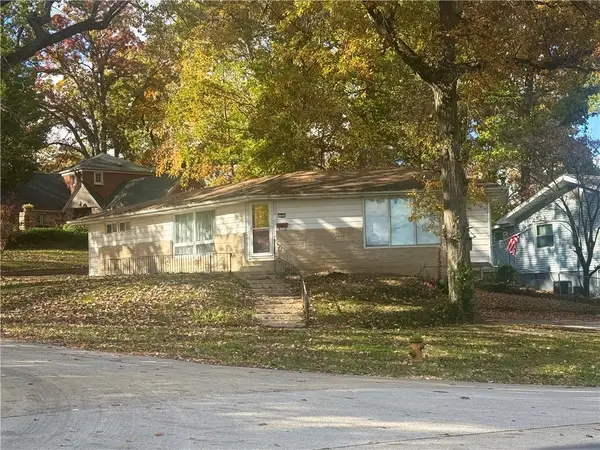 $109,897Active2 beds 2 baths1,487 sq. ft.
299 S Lake Shore Drive, Decatur, IL 62521
MLS# 6261805Listed by: RE/MAX EXECUTIVES PLUS - New
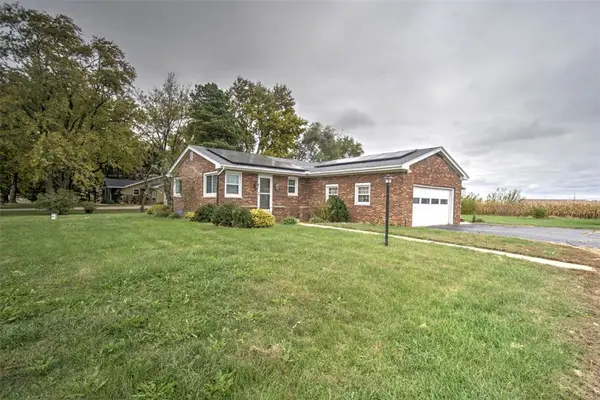 $179,900Active3 beds 2 baths1,161 sq. ft.
4310 Bearsdale Road, Decatur, IL 62526
MLS# 6261758Listed by: BRINKOETTER REALTORS - New
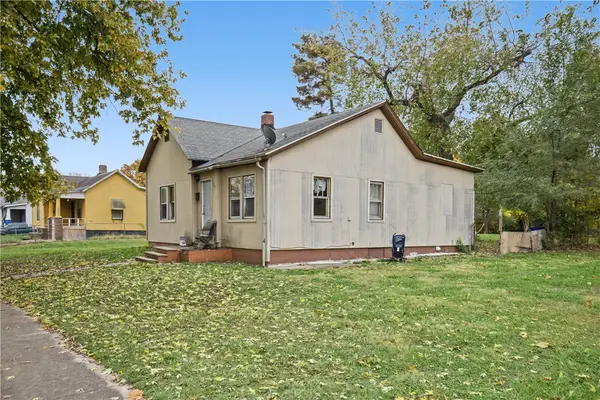 $34,900Active2 beds 1 baths947 sq. ft.
1327 E Orchard Street, Decatur, IL 62521
MLS# 6261768Listed by: MAIN PLACE REAL ESTATE - New
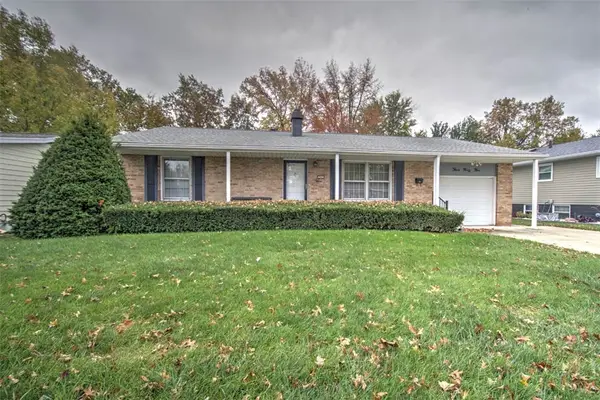 $140,000Active3 beds 2 baths2,099 sq. ft.
345 W Ash Avenue, Decatur, IL 62526
MLS# 6261769Listed by: BRINKOETTER REALTORS - New
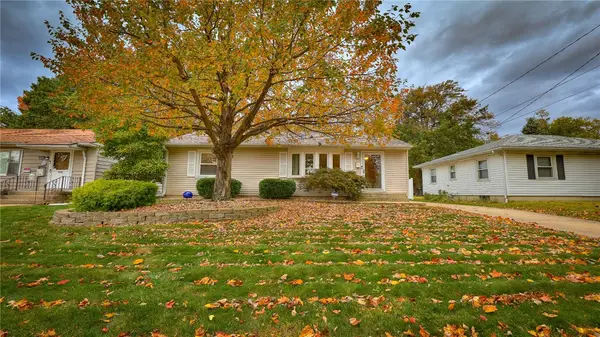 $120,000Active2 beds 1 baths1,508 sq. ft.
2411 N Maple Avenue, Decatur, IL 62526
MLS# 6261771Listed by: MTZ REALTY SERVICES


Protect your home and budget from life's surprises with an Assurant Home Warranty, backed by a partner that supports you through every step of homeownership. Explore Plans.
© 2026 Better Homes and Gardens Real Estate LLC. An Anywhere Real Estate company. All rights reserved. Better Homes and Gardens® Real Estate is a registered trademark owned by Meredith Operations Corporation, licensed to Better Homes and Gardens Real Estate LLC and used with permission. Better Homes and Gardens Real Estate LLC fully supports the principles of the Fair Housing Act and the Equal Opportunity Act. Listing information is deemed reliable but is not guaranteed accurate.
Each office is independently owned and operated.
Any services or products provided by third parties are not provided by, affiliated with or related to Better Homes and Gardens Real Estate LLC, or its affiliated companies.