
4903 Thrush Avenue, Decatur, IL 62521
Local realty services provided by:Better Homes and Gardens Real Estate Star Homes
Listed by: john frerichs
Office: keller williams-trec
MLS#:12770028
Source:MLSNI
Price summary
- Price:$189,000
- Price per sq. ft.:$150.6
About this home
Character, updates, space, and a great setting come together in this distinctive ranch-style home just a couple blocks from Lake Decatur! Situated on a generous 0.46-acre corner lot surrounded by mature trees, this home offers 3 bedrooms, 2 full bathrooms, a finished lower level, attached 2-car garage, and plenty of indoor and outdoor living space. Step inside and the living room immediately makes an impression. Original hardwood floors pair beautifully with the dramatic cathedral wood-beamed ceiling, while a large bay window fills the room with natural light. At the far end, a wood-burning fireplace creates a warm focal point and gives the space plenty of character. The hardwood floors have been refinished, while fresh paint, refinished trim, new door hardware, ceiling fans, and light fixtures throughout the home provide a clean, refreshed feel. The spacious eat-in kitchen combines everyday functionality with an updated look, featuring white cabinetry, generous counter space, tile backsplash, and a full suite of stainless steel appliances-including the refrigerator, oven/range, microwave, and dishwasher. Three bedrooms and a full bathroom complete the main level. Downstairs, the finished basement adds valuable flexible living space with a family/recreation room, bonus room, second full bathroom, and dedicated laundry room. The washer and dryer stay, and the lower level also provides direct interior access to the attached 2-car garage. The basement has been waterproofed for additional peace of mind. Outside, the large back deck creates an excellent spot for grilling, entertaining, or simply relaxing beneath the mature trees. An extended asphalt driveway provides plenty of additional parking. Major improvements include a refinished deck in 2025, driveway refinished in 2023, and both the roof and HVAC replaced in 2021. With its wooded setting, nearly half-acre corner lot, finished lower level, memorable architectural details, and convenient location near Lake Decatur, 4903 Thrush Avenue offers a combination of character and functionality that's hard to duplicate. Come see everything this home has to offer!...
Contact an agent
Home facts
- Year built:1956
- Listing ID #:12770028
- Updated:September 28, 2026 at 09:38 PM
Rooms and interior
- Bedrooms:3
- Total bathrooms:2
- Full bathrooms:2
- Rooms Total:7
- Kitchen Description:Dishwasher, Microwave, Range, Refrigerator, Stainless Steel Appliance(s)
- Basement Description:Finished, Partial
- Living area:1,255 sq. ft.
Heating and cooling
- Cooling:Central Air
- Heating:Forced Air, Natural Gas
- Central air:Yes
Structure and exterior
- Roof:Asphalt
- Year built:1956
- Building area:1,255 sq. ft.
- Lot area:0.46 Acres
- Lot Features:Corner Lot, Mature Trees
- Architectural Style:Ranch
- Foundation Description:Block
- Levels:1 Story
Utilities
- Water:Public
- Sewer:Public Sewer
Finances and disclosures
- Price:$189,000
- Price per sq. ft.:$150.6
- Tax amount:$3,053 (2025)
Features and amenities
- Laundry features:Dryer, Washer
- Amenities:Ceiling Fan(s), Sump Pump
Parking
- Total parking spaces:2
- Parking description:Asphalt, Attached Garage, Garage
- Garage:Yes
- Garage spaces:2
 Copyright 2026 Midwest Real Estate Data LLC. All rights reserved. The data relating to real estate for sale on this web site comes in part from the Broker Reciprocity Program of the Midwest Real Estate Data LLC. Listing information is deemed reliable but not guaranteed.
New listings near 4903 Thrush Avenue
- New
 $69,000Active3 beds 1 baths1,184 sq. ft.
1504 N Monroe Street, Decatur, IL 62526
MLS# 12758946Listed by: RYAN DALLAS REAL ESTATE - New
 $69,900Active3 beds 2 baths1,157 sq. ft.
1155 S 20th Street, Decatur, IL 62521
MLS# 12758781Listed by: RYAN DALLAS REAL ESTATE - New
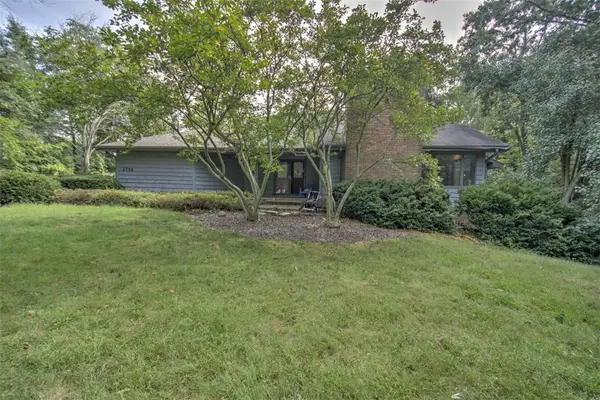 $449,900Active4 beds 4 baths3,471 sq. ft.
2796 Mount Zion Road, Decatur, IL 62521
MLS# 6260802Listed by: BRINKOETTER REALTORS - New
 $83,000Active2 beds 1 baths900 sq. ft.
2325 William Street, Decatur, IL 62521
MLS# 6260798Listed by: BRINKOETTER REALTORS - New
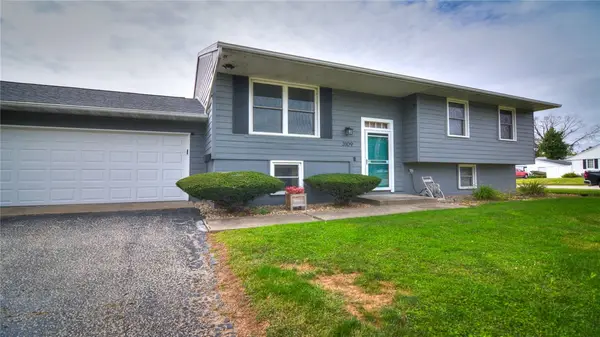 Listed by BHGRE$174,850Active4 beds 2 baths1,960 sq. ft.
3109 E Maryland Street, Decatur, IL 62521
MLS# 6261022Listed by: VIEWEG RE/BETTER HOMES & GARDENS REAL ESTATE-SERVICE FIRST - New
 $167,500Active2 beds 2 baths2,151 sq. ft.
155 N Woodlawn Avenue, Decatur, IL 62522
MLS# 6261068Listed by: MAIN PLACE REAL ESTATE - New
 $25,000Active0 Acres
1745 S 44th Street, Decatur, IL 62521
MLS# 12769387Listed by: KIEF REALTY - New
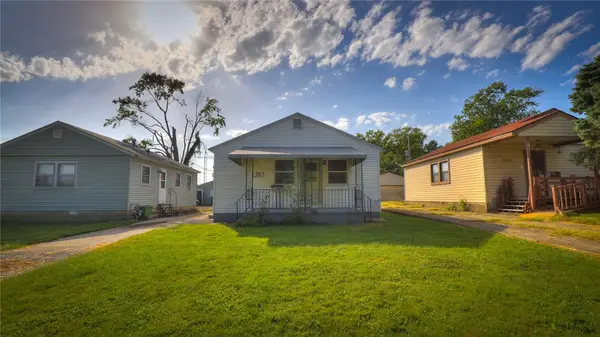 $69,500Active2 beds 1 baths720 sq. ft.
1007 N Woodlawn Avenue, Decatur, IL 62522
MLS# 6260566Listed by: KELLER WILLIAMS-TREC - New
 $214,900Active4 beds 2 baths1,972 sq. ft.
1313 W Rattan Avenue, Decatur, IL 62526
MLS# 6261071Listed by: KELLER WILLIAMS REVOLUTION


Protect your home and budget from life's surprises with an Assurant Home Warranty, backed by a partner that supports you through every step of homeownership. Explore Plans.
© 2026 Better Homes and Gardens Real Estate LLC. An Anywhere Real Estate company. All rights reserved. Better Homes and Gardens® Real Estate is a registered trademark owned by Meredith Operations Corporation, licensed to Better Homes and Gardens Real Estate LLC and used with permission. Better Homes and Gardens Real Estate LLC fully supports the principles of the Fair Housing Act and the Equal Opportunity Act. Listing information is deemed reliable but is not guaranteed accurate.
Each office is independently owned and operated.
Any services or products provided by third parties are not provided by, affiliated with or related to Better Homes and Gardens Real Estate LLC, or its affiliated companies.