
524 Ridge Avenue, Decatur, IL 62521
Local realty services provided by:Better Homes and Gardens Real Estate Service First
524 Ridge Avenue,Decatur, IL 62521
$379,900
- 5 Beds
- 4 Baths
- 3,139 sq. ft.
- Single family
- Active
Listed by:
Office: vieweg re/better homes & gardens real estate-service first
MLS#:6259595
Source:IL_CIBOR
Price summary
- Price:$379,900
- Price per sq. ft.:$121.03
About this home
Lake Life awaits on Lake Decatur with an awesome double boat dock! 5 bedrooms and 3 ½ baths make this is a great home to live and entertain in full time, or as a vacation home. Beautiful Brazilian cherry hardwood and warm tones set the vibe with double doors connecting the house seamlessly to the outdoors. The eat-in kitchen features antique white cabinets, granite countertops and there is also dining room for formal dining or flex space. All the bedrooms are generous sized, with four bedrooms on the upper floor, including the master bedroom which has a private balcony deck and en-suite bath with double sinks. Downstairs offers more fun with a large family room with wet bar that connects to the outdoor lower-level deck. The 5th bedroom, with full bath on this level, would be a great guest or MIL space. The large dock really brings the enjoyment with everything you need including a covered boat lift with hoist, a second dock, and a shed for storing your boating items.
Contact an agent
Home facts
- Year built:1980
- Subdivision & Development:Ridge Ideal
- Listing ID #:6259595
- Added:44 day(s) ago
- Updated:August 20, 2026 at 08:50 PM
Rooms and interior
- Bedrooms:5
- Total bathrooms:4
- Full bathrooms:3
- Half bathrooms:1
- Rooms Total:10
- Kitchen Description:Dishwasher, Disposal, Microwave, Oven, Range, Refrigerator
- Basement:Yes
- Basement Description:Finished, Full, Unfinished, Walk Out Access
- Living area:3,139 sq. ft.
Heating and cooling
- Cooling:Central Air
- Heating:Forced Air, Gas
- Central air:Yes
Structure and exterior
- Year built:1980
- Building area:3,139 sq. ft.
- Lot area:0.21 Acres
- Architectural Style:Traditional
- Construction Materials:Vinyl Siding, Wood Siding
- Exterior Features:Deck, Dock, Front Porch, Workshop
- Levels:2 Stories
Utilities
- Water:Public
- Sewer:Public Sewer
Finances and disclosures
- Price:$379,900
- Price per sq. ft.:$121.03
- Tax amount:$7,856 (2025)
Features and amenities
- Appliances:Dishwasher, Disposal, Dryer, Gas Water Heater, Microwave, Oven, Range, Refrigerator, Washer
- Laundry features:Dryer, Laundry Main Level, Washer
- Amenities:Breakfast Area
Parking
- Parking description:2 Car Garage, Attached, Garage
- Garage:Yes
- Garage spaces:2
New listings near 524 Ridge Avenue
- New
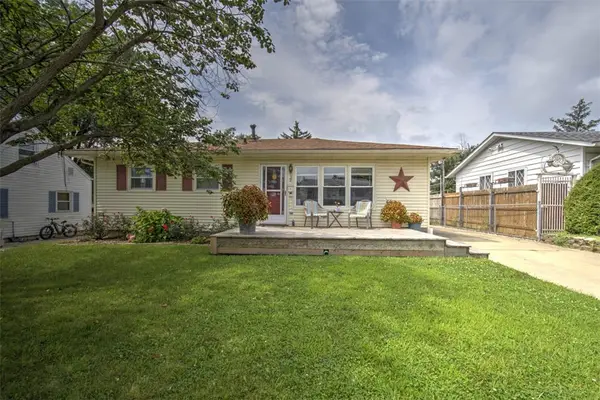 $107,000Active3 beds 2 baths1,825 sq. ft.
39 Reeder Drive, Decatur, IL 62521
MLS# 6260393Listed by: BRINKOETTER REALTORS - New
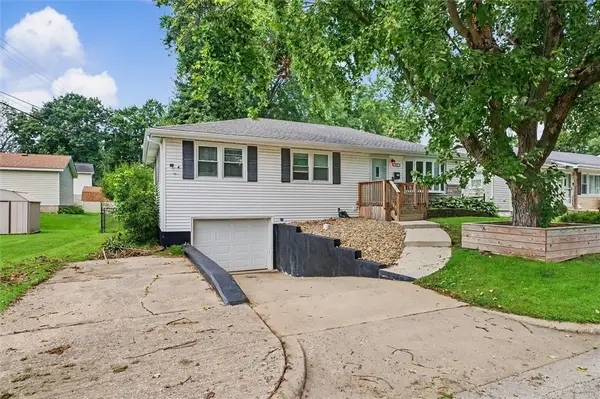 $160,000Active4 beds 2 baths1,832 sq. ft.
49 Colorado Drive, Decatur, IL 62526
MLS# 6260424Listed by: THE REAL ESTATE GROUP LLC - New
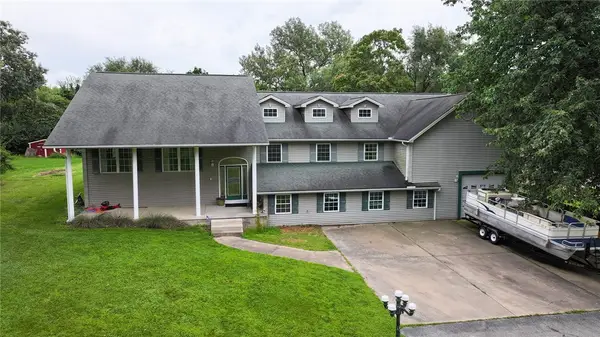 $330,000Active4 beds 3 baths4,968 sq. ft.
2266 Baker Lane, Decatur, IL 62526
MLS# 6260381Listed by: MTZ REALTY SERVICES - New
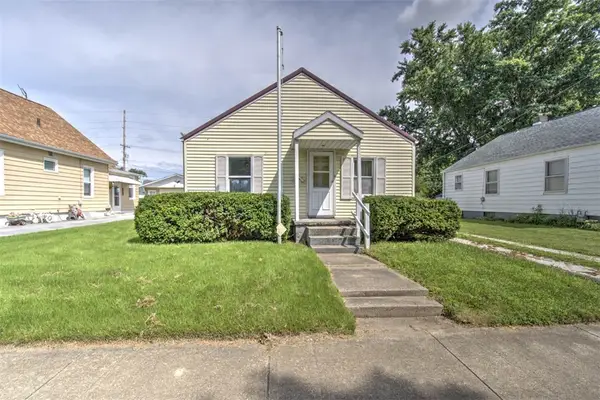 $48,000Active2 beds 1 baths840 sq. ft.
2444 North Street, Decatur, IL 62521
MLS# 6260313Listed by: BRINKOETTER REALTORS - New
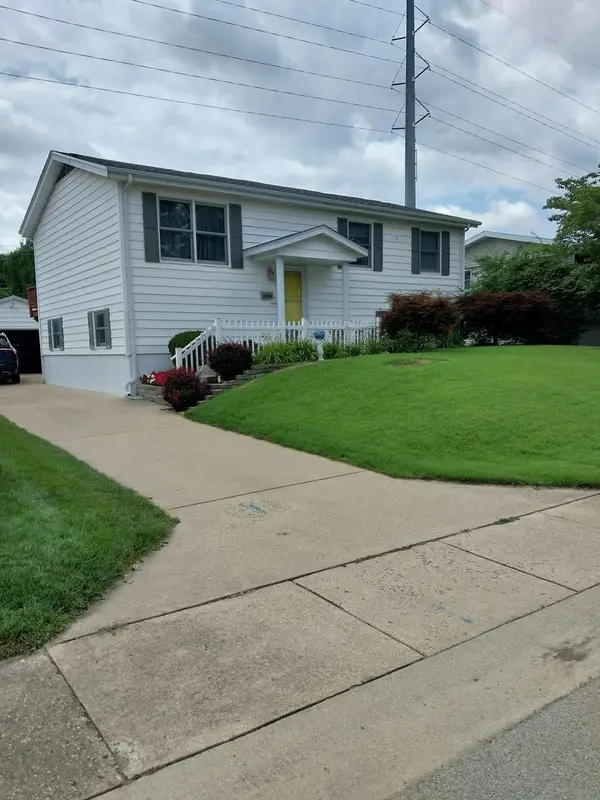 $170,000Active4 beds 2 baths1,976 sq. ft.
415 Southampton Drive, Decatur, IL 62526
MLS# 12735027Listed by: HOMECOIN.COM
- New
 $174,900Active3 beds 2 baths2,039 sq. ft.
2847 N 26th Street, Decatur, IL 62526
MLS# 6260329Listed by: MAIN PLACE REAL ESTATE - Open Thu, 5 to 7pmNew
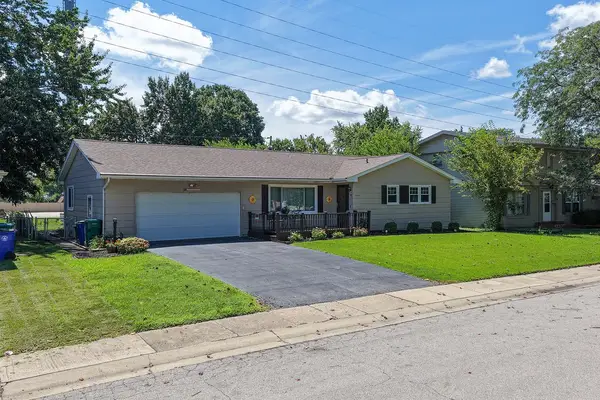 $165,000Active3 beds 4 baths2,424 sq. ft.
533 Buckingham Drive, Decatur, IL 62526
MLS# 6260335Listed by: KELLER WILLIAMS REVOLUTION - New
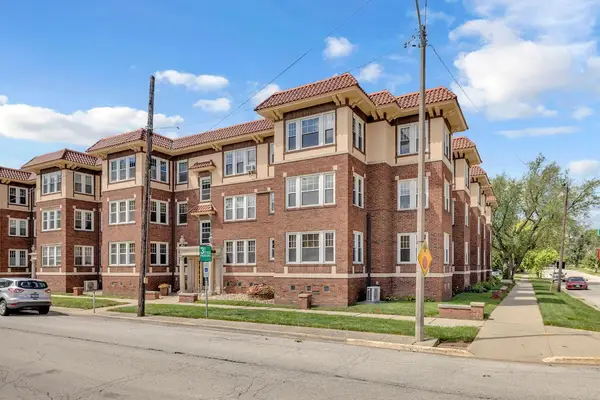 $78,500Active1 beds 1 baths1,171 sq. ft.
251 N Church Street #6, Decatur, IL 62522
MLS# 6260377Listed by: MAIN PLACE REAL ESTATE - New
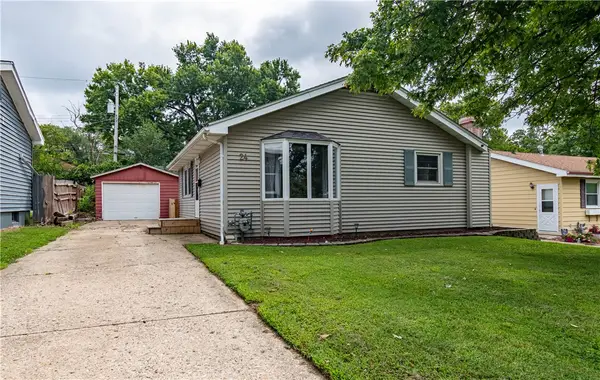 $124,000Active2 beds 2 baths1,520 sq. ft.
24 Kater Drive, Decatur, IL 62521
MLS# 6260403Listed by: GLENDA WILLIAMSON REALTY - New
 $134,900Active3 beds 3 baths2,008 sq. ft.
2105 W Waggoner Street, Decatur, IL 62526
MLS# 6260348Listed by: BRINKOETTER REALTORS


Protect your home and budget from life's surprises with an Assurant Home Warranty, backed by a partner that supports you through every step of homeownership. Explore Plans.
© 2026 Better Homes and Gardens Real Estate LLC. An Anywhere Real Estate company. All rights reserved. Better Homes and Gardens® Real Estate is a registered trademark owned by Meredith Operations Corporation, licensed to Better Homes and Gardens Real Estate LLC and used with permission. Better Homes and Gardens Real Estate LLC fully supports the principles of the Fair Housing Act and the Equal Opportunity Act. Listing information is deemed reliable but is not guaranteed accurate.
Each office is independently owned and operated.
Any services or products provided by third parties are not provided by, affiliated with or related to Better Homes and Gardens Real Estate LLC, or its affiliated companies.