
564 Bradley Court, Decatur, IL 62522
Local realty services provided by:Better Homes and Gardens Real Estate Service First
Listed by: michael sexton
Office: brinkoetter realtors
MLS#:6260127
Source:IL_CIBOR
Price summary
- Price:$289,900
- Price per sq. ft.:$109.23
About this home
My oh My! I wanna be friends with whomever buys this gorgeous traditional brick colonial! You can enjoy every space b/c it's clean and been maintained meticulously! You enter into a cozy vestibule that leads to a stately center foyer that circles into the kitchen with a QUARTZ countertop, mostly STAINLESS APPLIANCES, a GENEROUS PANTRY and a spacious eating area. You can pass through to the family sized dining room and walk back through to the handsome living room with a warm GAS LOG FIREPLACE! Beyond the living room sits an enjoyable vaulted family room, perfect for get togethers or hunkering down for a day of binge watching your favorite series! Upstairs offers four beautiful bedroom spaces including a master bedroom with a bath fit for a Vanderbuilt! There's more!! This home offers three doorways that lead to a gorgeous OASIS including a generous COVERED-PORCH, a fenced yard and an exquisite IN-GROUND POOL! Invite your friends, but they may never want to leave! It's that good!
Contact an agent
Home facts
- Year built:1929
- Subdivision & Development:Ewing Hill Add
- Listing ID #:6260127
- Added:31 day(s) ago
- Updated:September 11, 2026 at 10:21 AM
Rooms and interior
- Bedrooms:4
- Total bathrooms:3
- Full bathrooms:2
- Half bathrooms:1
- Rooms Total:8
- Kitchen Description:Built In, Dishwasher, Disposal, Microwave, Oven, Refrigerator
- Basement:Yes
- Basement Description:Partial, Unfinished
- Living area:2,654 sq. ft.
Heating and cooling
- Cooling:Central Air
- Heating:Forced Air, Gas, Zoned
- Central air:Yes
Structure and exterior
- Year built:1929
- Building area:2,654 sq. ft.
- Lot area:0.42 Acres
- Architectural Style:Traditional
- Construction Materials:Brick
- Exterior Features:Fence, Open, Patio, Rear Porch
- Levels:2 Stories
Utilities
- Water:Public
- Sewer:Public Sewer
Finances and disclosures
- Price:$289,900
- Price per sq. ft.:$109.23
- Tax amount:$5,427 (2024)
Features and amenities
- Appliances:Dishwasher, Disposal, Dryer, Gas Water Heater, Microwave, Oven, Refrigerator, Washer
- Laundry features:Dryer, Washer
- Amenities:Attic, Breakfast Area
- Pool features:In Ground, Pool
Parking
- Parking description:2 Car Garage, Detached, Garage
- Garage:Yes
- Garage spaces:3
New listings near 564 Bradley Court
- New
 $129,900Active1 beds 1 baths1,064 sq. ft.
2250 S Shores Drive, Decatur, IL 62521
MLS# 6260828Listed by: MAIN PLACE REAL ESTATE - New
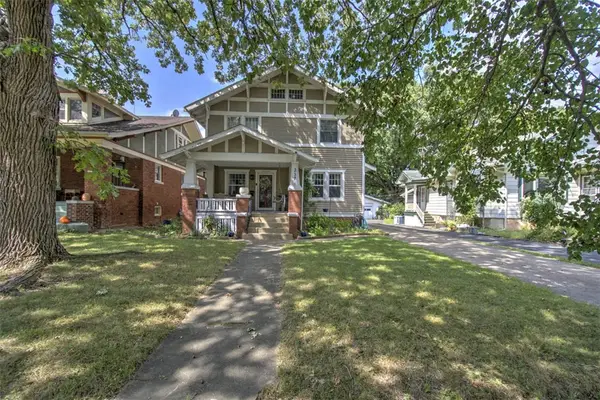 $185,000Active3 beds 2 baths2,058 sq. ft.
237 Cobb Avenue, Decatur, IL 62522
MLS# 6260605Listed by: BRINKOETTER REALTORS  $14,000Pending4 beds 1 baths1,648 sq. ft.
128 Hilton Street, Decatur, IL 62521
MLS# 6260833Listed by: MTZ REALTY SERVICES- New
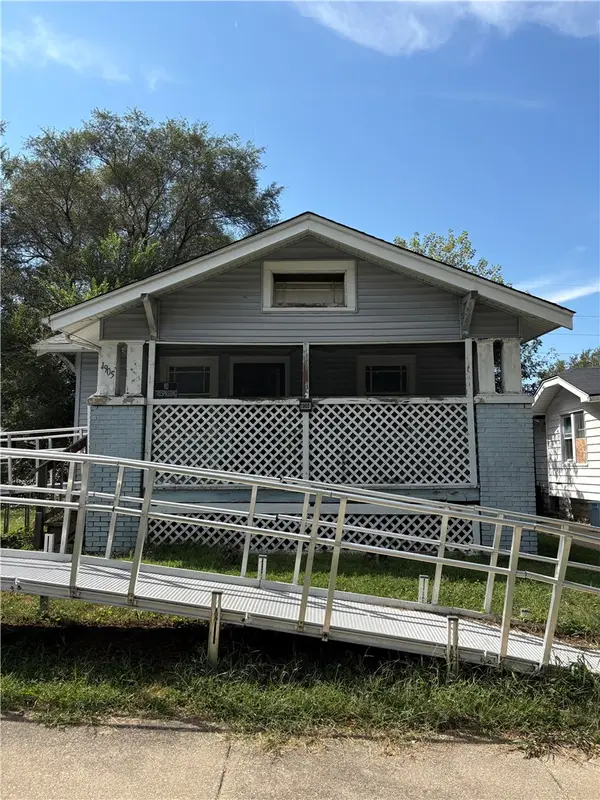 $32,000Active2 beds 1 baths827 sq. ft.
1905 College Street, Decatur, IL 62526
MLS# 6260838Listed by: KELLER WILLIAMS REVOLUTION - New
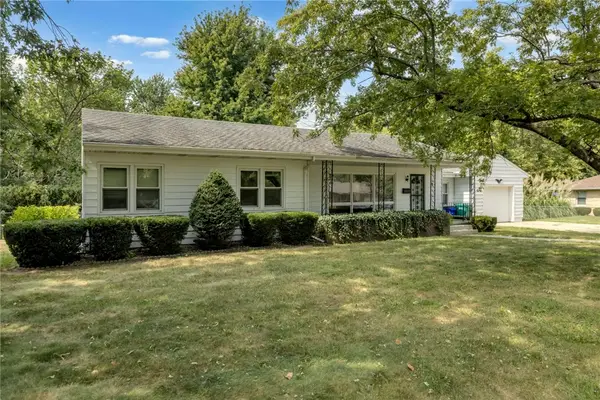 $149,500Active3 beds 2 baths2,934 sq. ft.
83 N Greenridge Drive, Decatur, IL 62526
MLS# 6260804Listed by: MAIN PLACE REAL ESTATE - New
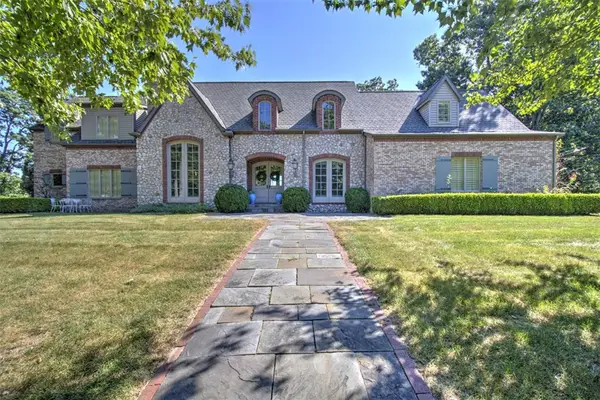 $829,000Active6 beds 7 baths6,224 sq. ft.
10 Allen Bend Place, Decatur, IL 62521
MLS# 6260621Listed by: BRINKOETTER REALTORS - New
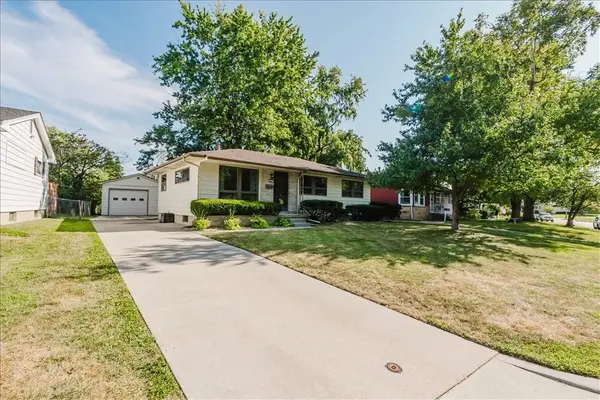 $149,900Active3 beds 2 baths1,025 sq. ft.
68 Northland Drive, Decatur, IL 62526
MLS# 6260792Listed by: KELLER WILLIAMS REVOLUTION - New
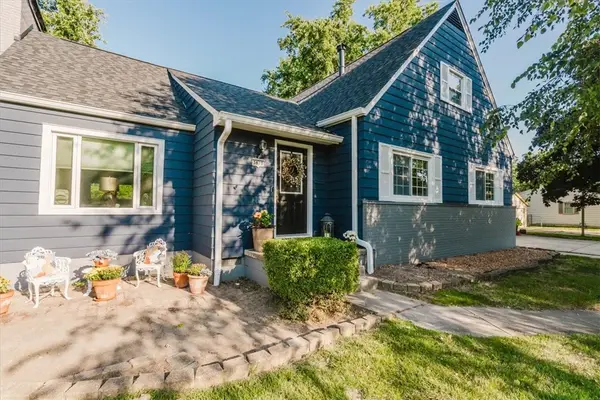 $195,000Active4 beds 2 baths2,296 sq. ft.
3872 N Skippy Drive, Decatur, IL 62526
MLS# 6260796Listed by: KELLER WILLIAMS REVOLUTION - New
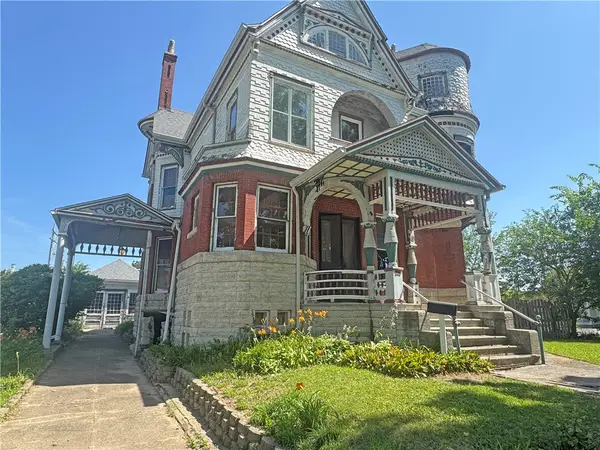 $68,000Active4 beds 3 baths3,500 sq. ft.
300 W Prairie Avenue, Decatur, IL 62522
MLS# 6260810Listed by: DO REALTY SERVICES INC 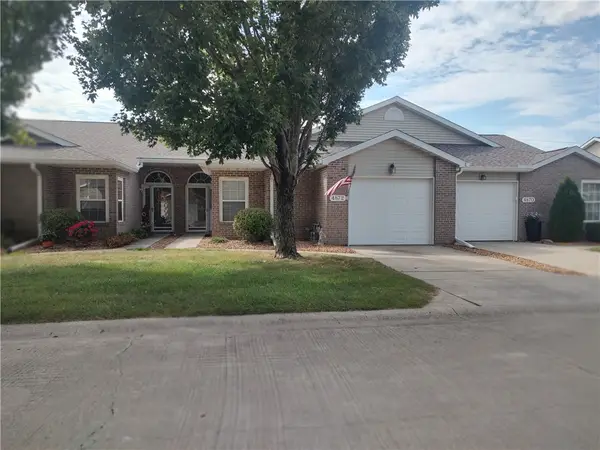 $165,000Pending2 beds 2 baths1,362 sq. ft.
4872 Arbor Court, Decatur, IL 62526
MLS# 6260784Listed by: GLENDA WILLIAMSON REALTY


Protect your home and budget from life's surprises with an Assurant Home Warranty, backed by a partner that supports you through every step of homeownership. Explore Plans.
© 2026 Better Homes and Gardens Real Estate LLC. An Anywhere Real Estate company. All rights reserved. Better Homes and Gardens® Real Estate is a registered trademark owned by Meredith Operations Corporation, licensed to Better Homes and Gardens Real Estate LLC and used with permission. Better Homes and Gardens Real Estate LLC fully supports the principles of the Fair Housing Act and the Equal Opportunity Act. Listing information is deemed reliable but is not guaranteed accurate.
Each office is independently owned and operated.
Any services or products provided by third parties are not provided by, affiliated with or related to Better Homes and Gardens Real Estate LLC, or its affiliated companies.