
868 N Haynes Drive, Decatur, IL 62521
Local realty services provided by:Better Homes and Gardens Real Estate Service First
868 N Haynes Drive,Decatur, IL 62521
$149,897
- 3 Beds
- 2 Baths
- 1,392 sq. ft.
- Single family
- Active
Listed by: taylor corrie
Office: re/max executives plus
MLS#:6261055
Source:IL_CIBOR
Price summary
- Price:$149,897
- Price per sq. ft.:$107.68
About this home
Welcome home to this move-in ready, 3-bedroom, 2-bath ranch! Featuring a new furnace, new composite front porch, and recently replaced roofs on both the home and garage. Inside, you'll find a spacious family room with built-in storage and beautiful natural woodwork, plus a separate living room for additional gathering space. Enjoy the privacy of the fenced backyard overlooking a peaceful wooded area, along with a newly added covered patio connecting the home and detached 2-car garage. The garage also features a versatile flex space complete with a kitchenette, full bathroom, and storage room, central A/C, offering endless possibilities as a guest suite, in-law quarters, or hobby space. Tucked away in a private east-side location while remaining close to shopping and conveniences, this home offers a wonderful combination of comfort, updates, and versatility!
Contact an agent
Home facts
- Year built:1959
- Subdivision & Development:Larose Place
- Listing ID #:6261055
- Added:5 day(s) ago
- Updated:September 28, 2026 at 03:33 PM
Rooms and interior
- Bedrooms:3
- Total bathrooms:2
- Full bathrooms:2
- Rooms Total:6
- Kitchen Description:Dishwasher, Microwave, Range, Refrigerator
- Basement:Yes
- Basement Description:Crawl Space
- Living area:1,392 sq. ft.
Heating and cooling
- Cooling:Central Air
- Heating:Gas
- Central air:Yes
Structure and exterior
- Year built:1959
- Building area:1,392 sq. ft.
- Lot area:0.55 Acres
- Architectural Style:Ranch
- Construction Materials:Vinyl Siding
- Exterior Features:Fence, Patio
- Levels:1 Story
Utilities
- Water:Public
- Sewer:Public Sewer
Finances and disclosures
- Price:$149,897
- Price per sq. ft.:$107.68
Features and amenities
- Appliances:Dishwasher, Dryer, Gas Water Heater, Microwave, Range, Refrigerator, Washer
- Laundry features:Dryer, Laundry Main Level, Washer
Parking
- Parking description:2 Car Garage, Detached, Garage
- Garage:Yes
- Garage spaces:2
New listings near 868 N Haynes Drive
- New
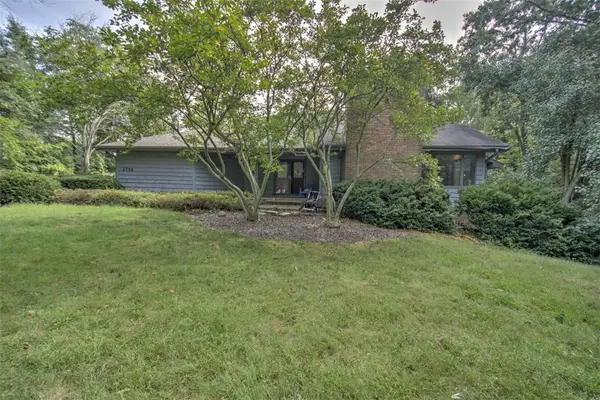 $449,900Active4 beds 4 baths3,471 sq. ft.
2796 Mount Zion Road, Decatur, IL 62521
MLS# 6260802Listed by: BRINKOETTER REALTORS - New
 $83,000Active2 beds 1 baths900 sq. ft.
2325 William Street, Decatur, IL 62521
MLS# 6260798Listed by: BRINKOETTER REALTORS - New
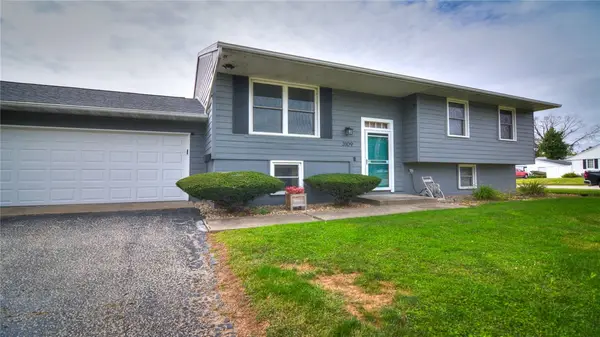 Listed by BHGRE$174,850Active4 beds 2 baths1,960 sq. ft.
3109 E Maryland Street, Decatur, IL 62521
MLS# 6261022Listed by: VIEWEG RE/BETTER HOMES & GARDENS REAL ESTATE-SERVICE FIRST - New
 $167,500Active2 beds 2 baths2,151 sq. ft.
155 N Woodlawn Avenue, Decatur, IL 62522
MLS# 6261068Listed by: MAIN PLACE REAL ESTATE - New
 $25,000Active0 Acres
1745 S 44th Street, Decatur, IL 62521
MLS# 12769387Listed by: KIEF REALTY
- New
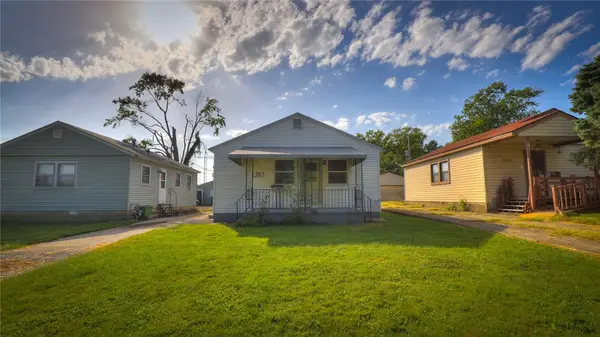 $69,500Active2 beds 1 baths720 sq. ft.
1007 N Woodlawn Avenue, Decatur, IL 62522
MLS# 6260566Listed by: KELLER WILLIAMS-TREC - New
 $214,900Active4 beds 2 baths1,972 sq. ft.
1313 W Rattan Avenue, Decatur, IL 62526
MLS# 6261071Listed by: KELLER WILLIAMS REVOLUTION - New
 $99,897Active4 beds 2 baths1,226 sq. ft.
4931 E Glenwood Drive, Decatur, IL 62521
MLS# 6260989Listed by: RE/MAX EXECUTIVES PLUS - New
 $94,900Active2 beds 1 baths1,216 sq. ft.
1335 W Riverview Avenue, Decatur, IL 62522
MLS# 6261091Listed by: AGENCY ONE INSURANCE & REAL ESTATE - New
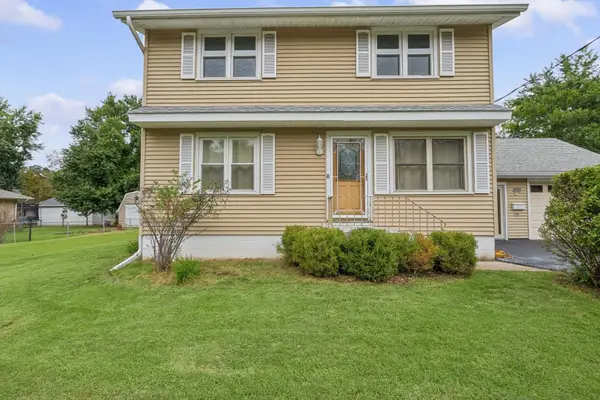 $169,900Active3 beds 2 baths1,947 sq. ft.
5542 Thrush Avenue, Decatur, IL 62521
MLS# 12764889Listed by: KELLER WILLIAMS-TREC


Protect your home and budget from life's surprises with an Assurant Home Warranty, backed by a partner that supports you through every step of homeownership. Explore Plans.
© 2026 Better Homes and Gardens Real Estate LLC. An Anywhere Real Estate company. All rights reserved. Better Homes and Gardens® Real Estate is a registered trademark owned by Meredith Operations Corporation, licensed to Better Homes and Gardens Real Estate LLC and used with permission. Better Homes and Gardens Real Estate LLC fully supports the principles of the Fair Housing Act and the Equal Opportunity Act. Listing information is deemed reliable but is not guaranteed accurate.
Each office is independently owned and operated.
Any services or products provided by third parties are not provided by, affiliated with or related to Better Homes and Gardens Real Estate LLC, or its affiliated companies.