
201 Rue Touraine, Deer Park, IL 60010
Local realty services provided by:Better Homes and Gardens Real Estate Connections
201 Rue Touraine,Deer Park, IL 60010
$1,300,000
- 7 Beds
- 5 Baths
- 4,288 sq. ft.
- Single family
- Active
Listed by: jerry morales
Office: golden city realty, inc.
MLS#:12750068
Source:MLSNI
Price summary
- Price:$1,300,000
- Price per sq. ft.:$303.17
About this home
Welcome to this rare and distinguished two-story Colonial single-family residence, ideally positioned on a desirable corner lot and offering an impressive 7 bedrooms, 4 full bathrooms, and 1 half bathroom. Thoughtfully enhanced with beautiful luxury updates throughout, this remarkable home combines timeless architectural character with modern comfort, refined style, and exceptional versatility. Step outside to your own private resort-style retreat, featuring a sparkling swimming pool, outdoor wood-burning fireplace, and built-in gas grill. Whether hosting elegant summer gatherings, enjoying alfresco dining, or relaxing poolside with family and friends, the outdoor spaces create an extraordinary setting for entertaining and making lasting memories. The finished basement further elevates the home's versatility, offering a stylish bar area, comfortable living space, and an additional room that can be customized as a private office, guest room, recreation space, or storage. With its generous layout and multiple living areas, this residence is particularly well-suited for multigenerational living, extended guests, or those seeking additional private space. Adding to its appeal is an exceptional location, just a short walk from Deer Park Town Center, offering premier shopping, dining, and everyday conveniences. Major expressways are also easily accessible, providing a convenient commute while maintaining the privacy and comfort of this desirable residential setting. A truly exceptional property that must be seen to be fully appreciated!...
Contact an agent
Home facts
- Year built:1976
- Listing ID #:12750068
- Updated:September 05, 2026 at 11:01 AM
Rooms and interior
- Bedrooms:7
- Total bathrooms:5
- Full bathrooms:4
- Half bathrooms:1
- Rooms Total:14
- Kitchen Description:Dishwasher, High End Refrigerator, Microwave, Range, Range Hood, Refrigerator, Stainless Steel Appliance(s), Wine Refrigerator
- Basement Description:Finished, Full
- Living area:4,288 sq. ft.
Heating and cooling
- Cooling:Central Air
- Heating:Forced Air, Natural Gas
- Central air:Yes
Structure and exterior
- Roof:Asphalt
- Year built:1976
- Building area:4,288 sq. ft.
- Lot area:0.71 Acres
- Exterior Features:Outdoor Grill
- Foundation Description:Concrete Perimeter
- Levels:2 Story
Finances and disclosures
- Price:$1,300,000
- Price per sq. ft.:$303.17
- Tax amount:$14,997 (2025)
Features and amenities
- Amenities:Ceiling Fan(s)
Parking
- Total parking spaces:4
- Parking description:Attached Garage, Concrete, Garage
- Garage:Yes
- Garage spaces:4
 Copyright 2026 Midwest Real Estate Data LLC. All rights reserved. The data relating to real estate for sale on this web site comes in part from the Broker Reciprocity Program of the Midwest Real Estate Data LLC. Listing information is deemed reliable but not guaranteed.
New listings near 201 Rue Touraine
- New
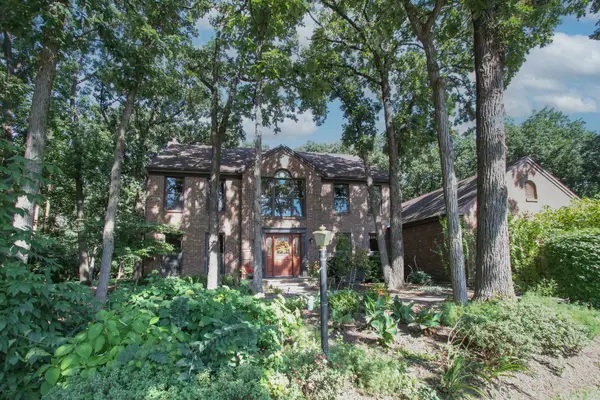 $789,000Active4 beds 4 baths2,528 sq. ft.
24530 Hummingbird Court, Barrington, IL 60010
MLS# 12746227Listed by: RE/MAX SUBURBAN - Open Sat, 11am to 1pmNew
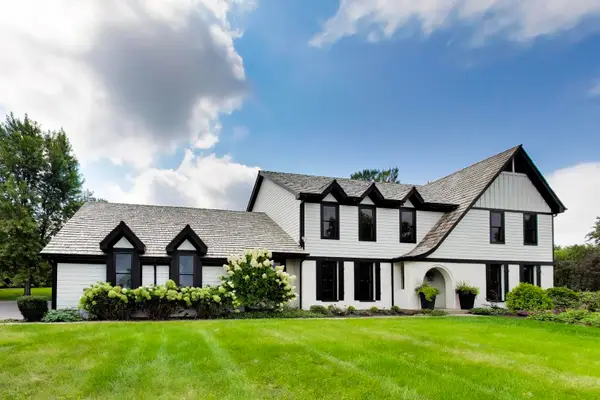 $1,100,000Active4 beds 4 baths3,238 sq. ft.
20531 N Meadow Lane, Deer Park, IL 60010
MLS# 12746550Listed by: @PROPERTIES CHRISTIE'S INTERNATIONAL REAL ESTATE - Open Sat, 12 to 2pmNew
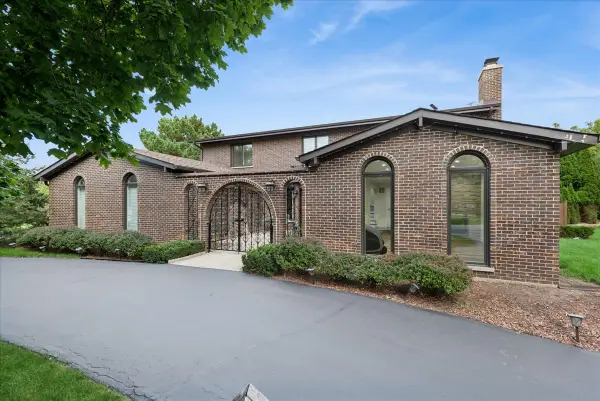 $1,100,000Active4 beds 4 baths3,999 sq. ft.
505 Rue Royale, Deer Park, IL 60010
MLS# 12739525Listed by: BAIRD & WARNER FOX VALLEY - GENEVA 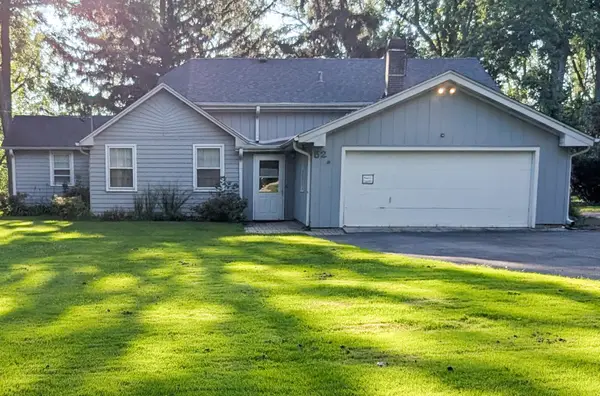 $549,000Active4 beds 3 baths2,400 sq. ft.
52 Deerpath Road, Deer Park, IL 60010
MLS# 12740668Listed by: AMERICAN REAL ESTATE SERVICES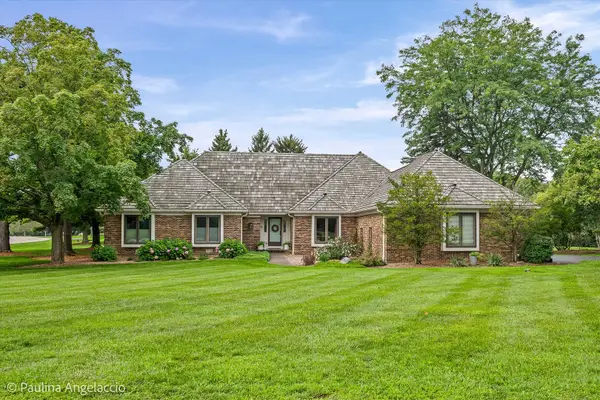 $1,099,000Pending4 beds 4 baths3,380 sq. ft.
23255 W Fairview Drive, Deer Park, IL 60010
MLS# 12723198Listed by: @PROPERTIES CHRISTIE'S INTERNATIONAL REAL ESTATE $675,000Active4 beds 3 baths2,820 sq. ft.
21488 N Pheasant Trail, Deer Park, IL 60010
MLS# 12718402Listed by: BERKSHIRE HATHAWAY HOMESERVICES STARCK REAL ESTATE $1,300,000Pending4 beds 4 baths4,728 sq. ft.
24710 W Cuba Road, Deer Park, IL 60010
MLS# 12722667Listed by: BAIRD & WARNER $849,000Active3 beds 2 baths1,613 sq. ft.
22291 W Long Grove Road, Deer Park, IL 60010
MLS# 12726428Listed by: BERKSHIRE HATHAWAY-CHICAGO $824,900Active5 beds 3 baths2,684 sq. ft.
400 Bramble Lane, Deer Park, IL 60010
MLS# 12731056Listed by: @PROPERTIES CHRISTIE'S INTERNATIONAL REAL ESTATE


Protect your home and budget from life's surprises with an Assurant Home Warranty, backed by a partner that supports you through every step of homeownership. Explore Plans.
© 2026 Better Homes and Gardens Real Estate LLC. An Anywhere Real Estate company. All rights reserved. Better Homes and Gardens® Real Estate is a registered trademark owned by Meredith Operations Corporation, licensed to Better Homes and Gardens Real Estate LLC and used with permission. Better Homes and Gardens Real Estate LLC fully supports the principles of the Fair Housing Act and the Equal Opportunity Act. Listing information is deemed reliable but is not guaranteed accurate.
Each office is independently owned and operated.
Any services or products provided by third parties are not provided by, affiliated with or related to Better Homes and Gardens Real Estate LLC, or its affiliated companies.