
20337 N Lea Road, Deer Park, IL 60010
Local realty services provided by:Better Homes and Gardens Real Estate Connections
20337 N Lea Road,Deer Park, IL 60010
$1,100,000
- 4 Beds
- 4 Baths
- 3,909 sq. ft.
- Single family
- Active
Listed by: miki yoshida
Office: @properties christie's international real estate
MLS#:12679466
Source:MLSNI
Price summary
- Price:$1,100,000
- Price per sq. ft.:$281.4
About this home
With breathtaking panoramic water views unfolding behind the home, this exceptional residence offers a peaceful and luxurious retreat. Featuring 4 bedrooms, 3.1 bathrooms, and a 3-car garage, and a new roof installed in 2026, the stunning two-story home boasts an expansive open-concept floor plan that seamlessly blends spaciousness, comfort, and timeless elegance. Dual staircases connect the grand foyer and the family room/kitchen area to the second level, enhancing both the home's functionality and architectural appeal. Set on over 1.5 acres, the property provides exceptional privacy in a tranquil natural setting while remaining just minutes from shopping and dining at Deer Park Town Center, downtown Barrington, and Lake Zurich. The Barrington Metra station is only seven minutes away, making daily commuting a breeze. Outdoor recreation is just across the pond at Charles E. Brown Park, featuring tennis and pickleball courts, a ballfield, and a playground. Cyclists and nature enthusiasts will also appreciate the easy access to both Cuba Marsh Forest Preserve and Deer Grove Forest Preserve, offering miles of scenic trails for biking, walking, and enjoying the outdoors. Completing this exceptional lifestyle is access to the highly acclaimed Barrington 220 School District, renowned for its outstanding elementary, middle, and high schools, including Barrington High School, a National Blue Ribbon School. Don't miss the opportunity to experience this exceptional home and its remarkable setting. Schedule your showing today....
Contact an agent
Home facts
- Year built:1998
- Listing ID #:12679466
- Updated:October 23, 2026 at 12:28 PM
Rooms and interior
- Bedrooms:4
- Total bathrooms:4
- Full bathrooms:3
- Half bathrooms:1
- Rooms Total:9
- Dining Description:Separate Dining Room
- Bathrooms Description:Double Sinks, Separate Shower, Soaking Tub
- Basement Description:Finished, Full
- Living area:3,909 sq. ft.
Heating and cooling
- Cooling:Central Air
- Heating:Forced Air, Natural Gas, Zoned
- Central air:Yes
Structure and exterior
- Year built:1998
- Building area:3,909 sq. ft.
- Lot area:1.53 Acres
- Levels:2 Story
Schools
- High school:Barrington High School
- Middle school:Barrington Middle School-Prairie
- Elementary school:Arnett C Lines Elementary School
Utilities
- Sewer:Septic-Mechanical
Finances and disclosures
- Price:$1,100,000
- Price per sq. ft.:$281.4
- Tax amount:$19,025 (2025)
Features and amenities
- Amenities:Ceiling Fan(s), Security System, Sump Pump, TV-Cable, Water-Softener Owned
Parking
- Total parking spaces:3
- Parking description:Asphalt, Attached Garage, Garage
- Garage:Yes
- Garage spaces:3
 Copyright 2026 Midwest Real Estate Data LLC. All rights reserved. The data relating to real estate for sale on this web site comes in part from the Broker Reciprocity Program of the Midwest Real Estate Data LLC. Listing information is deemed reliable but not guaranteed.
New listings near 20337 N Lea Road
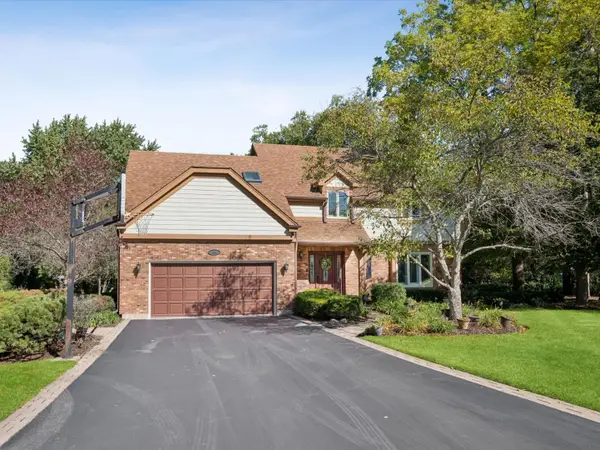 $810,000Active5 beds 3 baths2,684 sq. ft.
400 Bramble Lane, Deer Park, IL 60010
MLS# 12773796Listed by: COLDWELL BANKER REALTY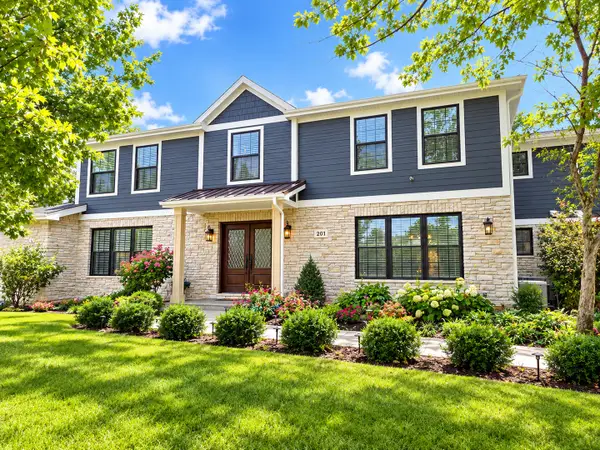 $1,185,000Active7 beds 5 baths4,288 sq. ft.
201 Rue Touraine, Deer Park, IL 60010
MLS# 12776330Listed by: GOLDEN CITY REALTY, INC.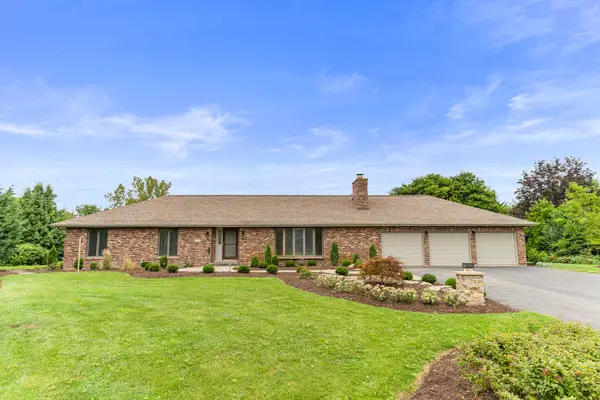 $799,900Pending4 beds 3 baths2,166 sq. ft.
412 Bramble Lane, Deer Park, IL 60010
MLS# 12772395Listed by: COLDWELL BANKER REALTY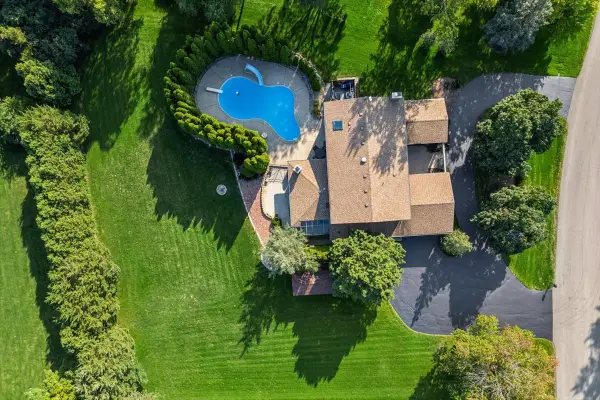 $1,050,000Pending4 beds 4 baths3,999 sq. ft.
505 Rue Royale, Deer Park, IL 60010
MLS# 12770800Listed by: BAIRD & WARNER FOX VALLEY-GENEVA $749,900Pending4 beds 3 baths3,299 sq. ft.
123 Rue Jardin Avenue, Deer Park, IL 60010
MLS# 12750007Listed by: PLATINUM PARTNERS REALTORS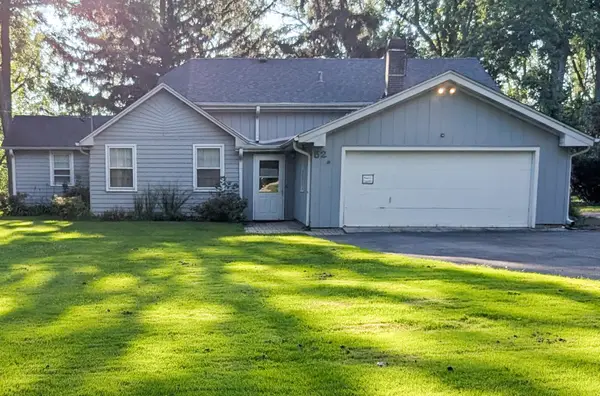 $529,900Active4 beds 3 baths2,400 sq. ft.
52 Deerpath Road, Deer Park, IL 60010
MLS# 12740668Listed by: AMERICAN REAL ESTATE SERVICES $649,000Pending4 beds 3 baths2,820 sq. ft.
21488 N Pheasant Trail, Deer Park, IL 60010
MLS# 12718402Listed by: BERKSHIRE HATHAWAY HOMESERVICES STARCK REAL ESTATE $1,300,000Pending4 beds 4 baths4,728 sq. ft.
24710 W Cuba Road, Deer Park, IL 60010
MLS# 12722667Listed by: BAIRD & WARNER $849,000Active3 beds 2 baths1,613 sq. ft.
22291 W Long Grove Road, Deer Park, IL 60010
MLS# 12726428Listed by: BERKSHIRE HATHAWAY-CHICAGO $659,500Pending4 beds 3 baths2,947 sq. ft.
23428 W Mallard Court, Deer Park, IL 60010
MLS# 12688807Listed by: RE/MAX SUBURBAN


Protect your home and budget from life's surprises with an Assurant Home Warranty, backed by a partner that supports you through every step of homeownership. Explore Plans.
© 2026 Better Homes and Gardens Real Estate LLC. An Anywhere Real Estate company. All rights reserved. Better Homes and Gardens® Real Estate is a registered trademark owned by Meredith Operations Corporation, licensed to Better Homes and Gardens Real Estate LLC and used with permission. Better Homes and Gardens Real Estate LLC fully supports the principles of the Fair Housing Act and the Equal Opportunity Act. Listing information is deemed reliable but is not guaranteed accurate.
Each office is independently owned and operated.
Any services or products provided by third parties are not provided by, affiliated with or related to Better Homes and Gardens Real Estate LLC, or its affiliated companies.