
21929 W Tori Lane, Deer Park, IL 60010
Local realty services provided by:Better Homes and Gardens Real Estate Star Homes
21929 W Tori Lane,Deer Park, IL 60010
$669,000
- 3 Beds
- 4 Baths
- 2,872 sq. ft.
- Townhouse
- Active
Listed by: robbie morrison
Office: coldwell banker realty
MLS#:12656588
Source:MLSNI
Price summary
- Price:$669,000
- Price per sq. ft.:$232.94
- Monthly HOA dues:$582
About this home
Tori Lane introduces the DP-10 model, a brilliant design prominently positioned as a coveted end-cap residence, showcasing a full turret elevation with windows gracefully wrapping around the perimeter. A scenic sidewalk approach welcomes guests with an abundance of nature, mature trees, and tranquil lake views along the way to the front entrance. A dramatic two-story foyer drenched in natural light complements the rich hardwood floors that flow throughout the home, unveiling a floor plan that continues to impress at every turn. From the elegant dining room to the phenomenal family room featuring a gas fireplace framed by sprawling windows on each side, the home is perfectly designed to capture endless views of nature and the pond beyond. The family room seamlessly transitions into the exemplary eat-in kitchen, appointed with solid cherry cabinetry, granite countertops, a center island, stainless steel appliances, a breakfast bar, and seating for six in the spacious breakfast nook. The breakfast area also provides direct access to the deck, where unobstructed views create the perfect backdrop for everyday living and entertaining alike. The main level further showcases a remarkable first floor office nestled within the turret, offering panoramic views, along with a beautifully appointed powder room and a functional laundry/mudroom. Equally impressive, the second floor features three generously sized bedrooms, two full bathrooms, and a versatile loft. The luxurious primary suite is finished with hardwood floors, two exceptional walk-in closets, a private turret sitting room, and a spa-inspired bath complete with double vanities, a soaking tub, and an oversized shower. The remaining two bedrooms share a thoughtfully designed hallway bath featuring dual vanities and a private shower and water closet arrangement. The full finished walkout lower level is equally stunning, highlighted by elevated flooring selections, soaring ceilings, ample space for a future bar, gym, and media area, along with a newly completed full bath showcasing trendy tile selections, a stylish vanity, and a spacious shower. Exceptional storage solutions complete the lower level. Additional amenities include a two-car attached garage and direct access to scenic trails leading to the upscale Deer Park Town Center, featuring fine dining, luxury retail, a movie theater, and countless additional conveniences....
Contact an agent
Home facts
- Year built:2007
- Listing ID #:12656588
- Updated:May 28, 2026 at 11:28 AM
Rooms and interior
- Bedrooms:3
- Total bathrooms:4
- Full bathrooms:3
- Half bathrooms:1
- Rooms Total:12
- Dining Description:Breakfast Room, Separate Dining Room
- Bathrooms Description:Double Sinks, Separate Shower, Soaking Tub
- Kitchen Description:Dishwasher, Disposal, Freezer, Gas Cooktop, Microwave, Range, Refrigerator, Stainless Steel Appliance(s)
- Basement Description:Finished, Full
- Living area:2,872 sq. ft.
Heating and cooling
- Cooling:Central Air
- Heating:Forced Air, Natural Gas
- Central air:Yes
Structure and exterior
- Roof:Asphalt
- Year built:2007
- Building area:2,872 sq. ft.
- Lot Features:Landscaped, Mature Trees
- Foundation Description:Concrete Perimeter
Schools
- High school:Lake Zurich High School
- Middle school:Lake Zurich Middle - S Campus
- Elementary school:Isaac Fox Elementary School
Utilities
- Water:Public
- Sewer:Public Sewer
Finances and disclosures
- Price:$669,000
- Price per sq. ft.:$232.94
- Tax amount:$11,458 (2025)
Features and amenities
- Laundry features:Dryer, Washer
- Amenities:CO Detectors, Ceiling Fan(s), Fire Sprinklers, Sprinkler-Lawn, Sump Pump
Parking
- Total parking spaces:2
- Parking description:Asphalt, Attached Garage, Garage
- Garage:Yes
- Garage spaces:2
 Copyright 2026 Midwest Real Estate Data LLC. All rights reserved. The data relating to real estate for sale on this web site comes in part from the Broker Reciprocity Program of the Midwest Real Estate Data LLC. Listing information is deemed reliable but not guaranteed.
New listings near 21929 W Tori Lane
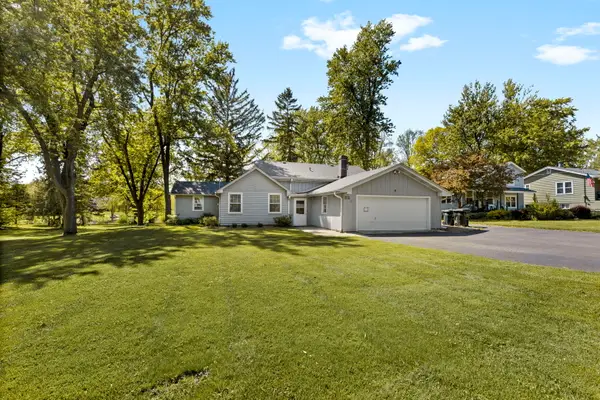 $595,000Active4 beds 3 baths2,400 sq. ft.
52 Deerpath Road, Deer Park, IL 60010
MLS# 12647422Listed by: COLDWELL BANKER REALTY $545,000Active3 beds 3 baths1,981 sq. ft.
21889 W Talia Lane, Deer Park, IL 60010
MLS# 12648547Listed by: COLDWELL BANKER REALTY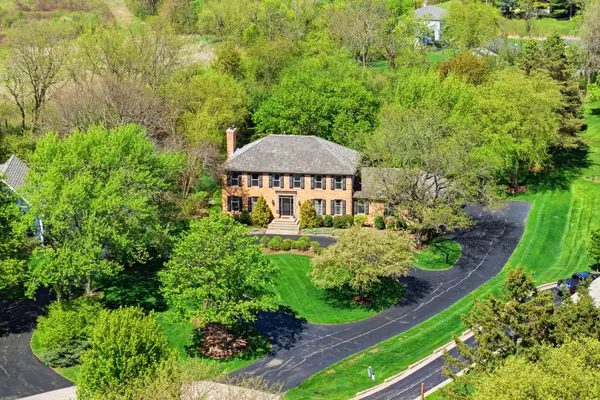 $1,049,000Pending5 beds 4 baths4,980 sq. ft.
23536 W Juniper Court, Deer Park, IL 60010
MLS# 12638383Listed by: EXP REALTY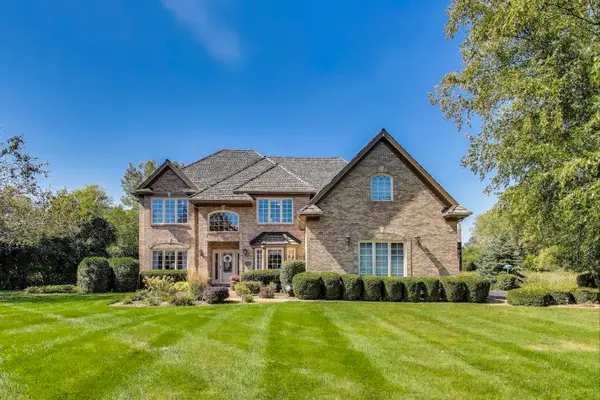 $1,099,000Pending4 beds 5 baths4,125 sq. ft.
20812 N Swansway, Deer Park, IL 60010
MLS# 12636097Listed by: COMPASS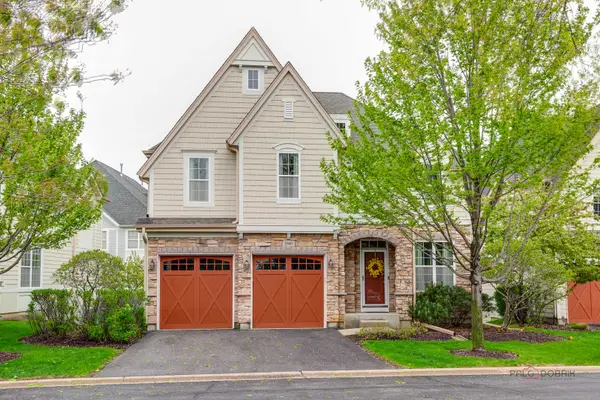 $780,000Pending4 beds 5 baths3,154 sq. ft.
20463 N Joshua Court, Deer Park, IL 60010
MLS# 12631768Listed by: RE/MAX TOP PERFORMERS $549,900Pending3 beds 3 baths2,201 sq. ft.
20565 N Westpark Place #6, Deer Park, IL 60010
MLS# 12620014Listed by: BAIRD & WARNER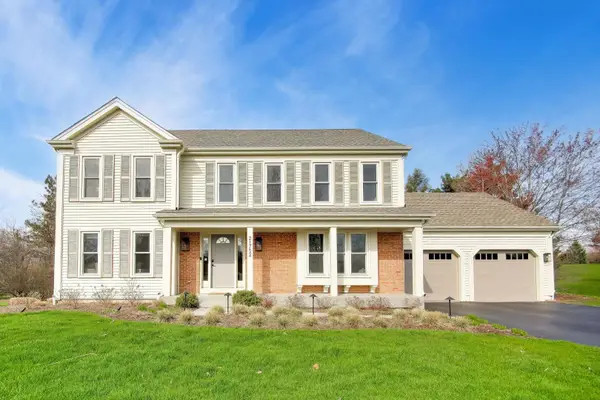 $885,000Pending5 beds 4 baths3,031 sq. ft.
21752 N Mayfield Lane, Deer Park, IL 60010
MLS# 12608648Listed by: @PROPERTIES CHRISTIE'S INTERNATIONAL REAL ESTATE $1,899,000Active3.54 Acres
20270 N Rand Road, Deer Park, IL 60067
MLS# 12605467Listed by: @PROPERTIES COMMERCIAL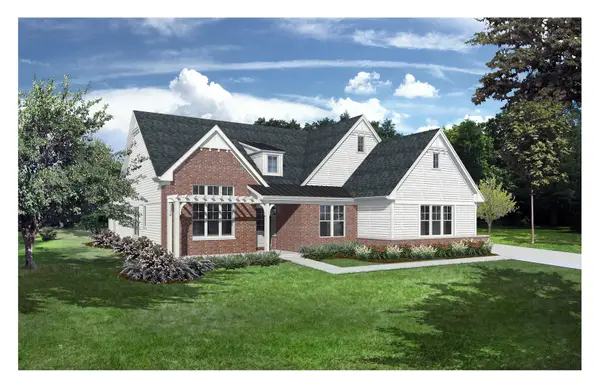 $1,199,900Active3 beds 4 baths2,625 sq. ft.
Address Withheld By Seller, Long Grove, IL 60047
MLS# 12594666Listed by: MC NAUGHTON REALTY GROUP


Protect your home and budget from life's surprises with an Assurant Home Warranty, backed by a partner that supports you through every step of homeownership. Explore Plans.
© 2026 Better Homes and Gardens Real Estate LLC. An Anywhere Real Estate company. All rights reserved. Better Homes and Gardens® Real Estate is a registered trademark owned by Meredith Operations Corporation, licensed to Better Homes and Gardens Real Estate LLC and used with permission. Better Homes and Gardens Real Estate LLC fully supports the principles of the Fair Housing Act and the Equal Opportunity Act. Listing information is deemed reliable but is not guaranteed accurate.
Each office is independently owned and operated.
Any services or products provided by third parties are not provided by, affiliated with or related to Better Homes and Gardens Real Estate LLC, or its affiliated companies.