
1022 Inverrary Lane, Deerfield, IL 60015
Local realty services provided by:Better Homes and Gardens Real Estate Star Homes
1022 Inverrary Lane,Deerfield, IL 60015
$300,000
- 2 Beds
- 2 Baths
- 1,355 sq. ft.
- Condominium
- Pending
Listed by: julia alexander
Office: keller williams north shore west
MLS#:12750551
Source:MLSNI
Price summary
- Price:$300,000
- Price per sq. ft.:$221.4
- Monthly HOA dues:$357
About this home
Step through the front door of this well-maintained 2-bedroom, 2-bathroom townhouse and you're greeted by warm hardwood floors flowing through an open, sun-filled layout. The updated kitchen features newer finishes and flows seamlessly into a spacious living room, perfect for everyday life and entertaining. A convenient powder room and second full bathroom round out the comfortable floor plan. Upstairs, the large master suite offers a peaceful retreat with a generous walk-in closet. Downstairs, the finished basement adds valuable living space, along with a separate, enclosed laundry room and plenty of additional utility storage, keeping everything organized and out of sight. Outside, the exterior and grounds are well maintained, and the attached 1-car garage adds everyday convenience. As part of the association, residents enjoy access to two community pools and scenic walking trails, all within the highly regarded Stevenson High School district. Ideally located just minutes from Metra, I-294, shopping, and schools. This home offers the perfect blend of comfort, convenience, and community. Investors friendly!...
Contact an agent
Home facts
- Year built:1976
- Subdivision & Development:Inverrary
- Listing ID #:12750551
- Updated:October 21, 2026 at 10:28 AM
Rooms and interior
- Bedrooms:2
- Total bathrooms:2
- Full bathrooms:1
- Half bathrooms:1
- Rooms Total:6
- Bathrooms Description:Soaking Tub
- Kitchen Description:Dishwasher, Range, Refrigerator
- Basement Description:Finished, Full
- Living area:1,355 sq. ft.
Heating and cooling
- Cooling:Central Air
- Heating:Forced Air, Natural Gas
- Central air:Yes
Structure and exterior
- Roof:Asphalt
- Year built:1976
- Building area:1,355 sq. ft.
- Lot Features:Common Grounds
- Foundation Description:Concrete Perimeter
Schools
- High school:Adlai E Stevenson High School
- Middle school:Meridian Middle School
- Elementary school:Earl Pritchett School
Utilities
- Water:Lake Michigan
- Sewer:Public Sewer
Finances and disclosures
- Price:$300,000
- Price per sq. ft.:$221.4
- Tax amount:$7,271 (2025)
Features and amenities
- Laundry features:Dryer, Washer
- Pool features:Pool
Parking
- Total parking spaces:2
- Parking description:Asphalt, Attached Garage, Garage, Unassigned
- Garage:Yes
- Garage spaces:1
 Copyright 2026 Midwest Real Estate Data LLC. All rights reserved. The data relating to real estate for sale on this web site comes in part from the Broker Reciprocity Program of the Midwest Real Estate Data LLC. Listing information is deemed reliable but not guaranteed.
New listings near 1022 Inverrary Lane
- New
 $274,999Active3 beds 2 baths1,824 sq. ft.
911 Waukegan Road #B, Deerfield, IL 60015
MLS# 12789575Listed by: REAL BROKER LLC - New
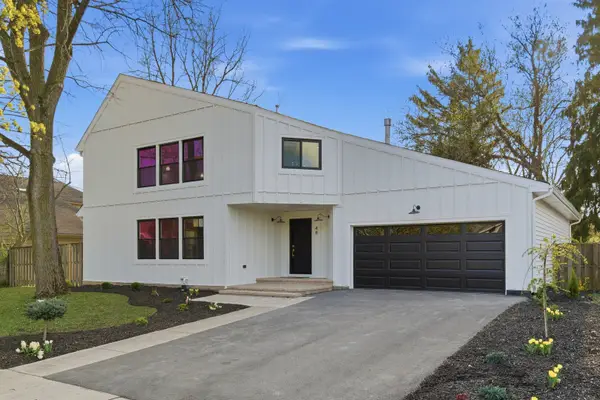 $1,395,000Active4 beds 5 baths6,381 sq. ft.
48 Birchwood Avenue, Deerfield, IL 60015
MLS# 12790289Listed by: MIDWEST AMERICA REALTY, INC. 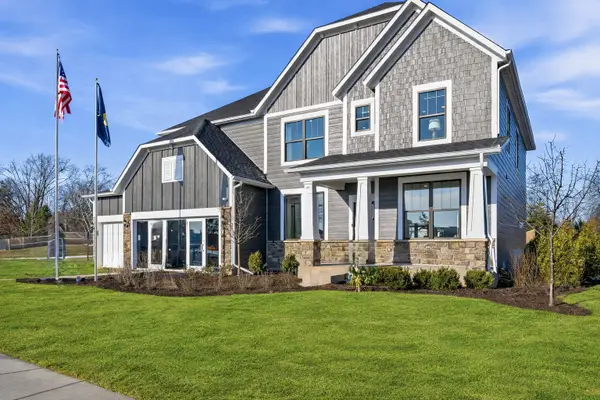 $1,435,381Pending5 beds 5 baths3,404 sq. ft.
1750 Alexandra Lane, Deerfield, IL 60015
MLS# 12789030Listed by: TWIN VINES REAL ESTATE SVCS- New
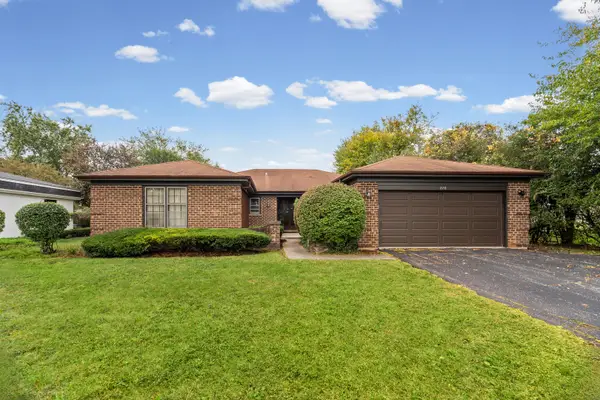 $799,000Active4 beds 3 baths2,378 sq. ft.
220 Park Lane, Deerfield, IL 60015
MLS# 12784453Listed by: @PROPERTIES CHRISTIE'S INTERNATIONAL REAL ESTATE - New
 $405,000Active2 beds 2 baths1,200 sq. ft.
431 Kelburn Road #116, Deerfield, IL 60015
MLS# 12783717Listed by: COMPASS - New
 $299,900Active1 beds 1 baths956 sq. ft.
381 Kelburn Road #214, Deerfield, IL 60015
MLS# 12786718Listed by: BAIRD & WARNER - New
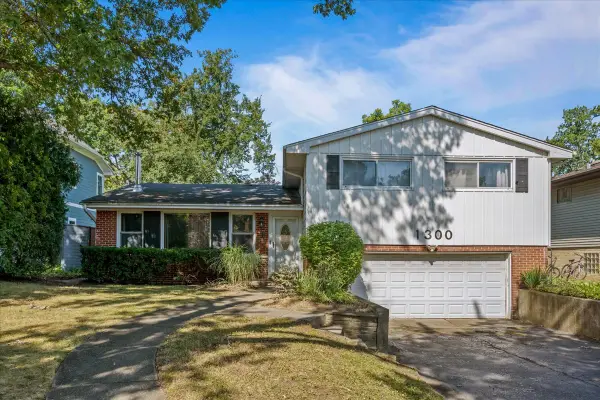 $585,000Active4 beds 3 baths2,208 sq. ft.
1300 Knollwood Road, Deerfield, IL 60015
MLS# 12786789Listed by: COMPASS - New
 $398,000Active2 beds 2 baths1,163 sq. ft.
412 Kelburn Road #212, Deerfield, IL 60015
MLS# 12785287Listed by: @PROPERTIES CHRISTIE'S INTERNATIONAL REAL ESTATE 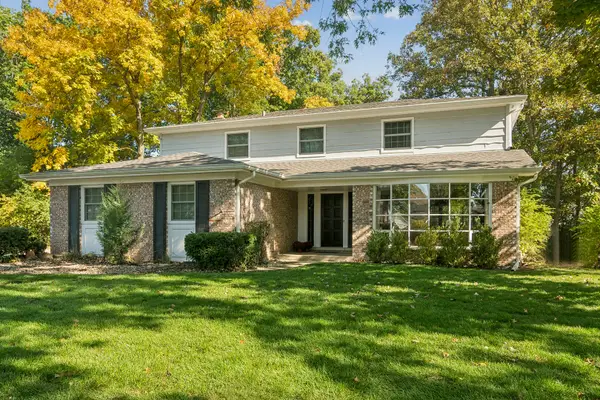 $819,000Pending4 beds 3 baths2,708 sq. ft.
1745 E Summit Court, Deerfield, IL 60015
MLS# 12785061Listed by: COMPASS $575,000Pending3 beds 2 baths1,702 sq. ft.
416 Kenmore Avenue, Deerfield, IL 60015
MLS# 12703151Listed by: COLDWELL BANKER REALTY


Protect your home and budget from life's surprises with an Assurant Home Warranty, backed by a partner that supports you through every step of homeownership. Explore Plans.
© 2026 Better Homes and Gardens Real Estate LLC. An Anywhere Real Estate company. All rights reserved. Better Homes and Gardens® Real Estate is a registered trademark owned by Meredith Operations Corporation, licensed to Better Homes and Gardens Real Estate LLC and used with permission. Better Homes and Gardens Real Estate LLC fully supports the principles of the Fair Housing Act and the Equal Opportunity Act. Listing information is deemed reliable but is not guaranteed accurate.
Each office is independently owned and operated.
Any services or products provided by third parties are not provided by, affiliated with or related to Better Homes and Gardens Real Estate LLC, or its affiliated companies.