
1103 Kenton Road, Deerfield, IL 60015
Local realty services provided by:Better Homes and Gardens Real Estate Star Homes
1103 Kenton Road,Deerfield, IL 60015
$539,000
- 4 Beds
- 3 Baths
- 2,050 sq. ft.
- Single family
- Pending
Listed by: stephanie cutter, kendra baldwin pack
Office: coldwell banker realty
MLS#:12746914
Source:MLSNI
Price summary
- Price:$539,000
- Price per sq. ft.:$262.93
About this home
Welcome to this spacious 4 bedroom, 2.5 bathroom split-level home that offers so many ways to reimagine how your family would live here. The living room boasts a large front south-facing window to capture natural light and effortlessly flows to the dining room and kitchen. The kitchen has an island and stainless steel appliances. Upstairs has 4 good-sized bedrooms and 2 full bathrooms. The large family room has a bar area, powder room, and direct access out to the large back yard, where your friends and family can gather. The attached 2-car garage provides comfort when arriving home and there is a large tree in the front yard, perfect for adding a swing! Recent updates include a new furnace in 2025 and a new roof in Dec 2025 with a transferable warranty. This home is a 1/2 mile to the Walden Elementary School and located near the Deerfield Public Library, Jewett Park, Kipling Park, Briarwood Country Club and several shops and restaurants at the intersection of Deerfield Road and S. Waukegan Road....
Contact an agent
Home facts
- Year built:1958
- Listing ID #:12746914
- Updated:October 23, 2026 at 08:31 AM
Rooms and interior
- Bedrooms:4
- Total bathrooms:3
- Full bathrooms:2
- Half bathrooms:1
- Rooms Total:8
- Dining Description:Separate Dining Room
- Kitchen Description:Bar Fridge, Dishwasher, Gas Cooktop, Microwave, Range, Refrigerator, Stainless Steel Appliance(s)
- Basement Description:Partial, Sub-Basement, Unfinished
- Living area:2,050 sq. ft.
Heating and cooling
- Cooling:Central Air
- Heating:Natural Gas
- Central air:Yes
Structure and exterior
- Roof:Asphalt
- Year built:1958
- Building area:2,050 sq. ft.
- Lot Features:Corner Lot
- Foundation Description:Concrete Perimeter
- Levels:Split Level
Schools
- High school:Deerfield High School
- Middle school:Alan B Shepard Middle School
- Elementary school:Walden Elementary School
Utilities
- Water:Public
- Sewer:Public Sewer
Finances and disclosures
- Price:$539,000
- Price per sq. ft.:$262.93
- Tax amount:$13,542 (2025)
Features and amenities
- Laundry features:Dryer, Washer
Parking
- Total parking spaces:2
- Parking description:Attached Garage, Concrete, Garage
- Garage:Yes
- Garage spaces:2
 Copyright 2026 Midwest Real Estate Data LLC. All rights reserved. The data relating to real estate for sale on this web site comes in part from the Broker Reciprocity Program of the Midwest Real Estate Data LLC. Listing information is deemed reliable but not guaranteed.
New listings near 1103 Kenton Road
- New
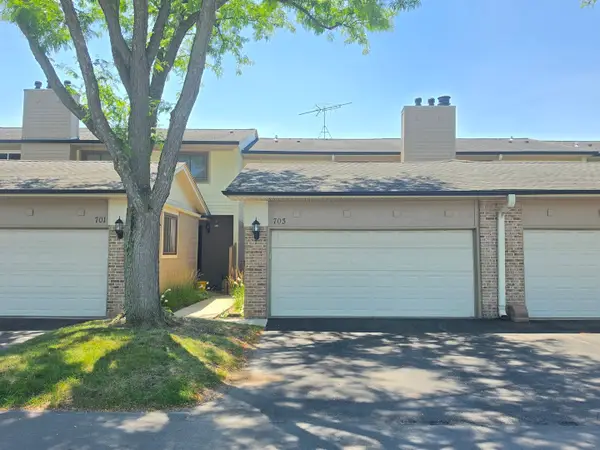 $399,900Active3 beds 3 baths2,754 sq. ft.
703 Mallard Lane, Deerfield, IL 60015
MLS# 12792509Listed by: BARR AGENCY, INC - Open Sat, 12 to 2pmNew
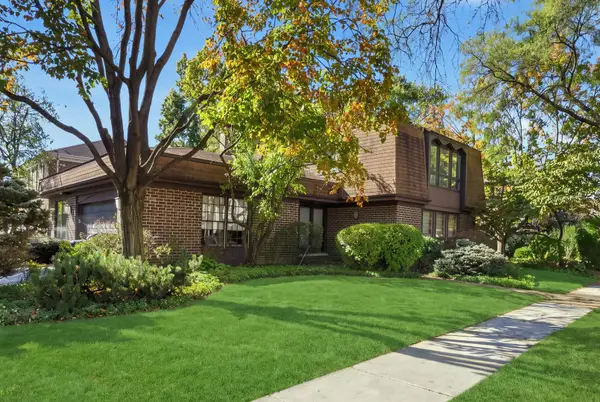 $799,000Active5 beds 3 baths3,200 sq. ft.
1341 Gordon Terrace, Deerfield, IL 60015
MLS# 12790844Listed by: COMPASS - New
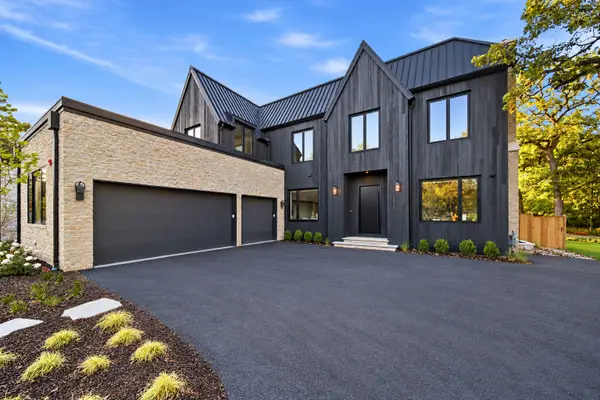 $2,549,000Active5 beds 7 baths6,195 sq. ft.
1575 North Avenue, Deerfield, IL 60015
MLS# 12778256Listed by: COMPASS - Open Sun, 12 to 2pmNew
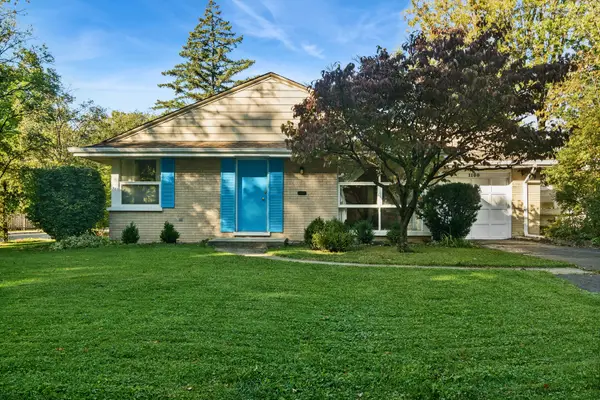 $535,000Active3 beds 2 baths1,376 sq. ft.
1100 Oxford Road, Deerfield, IL 60015
MLS# 12788659Listed by: BAIRD & WARNER - New
 $274,999Active3 beds 2 baths1,824 sq. ft.
911 Waukegan Road #B, Deerfield, IL 60015
MLS# 12789575Listed by: REAL BROKER LLC - New
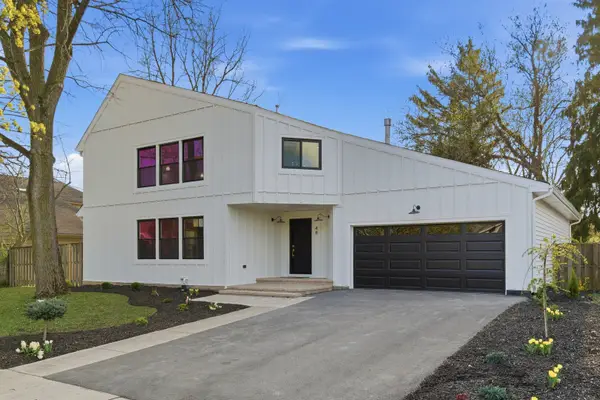 $1,395,000Active4 beds 5 baths6,381 sq. ft.
48 Birchwood Avenue, Deerfield, IL 60015
MLS# 12790289Listed by: MIDWEST AMERICA REALTY, INC. 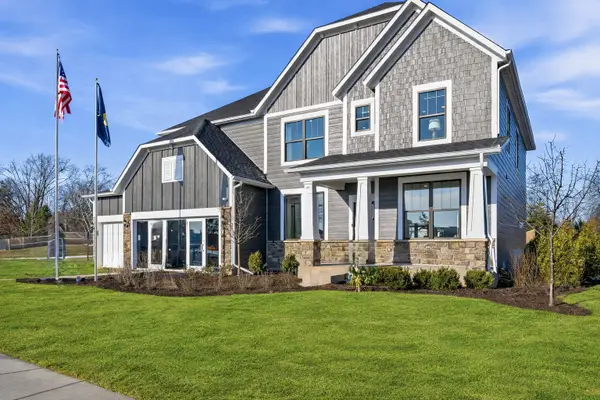 $1,435,381Pending5 beds 5 baths3,404 sq. ft.
1750 Alexandra Lane, Deerfield, IL 60015
MLS# 12789030Listed by: TWIN VINES REAL ESTATE SVCS- Open Sun, 12 to 2pmNew
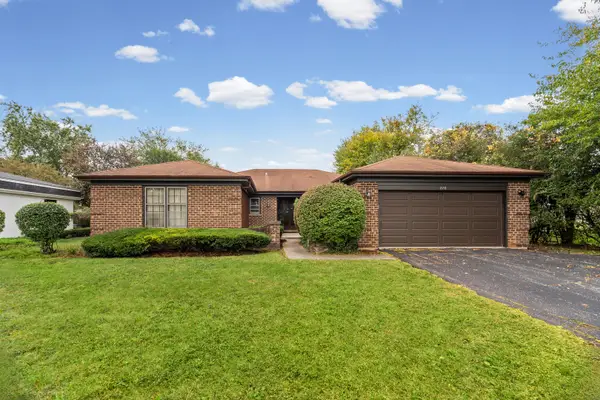 $799,000Active4 beds 3 baths2,378 sq. ft.
220 Park Lane, Deerfield, IL 60015
MLS# 12784453Listed by: @PROPERTIES CHRISTIE'S INTERNATIONAL REAL ESTATE - New
 $405,000Active2 beds 2 baths1,200 sq. ft.
431 Kelburn Road #116, Deerfield, IL 60015
MLS# 12783717Listed by: COMPASS - Open Sun, 12 to 3pmNew
 $299,900Active1 beds 1 baths956 sq. ft.
381 Kelburn Road #214, Deerfield, IL 60015
MLS# 12786718Listed by: BAIRD & WARNER


Protect your home and budget from life's surprises with an Assurant Home Warranty, backed by a partner that supports you through every step of homeownership. Explore Plans.
© 2026 Better Homes and Gardens Real Estate LLC. An Anywhere Real Estate company. All rights reserved. Better Homes and Gardens® Real Estate is a registered trademark owned by Meredith Operations Corporation, licensed to Better Homes and Gardens Real Estate LLC and used with permission. Better Homes and Gardens Real Estate LLC fully supports the principles of the Fair Housing Act and the Equal Opportunity Act. Listing information is deemed reliable but is not guaranteed accurate.
Each office is independently owned and operated.
Any services or products provided by third parties are not provided by, affiliated with or related to Better Homes and Gardens Real Estate LLC, or its affiliated companies.