
1335 Eastcanton Drive, Deerfield, IL 60015
Local realty services provided by:Better Homes and Gardens Real Estate Connections
1335 Eastcanton Drive,Deerfield, IL 60015
$1,600,000
- 4 Beds
- 5 Baths
- 4,050 sq. ft.
- Single family
- Active
Listed by: adam smolen
Office: sell smart realty group inc.
MLS#:12777925
Source:MLSNI
Price summary
- Price:$1,600,000
- Price per sq. ft.:$395.06
About this home
Offered for the first time, this impressive custom home sits on a lush, oversized cul-de-sac lot in east Deerfield. Move right in and start to enjoy exceptional craftsmanship throughout four bedrooms, four and a half baths, the huge finished lower level and 5+ car attached garage. This meticulously maintained home offers your family enviable indoor-outdoor living just a short walk to a playground, schools, town and train. Newer roof (2023), furnaces (2023 & 2021), paint, carpet and more in the best location in east Deerfield! High ceilings, architectural windows, hardwood floors and rift-cut oak built-ins give the interiors their character. The light-filled family room is surrounded by tall windows, a gorgeous media wall and a wood-burning stone-surround fireplace. Frosted French doors open to a private office with a custom two-sided desk and another wall of windows. The thoughtfully designed kitchen features abundant solid-maple cabinetry, a generous multi-function island, two sinks (new disposals in 2026), two dishwashers (new in 2025), instant hot/cold faucet and heater (new in 2020), double convection ovens, high BTU cooktop and integrated microwave (new in 2021). A huge walk-in pantry keeps supplies close, the adjacent banquette provides a casual spot for family meals, and the connected dining room seats 10 with adjoining space for more. The large mud room provides the ideal drop zone connected to the garage for unlimited indoor and outdoor storage, additional first-floor laundry and extra fridge space. Just off the kitchen, the inviting screened porch opens to a patio framed by mature trees, perennial garden beds and sprawling lawn. Upstairs, each oversized bedroom has a wall of windows, a walk-in closet and direct access to a full bath. The enviable primary suite features a tray ceiling and space for two seating areas around a king-sized bed. Its luxurious bathroom has a heated tile floor, dual floating vanities, a glass-enclosed spa shower, and a whirlpool tub. A well-appointed laundry room on the upper level provides convenient access to large-capacity, high-efficiency LG washer and dryer (both new in 2024), a utility sink and generous cabinet space. The finished lower level offers a media area, fitness studio, indoor recreation space and loads of extra storage. The lower-level half bath is plumbed and apportioned for a shower. Recent improvements include a 2023 roof, two high-efficiency furnaces replaced in 2021 and 2023, newer kitchen appliances, and selected paint and carpet updates in 2026. Walden Elementary School, two playgrounds and sports fields are just beyond the back fence! Deerfield High School and downtown Deerfield's shops, restaurants, library and train station are approximately a 10-minute walk away....
Contact an agent
Home facts
- Year built:2006
- Listing ID #:12777925
- Updated:October 07, 2026 at 12:20 PM
Rooms and interior
- Bedrooms:4
- Total bathrooms:5
- Full bathrooms:4
- Half bathrooms:1
- Rooms Total:10
- Dining Description:Separate Dining Room
- Kitchen Description:Dishwasher, Microwave, Range, Refrigerator
- Basement Description:Finished, Full
- Living area:4,050 sq. ft.
Heating and cooling
- Cooling:Central Air
- Heating:Natural Gas
- Central air:Yes
Structure and exterior
- Year built:2006
- Building area:4,050 sq. ft.
- Levels:2 Story
Schools
- High school:Deerfield
- Middle school:Alan B Shepard Middle School
- Elementary school:Walden Elementary School
Utilities
- Water:Lake Michigan
- Sewer:Public Sewer
Finances and disclosures
- Price:$1,600,000
- Price per sq. ft.:$395.06
- Tax amount:$43,888 (2025)
Features and amenities
- Laundry features:Dryer, Washer
Parking
- Total parking spaces:3
- Parking description:Attached Garage, Garage
- Garage:Yes
- Garage spaces:3
 Copyright 2026 Midwest Real Estate Data LLC. All rights reserved. The data relating to real estate for sale on this web site comes in part from the Broker Reciprocity Program of the Midwest Real Estate Data LLC. Listing information is deemed reliable but not guaranteed.
New listings near 1335 Eastcanton Drive
- New
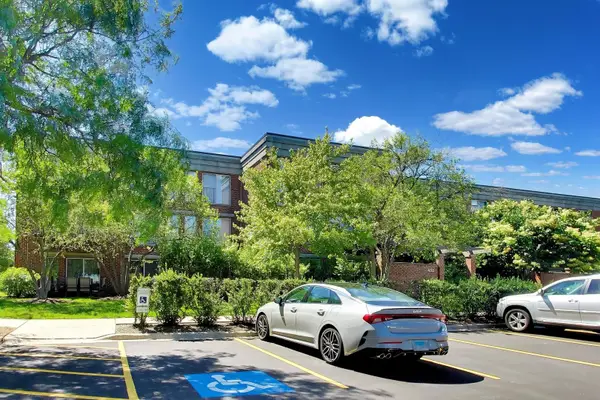 $284,900Active1 beds 1 baths892 sq. ft.
Address Withheld By Seller, Deerfield, IL 60015
MLS# 12778187Listed by: @PROPERTIES CHRISTIE'S INTERNATIONAL REAL ESTATE  $1,058,451Pending4 beds 3 baths3,126 sq. ft.
1830 Lewis Drive, Deerfield, IL 60015
MLS# 12778148Listed by: TWIN VINES REAL ESTATE SVCS- $1,058,451Pending4 beds 3 baths3,126 sq. ft.
1830 Lewis Drive, Deerfield, IL 60015
MLS# 12778148Listed by: TWIN VINES REAL ESTATE SVCS 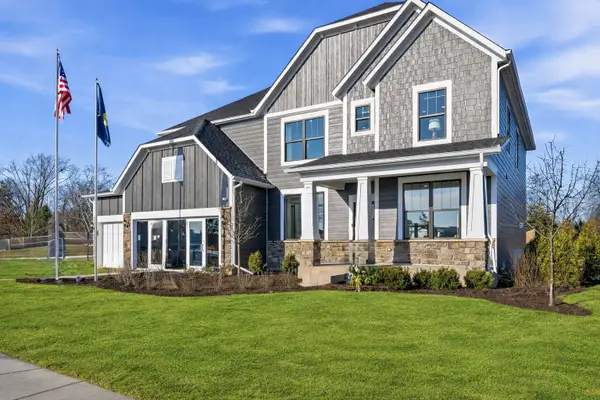 $1,224,003Pending5 beds 4 baths3,422 sq. ft.
1795 Alexandra Lane, Deerfield, IL 60015
MLS# 12778225Listed by: TWIN VINES REAL ESTATE SVCS- $1,224,003Pending5 beds 4 baths3,422 sq. ft.
1795 Alexandra Lane, Deerfield, IL 60015
MLS# 12778225Listed by: TWIN VINES REAL ESTATE SVCS - Open Sun, 1 to 3pmNew
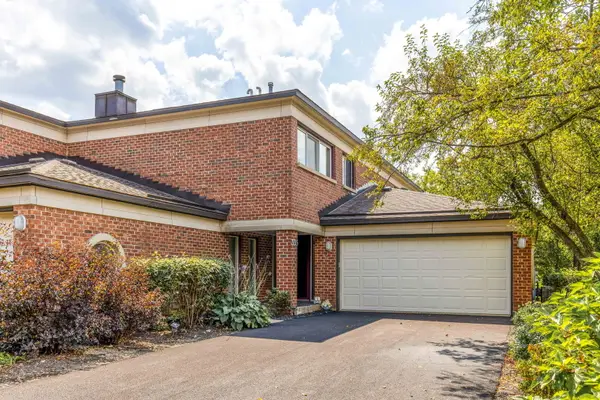 $599,000Active3 beds 3 baths2,106 sq. ft.
335 Milford Road, Deerfield, IL 60015
MLS# 12778122Listed by: CORE REALTY & INVESTMENTS INC. - New
 $299,000Active1 beds 1 baths853 sq. ft.
411 Kelburn Road #121, Deerfield, IL 60015
MLS# 12765850Listed by: BAIRD & WARNER 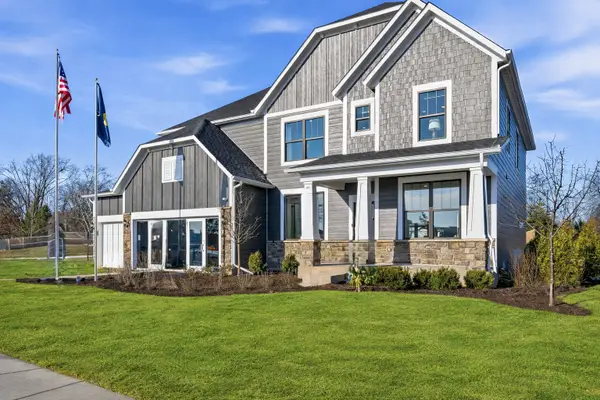 $1,307,594Pending5 beds 5 baths3,422 sq. ft.
1820 Lewis Drive, Deerfield, IL 60015
MLS# 12775799Listed by: TWIN VINES REAL ESTATE SVCS- New
 $1,200,595Active5 beds 4 baths3,363 sq. ft.
1805 Lewis Drive, Deerfield, IL 60015
MLS# 12775537Listed by: TWIN VINES REAL ESTATE SVCS


Protect your home and budget from life's surprises with an Assurant Home Warranty, backed by a partner that supports you through every step of homeownership. Explore Plans.
© 2026 Better Homes and Gardens Real Estate LLC. An Anywhere Real Estate company. All rights reserved. Better Homes and Gardens® Real Estate is a registered trademark owned by Meredith Operations Corporation, licensed to Better Homes and Gardens Real Estate LLC and used with permission. Better Homes and Gardens Real Estate LLC fully supports the principles of the Fair Housing Act and the Equal Opportunity Act. Listing information is deemed reliable but is not guaranteed accurate.
Each office is independently owned and operated.
Any services or products provided by third parties are not provided by, affiliated with or related to Better Homes and Gardens Real Estate LLC, or its affiliated companies.