
1495 Northwoods Circle, Deerfield, IL 60015
Local realty services provided by:Better Homes and Gardens Real Estate Connections
1495 Northwoods Circle,Deerfield, IL 60015
$599,800
- 4 Beds
- 3 Baths
- 2,169 sq. ft.
- Single family
- Pending
Listed by: debra kaden
Office: re/max top performers
MLS#:12762314
Source:MLSNI
Price summary
- Price:$599,800
- Price per sq. ft.:$276.53
About this home
Hardwood floors throughout. Premier schools within walking distance of the high school! Priced to sell in a fantastic Deerfield location! This spacious 4-bedroom, 2.1-bath home offers generous living space, a desirable layout and the opportunity to create a home that truly reflects your style. The main level features a spacious living and dining room, a kitchen with a convenient eating area, and a comfortable family room with fireplace. A bright three-season sunroom adds even more living space and is the perfect spot to enjoy morning coffee, relax or gather with family and friends. Upstairs, the spacious primary suite features a walk-in closet and private ensuite bath, while three additional bright and generously sized bedrooms share a full hall bath. The finished basement provides valuable additional space for a recreation room, home office, playroom, hobby area or whatever suits your lifestyle. A newer roof, water heater and A/C provide added peace of mind, while the attached two-car garage offers ample parking and storage. Ideally located within walking distance to downtown Deerfield, with easy access to shopping, dining, parks, local amenities and Deerfield High School. This is a solid home that needs a little TLC-bring your own design vision and make it your own! With its spacious floor plan, excellent location and strong potential, this is a wonderful opportunity in a highly desirable Deerfield setting. Priced to sell-don't miss it!...
Contact an agent
Home facts
- Year built:1965
- Listing ID #:12762314
- Updated:October 06, 2026 at 11:28 AM
Rooms and interior
- Bedrooms:4
- Total bathrooms:3
- Full bathrooms:2
- Half bathrooms:1
- Rooms Total:10
- Dining Description:Eating Area, L-Shaped
- Kitchen Description:Cooktop, Dishwasher, Disposal, Double Oven, Range Hood, Refrigerator
- Basement Description:Finished, Full
- Living area:2,169 sq. ft.
Heating and cooling
- Cooling:Central Air
- Heating:Forced Air, Natural Gas
- Central air:Yes
Structure and exterior
- Roof:Asphalt
- Year built:1965
- Building area:2,169 sq. ft.
- Lot area:0.46 Acres
- Lot Features:Cul-De-Sac, Landscaped
- Levels:2 Story
Schools
- High school:Deerfield High School
- Middle school:Alan B Shepard Middle School
- Elementary school:Walden Elementary School
Utilities
- Water:Public
- Sewer:Public Sewer
Finances and disclosures
- Price:$599,800
- Price per sq. ft.:$276.53
- Tax amount:$17,054 (2025)
Features and amenities
- Laundry features:Dryer, Washer
Parking
- Total parking spaces:2
- Parking description:Asphalt, Attached Garage, Garage
- Garage:Yes
- Garage spaces:2
 Copyright 2026 Midwest Real Estate Data LLC. All rights reserved. The data relating to real estate for sale on this web site comes in part from the Broker Reciprocity Program of the Midwest Real Estate Data LLC. Listing information is deemed reliable but not guaranteed.
New listings near 1495 Northwoods Circle
- New
 $299,000Active1 beds 1 baths853 sq. ft.
411 Kelburn Road #121, Deerfield, IL 60015
MLS# 12765850Listed by: BAIRD & WARNER 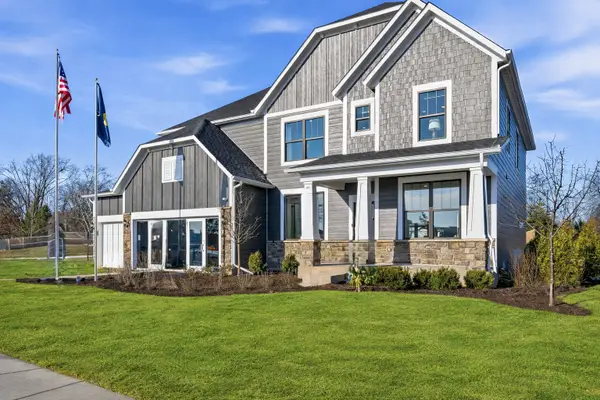 $1,307,594Pending5 beds 5 baths3,422 sq. ft.
1820 Lewis Drive, Deerfield, IL 60015
MLS# 12775799Listed by: TWIN VINES REAL ESTATE SVCS- New
 $1,200,595Active5 beds 4 baths3,363 sq. ft.
1805 Lewis Drive, Deerfield, IL 60015
MLS# 12775537Listed by: TWIN VINES REAL ESTATE SVCS - New
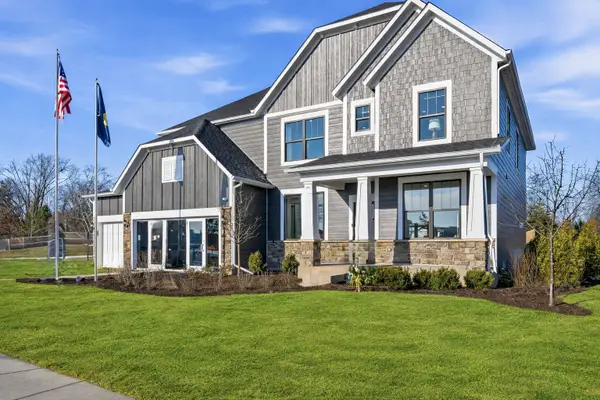 $1,152,549Active5 beds 4 baths3,404 sq. ft.
1630 Landy Lane, Deerfield, IL 60015
MLS# 12775658Listed by: TWIN VINES REAL ESTATE SVCS  $285,000Pending2 beds 2 baths992 sq. ft.
336 Inverrary Lane, Deerfield, IL 60015
MLS# 12771726Listed by: SMART HOME REALTY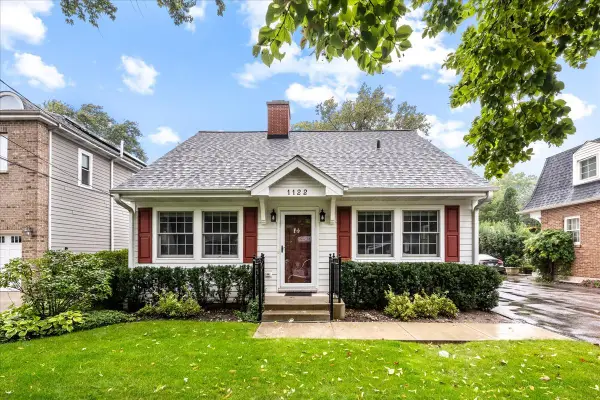 $445,000Pending4 beds 2 baths1,440 sq. ft.
1122 Osterman Avenue, Deerfield, IL 60015
MLS# 12769455Listed by: ENGEL & VOELKERS CHICAGO NORTH SHORE- New
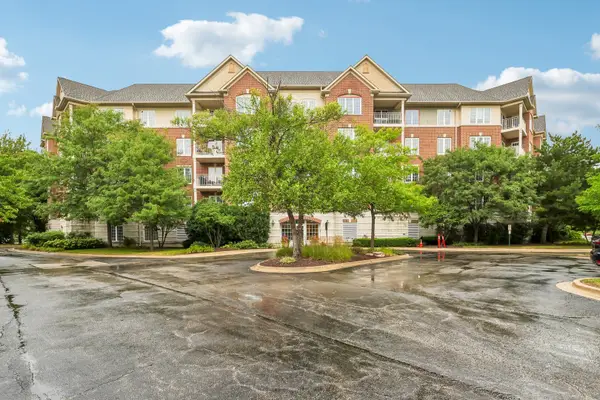 $525,000Active2 beds 2 baths1,765 sq. ft.
640 Robert York Avenue #308, Deerfield, IL 60015
MLS# 12774311Listed by: REDFIN CORPORATION - New
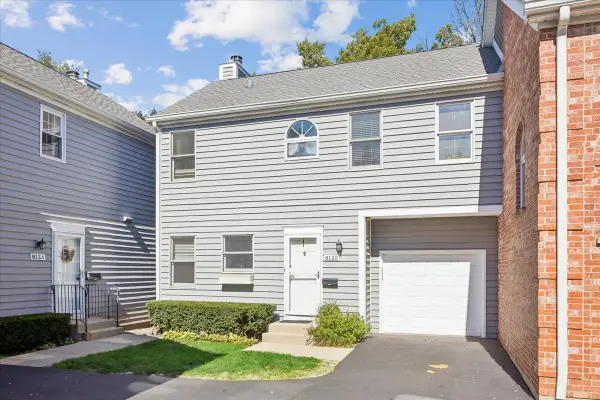 $300,000Active1 beds 3 baths1,112 sq. ft.
812 Chestnut Street #B, Deerfield, IL 60015
MLS# 12766362Listed by: BAIRD & WARNER - New
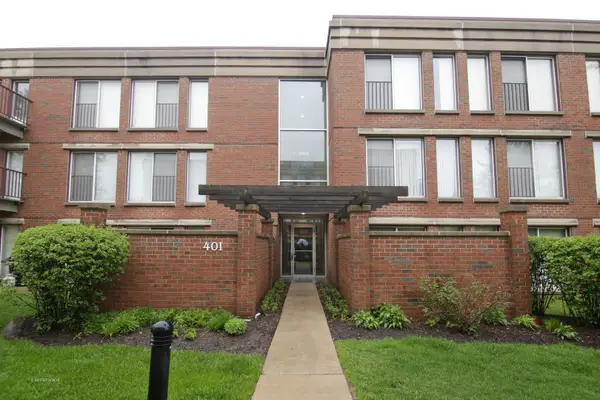 $435,000Active2 beds 2 baths1,320 sq. ft.
401 Kelburn Road #114, Deerfield, IL 60015
MLS# 12762783Listed by: PARK PLACE PROPERTIES, INC


Protect your home and budget from life's surprises with an Assurant Home Warranty, backed by a partner that supports you through every step of homeownership. Explore Plans.
© 2026 Better Homes and Gardens Real Estate LLC. An Anywhere Real Estate company. All rights reserved. Better Homes and Gardens® Real Estate is a registered trademark owned by Meredith Operations Corporation, licensed to Better Homes and Gardens Real Estate LLC and used with permission. Better Homes and Gardens Real Estate LLC fully supports the principles of the Fair Housing Act and the Equal Opportunity Act. Listing information is deemed reliable but is not guaranteed accurate.
Each office is independently owned and operated.
Any services or products provided by third parties are not provided by, affiliated with or related to Better Homes and Gardens Real Estate LLC, or its affiliated companies.