
1620 Landy Lane, Deerfield, IL 60015
Local realty services provided by:Better Homes and Gardens Real Estate Connections
1620 Landy Lane,Deerfield, IL 60015
$1,369,744
- 5 Beds
- 5 Baths
- 3,422 sq. ft.
- Single family
- Active
Listed by: nicholas solano
Office: twin vines real estate svcs
MLS#:12781544
Source:MLSNI
Price summary
- Price:$1,369,744
- Price per sq. ft.:$400.28
- Monthly HOA dues:$170
About this home
Welcome to this stunning Willwood Model Home in prestigious Deerfield! Featuring one of the community's most highly desired floorplans, this beautifully designed home offers 5 bedrooms, 4 full baths and 1 half bath, blending luxury, functionality and thoughtful design. A rare first-floor guest bedroom with a full bath provides the perfect private retreat for overnight guests or extended family. The heart of the home is the beautifully appointed chef-inspired kitchen, thoughtfully designed for both everyday living and effortless entertaining, while the light-filled sunroom offers an inviting space to relax and unwind. Retreat upstairs to the spa-like Owner's Bath, designed to create a serene, resort-inspired escape. Professionally selected designer finishes are showcased throughout the home, and all wall hangings and floor coverings are included, allowing you to enjoy the complete model-home look from day one. Don't miss this rare opportunity to own a professionally designed model home in prestigious Deerfield-schedule your private showing today! 42....
Contact an agent
Home facts
- Year built:2026
- Subdivision & Development:Leclair Estates
- Listing ID #:12781544
- Updated:October 10, 2026 at 11:18 AM
Rooms and interior
- Bedrooms:5
- Total bathrooms:5
- Full bathrooms:4
- Half bathrooms:1
- Rooms Total:12
- Dining Description:Eating Area, Separate Dining Room
- Bathrooms Description:Double Sinks, Separate Shower
- Kitchen Description:Cooktop, Dishwasher, Disposal, Microwave, Range Hood, Stainless Steel Appliance(s)
- Basement Description:Full, Unfinished
- Living area:3,422 sq. ft.
Heating and cooling
- Cooling:Central Air
- Heating:Natural Gas
- Central air:Yes
Structure and exterior
- Roof:Asphalt
- Year built:2026
- Building area:3,422 sq. ft.
- Foundation Description:Concrete Perimeter
- Levels:2 Story
Schools
- High school:Deerfield High School
- Middle school:Charles J Caruso Middle School
- Elementary school:South Park Elementary School
Utilities
- Water:Public
- Sewer:Public Sewer
Finances and disclosures
- Price:$1,369,744
- Price per sq. ft.:$400.28
Parking
- Total parking spaces:3
- Parking description:Attached Garage, Garage
- Garage:Yes
- Garage spaces:3
 Copyright 2026 Midwest Real Estate Data LLC. All rights reserved. The data relating to real estate for sale on this web site comes in part from the Broker Reciprocity Program of the Midwest Real Estate Data LLC. Listing information is deemed reliable but not guaranteed.
New listings near 1620 Landy Lane
- New
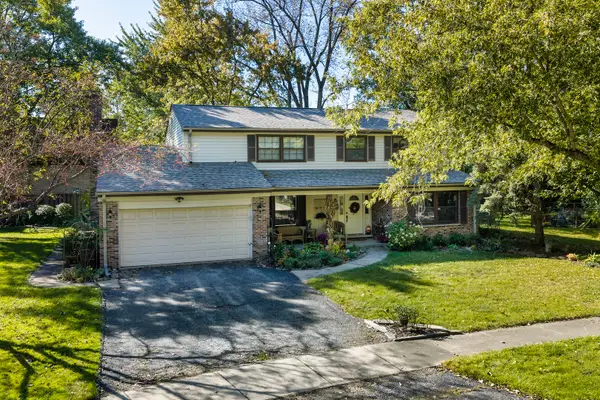 $639,000Active4 beds 3 baths2,602 sq. ft.
995 Hunter Court, Deerfield, IL 60015
MLS# 12779444Listed by: @PROPERTIES CHRISTIE'S INTERNATIONAL REAL ESTATE - New
 $599,900Active4 beds 3 baths2,169 sq. ft.
1495 Northwoods Circle, Deerfield, IL 60015
MLS# 12780982Listed by: RE/MAX TOP PERFORMERS - Open Sat, 11am to 1pmNew
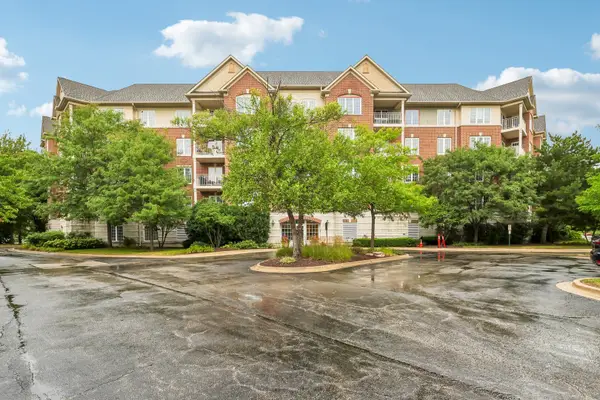 $520,000Active2 beds 2 baths1,765 sq. ft.
640 Robert York Avenue #308, Deerfield, IL 60015
MLS# 12780275Listed by: REDFIN CORPORATION - Open Sat, 11:30am to 1pmNew
 $259,000Active2 beds 3 baths1,162 sq. ft.
463 Elm Street #1H, Deerfield, IL 60015
MLS# 12770652Listed by: BAIRD & WARNER - Open Sun, 12 to 1:30pmNew
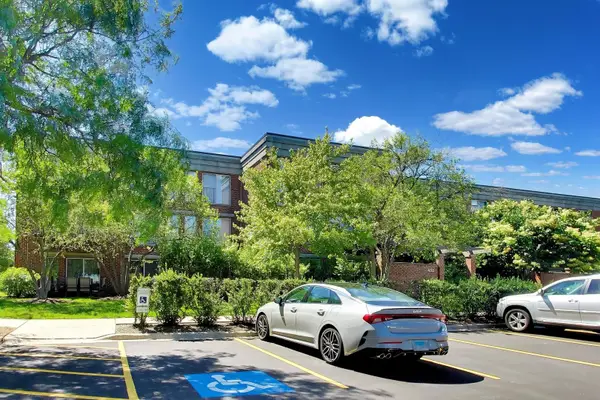 $284,900Active1 beds 1 baths892 sq. ft.
Address Withheld By Seller, Deerfield, IL 60015
MLS# 12778187Listed by: @PROPERTIES CHRISTIE'S INTERNATIONAL REAL ESTATE  $1,058,451Pending4 beds 3 baths3,126 sq. ft.
1830 Lewis Drive, Deerfield, IL 60015
MLS# 12778148Listed by: TWIN VINES REAL ESTATE SVCS- $1,058,451Pending4 beds 3 baths3,126 sq. ft.
1830 Lewis Drive, Deerfield, IL 60015
MLS# 12778148Listed by: TWIN VINES REAL ESTATE SVCS 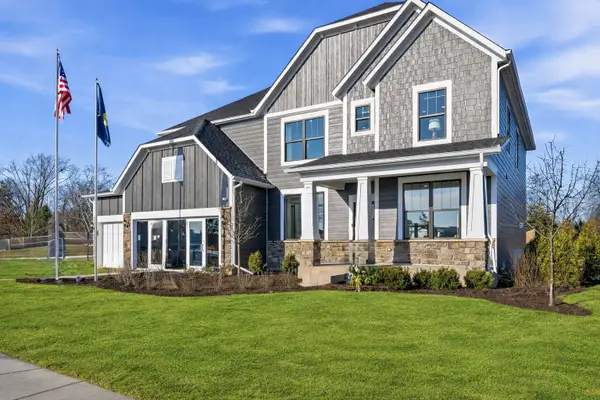 $1,224,003Pending5 beds 4 baths3,422 sq. ft.
1795 Alexandra Lane, Deerfield, IL 60015
MLS# 12778225Listed by: TWIN VINES REAL ESTATE SVCS- $1,224,003Pending5 beds 4 baths3,422 sq. ft.
1795 Alexandra Lane, Deerfield, IL 60015
MLS# 12778225Listed by: TWIN VINES REAL ESTATE SVCS


Protect your home and budget from life's surprises with an Assurant Home Warranty, backed by a partner that supports you through every step of homeownership. Explore Plans.
© 2026 Better Homes and Gardens Real Estate LLC. An Anywhere Real Estate company. All rights reserved. Better Homes and Gardens® Real Estate is a registered trademark owned by Meredith Operations Corporation, licensed to Better Homes and Gardens Real Estate LLC and used with permission. Better Homes and Gardens Real Estate LLC fully supports the principles of the Fair Housing Act and the Equal Opportunity Act. Listing information is deemed reliable but is not guaranteed accurate.
Each office is independently owned and operated.
Any services or products provided by third parties are not provided by, affiliated with or related to Better Homes and Gardens Real Estate LLC, or its affiliated companies.