
665 Castlewood Lane, Deerfield, IL 60015
Local realty services provided by:Better Homes and Gardens Real Estate Star Homes
665 Castlewood Lane,Deerfield, IL 60015
$1,799,000
- 5 Beds
- 5 Baths
- 6,338 sq. ft.
- Single family
- Active
Listed by: mark gajos
Office: arhome realty
MLS#:12806509
Source:MLSNI
Price summary
- Price:$1,799,000
- Price per sq. ft.:$283.84
About this home
WELCOME TO 665 CASTLEWOOD LANE, AN EXCEPTIONAL NEW-CONSTRUCTION RESIDENCE IN THE DESIRABLE CLAVINIA NEIGHBORHOOD OF DEERFIELD, SHOWCASING IMPECCABLE CRAFTSMANSHIP, SOPHISTICATED STYLE, AND THOUGHTFULLY CURATED DESIGN THROUGHOUT. THIS STUNNING HOME OFFERS THE PERFECT BLEND OF LUXURY, COMFORT, AND FUNCTIONALITY, FEATURING 5 SPACIOUS BEDROOMS AND 5 BEAUTIFULLY APPOINTED FULL BATHROOMS, INCLUDING A FULL BATH ON THE FIRST FLOOR, ALONG WITH A DEDICATED FIRST-FLOOR OFFICE IDEAL FOR TODAY'S FLEXIBLE LIFESTYLE. UPON ENTRY, YOU ARE GREETED BY ELEGANT WIDE-PLANK WHITE OAK FLOORING AND REFINED ARCHITECTURAL DETAILS. THE LIVING ROOM FEATURES A CUSTOM ENTERTAINMENT WALL WITH A BUILT-IN FIREPLACE, CREATING A WARM AND INVITING FOCAL POINT. SURROUND-SOUND SPEAKERS ARE THOUGHTFULLY INTEGRATED THROUGHOUT ALL LEVELS OF THE HOME. THE GOURMET KITCHEN IS A TRUE SHOWPIECE, FEATURING A PREMIUM THERMADOR APPLIANCE PACKAGE, CUSTOM CABINETRY, AN OVERSIZED ISLAND, AND A FULL-HEIGHT BACKSPLASH FINISHED IN STUNNING QUARTZITE. BEAUTIFULLY DESIGNED TO COMBINE ELEGANCE AND PERFORMANCE, THIS SPACE IS PERFECT FOR BOTH EVERYDAY LIVING AND ENTERTAINING. THE FULLY FINISHED BASEMENT, COMPLETE WITH HEATED FLOORS, SIGNIFICANTLY EXPANDS THE LIVING SPACE AND OFFERS AN ADDITIONAL BEDROOM, FULL BATHROOM, EXPANSIVE RECREATION ROOM, WET BAR, AND WINE COOLER-PERFECT FOR ENTERTAINING AND RELAXING. DESIGNED WITH COMFORT, CONVENIENCE, AND SECURITY IN MIND, THIS HOME ALSO FEATURES FIRE SPRINKLER SYSTEMS, SECURITY CAMERAS, LAWN SPRINKLER SYSTEM, TWO LAUNDRY ROOMS (SECOND FLOOR AND BASEMENT), A HEATED GARAGE FLOOR, AND A GATED BACKYARD. THIS REMARKABLE RESIDENCE REFLECTS EXCEPTIONAL PRIDE IN CRAFTSMANSHIP AND ATTENTION TO DETAIL, OFFERING AN OUTSTANDING OPPORTUNITY TO ENJOY MODERN LUXURY LIVING AT ITS FINEST....
Contact an agent
Home facts
- Year built:2026
- Listing ID #:12806509
- Updated:November 13, 2026 at 12:59 PM
Rooms and interior
- Bedrooms:5
- Total bathrooms:5
- Full bathrooms:5
- Rooms Total:10
- Bathrooms Description:Double Sinks, Garden Tub, Separate Shower
- Kitchen Description:Bar Fridge, Dishwasher, Disposal, Gas Cooktop, High End Refrigerator, Microwave, Range, Range Hood, Wine Refrigerator
- Basement Description:Egress Window, Finished, Full
- Living area:6,338 sq. ft.
Heating and cooling
- Cooling:Central Air, Zoned
- Heating:Forced Air, Gas, Radiant, Sep Heating Systems - 2+
- Central air:Yes
Structure and exterior
- Roof:Asphalt, Metal
- Year built:2026
- Building area:6,338 sq. ft.
- Lot Features:Landscaped
- Architectural Style:Contemporary
- Foundation Description:Concrete Perimeter
- Levels:2 Story
Schools
- High school:Deerfield
- Middle school:Charles J Caruso Middle School
- Elementary school:Wilmot Elementary School
Utilities
- Water:Public
- Sewer:Public Sewer
Finances and disclosures
- Price:$1,799,000
- Price per sq. ft.:$283.84
Features and amenities
- Laundry features:Dryer, Washer
Parking
- Total parking spaces:3
- Parking description:Asphalt, Attached Garage, Garage
- Garage:Yes
- Garage spaces:3
 Copyright 2026 Midwest Real Estate Data LLC. All rights reserved. The data relating to real estate for sale on this web site comes in part from the Broker Reciprocity Program of the Midwest Real Estate Data LLC. Listing information is deemed reliable but not guaranteed.
New listings near 665 Castlewood Lane
- New
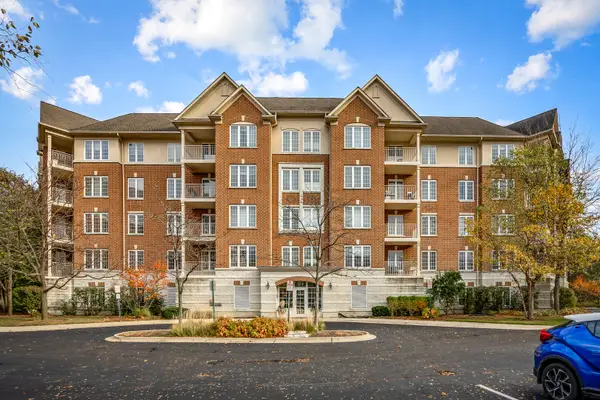 $425,000Active2 beds 2 baths1,518 sq. ft.
610 Robert York Avenue #309, Deerfield, IL 60015
MLS# 12805187Listed by: WORTH CLARK REALTY - Open Sun, 10am to 12pmNew
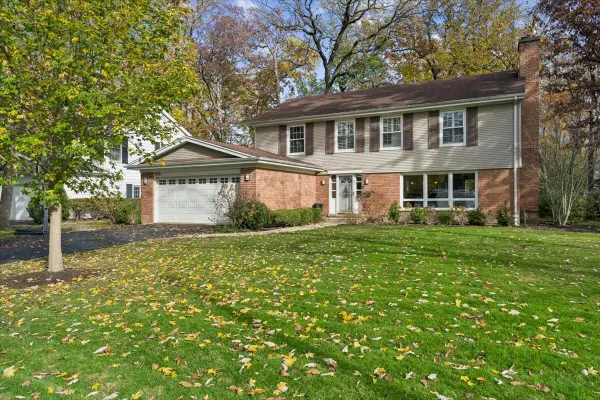 $900,000Active4 beds 3 baths2,856 sq. ft.
625 Bent Creek Ridge, Deerfield, IL 60015
MLS# 12803446Listed by: BAIRD & WARNER - New
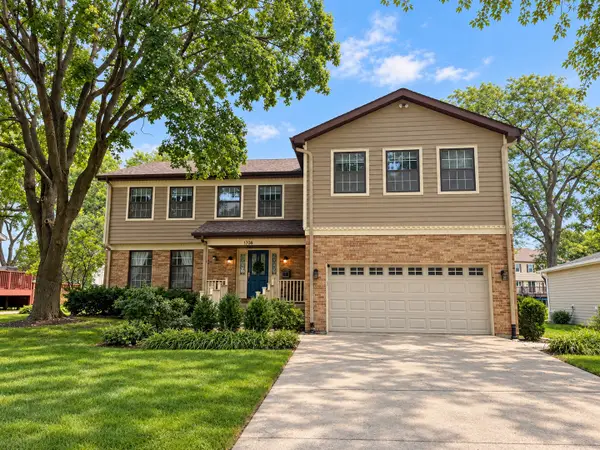 $825,000Active5 beds 4 baths3,306 sq. ft.
1708 Cranshire Court, Deerfield, IL 60015
MLS# 12805633Listed by: COLDWELL BANKER REALTY - Open Sat, 10:30am to 12:30pmNew
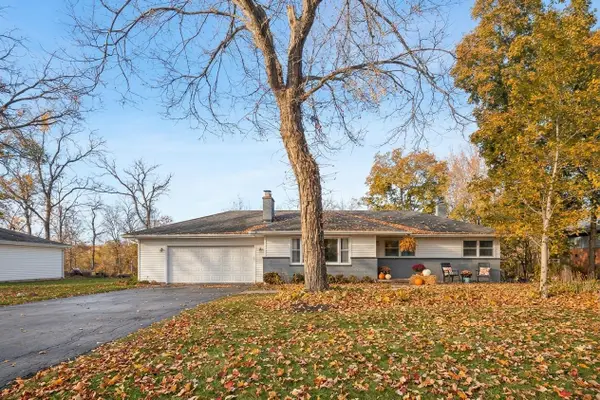 $525,000Active4 beds 2 baths2,109 sq. ft.
1430 Montgomery Road, Deerfield, IL 60015
MLS# 12801800Listed by: BAIRD & WARNER 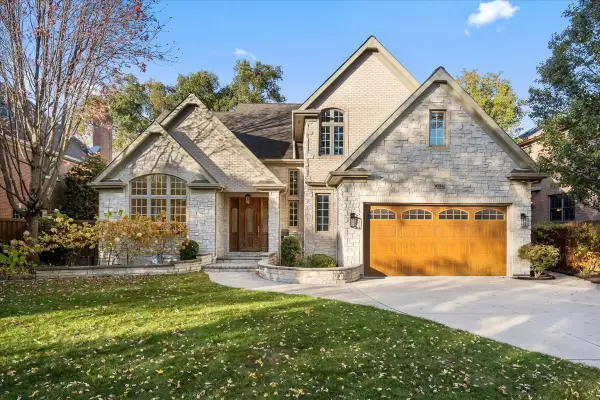 $1,269,000Pending4 beds 5 baths3,551 sq. ft.
1034 Greenwood Avenue, Deerfield, IL 60015
MLS# 12803949Listed by: @PROPERTIES CHRISTIE'S INTERNATIONAL REAL ESTATE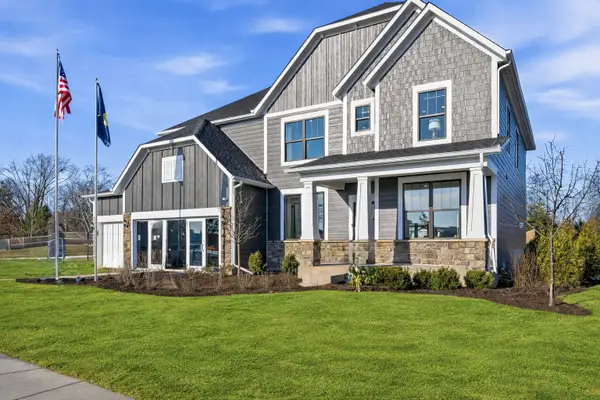 $1,371,491Pending5 beds 4 baths3,404 sq. ft.
1710 Alexandra Lane, Deerfield, IL 60015
MLS# 12804870Listed by: TWIN VINES REAL ESTATE SVCS- New
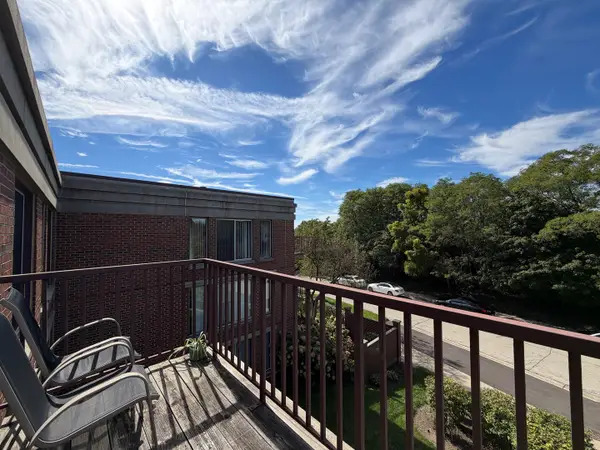 $410,000Active2 beds 2 baths1,225 sq. ft.
422 Kelburn Road #325, Deerfield, IL 60015
MLS# 12803794Listed by: RE/MAX SAWA - New
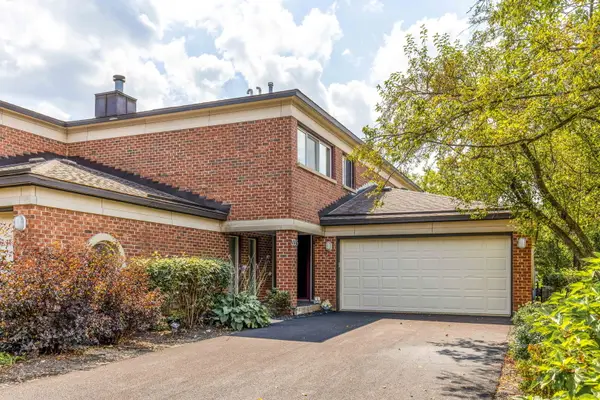 $599,000Active3 beds 3 baths2,106 sq. ft.
335 Milford Road, Deerfield, IL 60015
MLS# 12802940Listed by: CORE REALTY & INVESTMENTS INC. 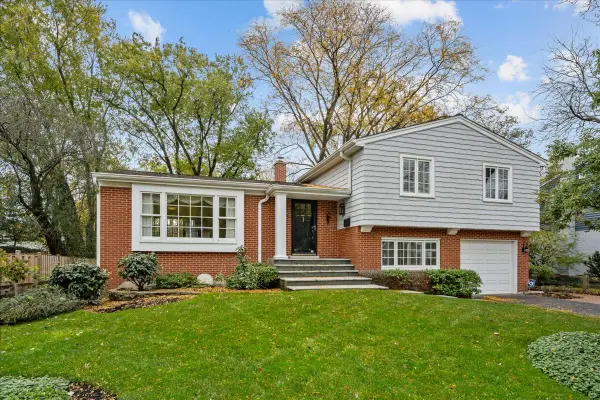 $549,000Pending3 beds 2 baths1,886 sq. ft.
1137 Laurel Avenue, Deerfield, IL 60015
MLS# 12801865Listed by: COMPASS


Protect your home and budget from life's surprises with an Assurant Home Warranty, backed by a partner that supports you through every step of homeownership. Explore Plans.
© 2026 Better Homes and Gardens Real Estate LLC. An Anywhere Real Estate company. All rights reserved. Better Homes and Gardens® Real Estate is a registered trademark owned by Meredith Operations Corporation, licensed to Better Homes and Gardens Real Estate LLC and used with permission. Better Homes and Gardens Real Estate LLC fully supports the principles of the Fair Housing Act and the Equal Opportunity Act. Listing information is deemed reliable but is not guaranteed accurate.
Each office is independently owned and operated.
Any services or products provided by third parties are not provided by, affiliated with or related to Better Homes and Gardens Real Estate LLC, or its affiliated companies.