
692 Mallard Lane, Deerfield, IL 60015
Local realty services provided by:Better Homes and Gardens Real Estate Star Homes
692 Mallard Lane,Deerfield, IL 60015
$440,000
- 4 Beds
- 3 Baths
- 1,944 sq. ft.
- Condominium
- Active
Listed by: teresa bleka
Office: infiniti properties, inc.
MLS#:12799898
Source:MLSNI
Price summary
- Price:$440,000
- Price per sq. ft.:$226.34
- Monthly HOA dues:$329
About this home
Welcome home to this beautifully situated end-unit townhome! One homeowner on a premium lot backing to green space and a short walk next door to clubhouse, parks, pool, walking paths, and tennis courts. Featuring 4 spacious bedrooms, 2.5 bathrooms, and a fully finished basement, this home offers the perfect combination of comfort, space, and convenience. Enjoy the added privacy and natural light of an end unit, along with the unbeatable location right next to the community pool-perfect for enjoying summer days! Located within the award winning Stevenson High School District, this home offers an excellent opportunity to enjoy comfortable living in a fantastic community. Easy access to Lake Cook Rd and 94/294 interstate. A/C: April 2026. Water heater: May 2015. Furnace: 2007. House is selling 'AS IS" condition. Don't miss your chance to make this home yours!
Contact an agent
Home facts
- Year built:1977
- Subdivision & Development:Park West
- Listing ID #:12799898
- Updated:November 07, 2026 at 12:19 PM
Rooms and interior
- Bedrooms:4
- Total bathrooms:3
- Full bathrooms:2
- Half bathrooms:1
- Rooms Total:9
- Kitchen Description:Dishwasher, Disposal, Microwave, Refrigerator
- Basement Description:Full, Partially Finished
- Living area:1,944 sq. ft.
Heating and cooling
- Cooling:Central Air
- Heating:Forced Air, Gas
- Central air:Yes
Structure and exterior
- Roof:Asphalt
- Year built:1977
- Building area:1,944 sq. ft.
- Lot Features:Landscaped
- Foundation Description:Concrete Perimeter
Schools
- High school:Adlai E Stevenson High School
- Middle school:Aptakisic Junior High School
- Elementary school:Earl Pritchett School
Utilities
- Water:Public
- Sewer:Public Sewer
Finances and disclosures
- Price:$440,000
- Price per sq. ft.:$226.34
- Tax amount:$11,163 (2025)
Features and amenities
- Laundry features:Dryer
- Pool features:Pool
Parking
- Total parking spaces:4
- Parking description:Asphalt, Attached Garage, Garage
- Garage:Yes
- Garage spaces:2
 Copyright 2026 Midwest Real Estate Data LLC. All rights reserved. The data relating to real estate for sale on this web site comes in part from the Broker Reciprocity Program of the Midwest Real Estate Data LLC. Listing information is deemed reliable but not guaranteed.
New listings near 692 Mallard Lane
- New
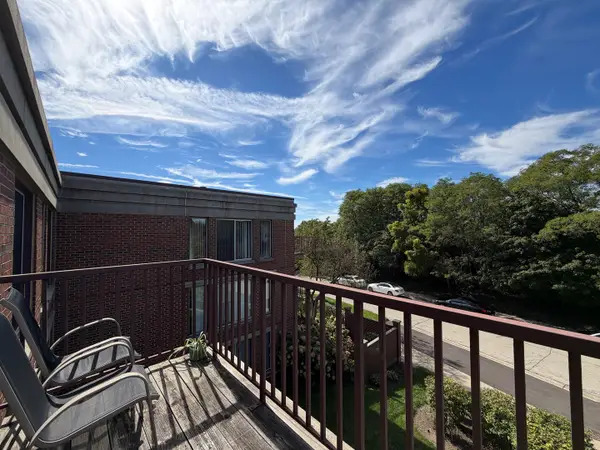 $410,000Active2 beds 2 baths1,225 sq. ft.
422 Kelburn Road #325, Deerfield, IL 60015
MLS# 12803794Listed by: RE/MAX SAWA - Open Sun, 1 to 4pmNew
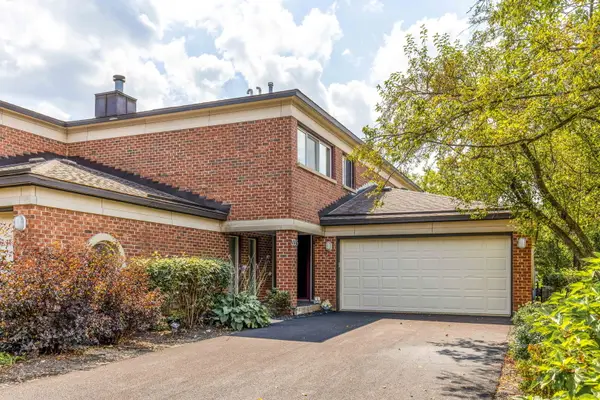 $599,000Active3 beds 3 baths2,106 sq. ft.
335 Milford Road, Deerfield, IL 60015
MLS# 12802940Listed by: CORE REALTY & INVESTMENTS INC. - Open Sat, 1 to 2:30pmNew
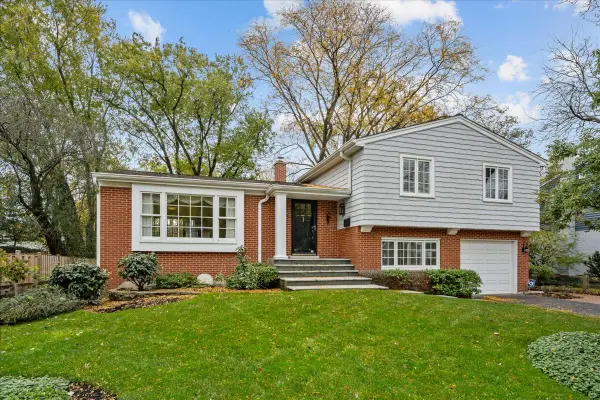 $549,000Active3 beds 2 baths1,886 sq. ft.
1137 Laurel Avenue, Deerfield, IL 60015
MLS# 12801865Listed by: COMPASS - New
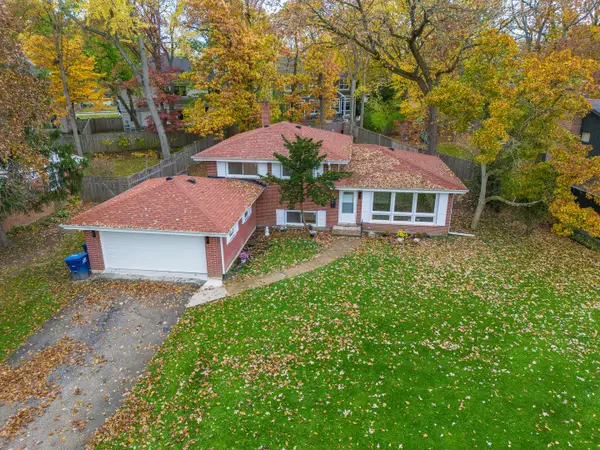 $728,000Active4 beds 2 baths1,815 sq. ft.
411 Woodvale Avenue, Deerfield, IL 60015
MLS# 12801668Listed by: NORTH SHORE PRESTIGE REALTY - Open Sun, 11am to 1pm
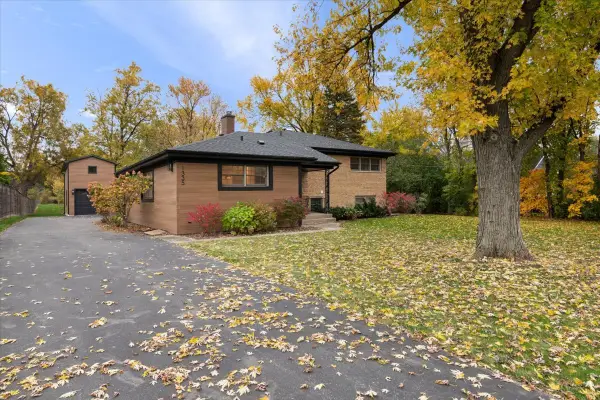 $799,000Pending3 beds 2 baths1,920 sq. ft.
1335 Wilmot Road, Deerfield, IL 60015
MLS# 12798527Listed by: @PROPERTIES CHRISTIE'S INTERNATIONAL REAL ESTATE - Open Sat, 12 to 2pmNew
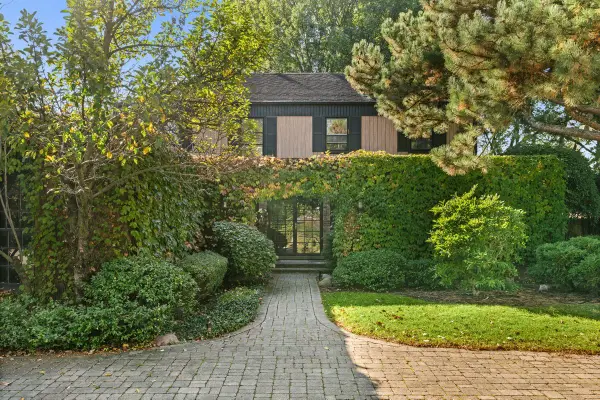 $1,165,000Active4 beds 4 baths3,512 sq. ft.
1075 North Avenue, Deerfield, IL 60015
MLS# 12799833Listed by: ENGEL & VOELKERS CHICAGO NORTH SHORE - Open Sat, 2:30 to 4:30pmNew
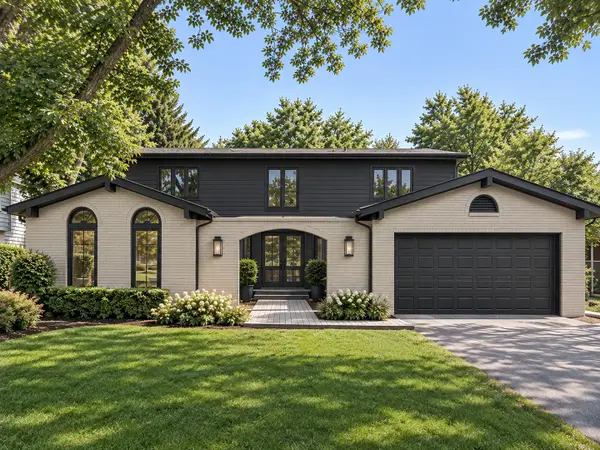 $1,175,000Active5 beds 3 baths3,119 sq. ft.
1695 Overland Trail, Deerfield, IL 60015
MLS# 12799713Listed by: BAIRD & WARNER - New
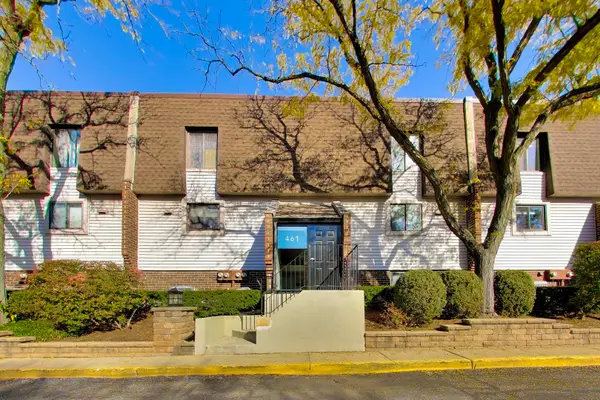 $263,900Active2 beds 3 baths1,050 sq. ft.
461 Elm Street #1E, Deerfield, IL 60015
MLS# 12798336Listed by: @PROPERTIES CHRISTIE'S INTERNATIONAL REAL ESTATE - New
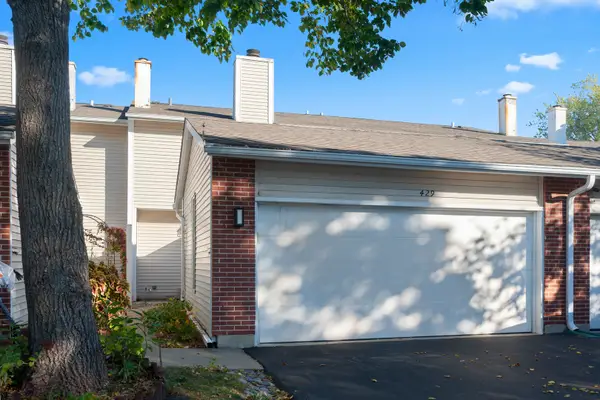 $385,000Active3 beds 3 baths1,856 sq. ft.
429 Wren Lane, Deerfield, IL 60015
MLS# 12771038Listed by: COLDWELL BANKER REALTY


Protect your home and budget from life's surprises with an Assurant Home Warranty, backed by a partner that supports you through every step of homeownership. Explore Plans.
© 2026 Better Homes and Gardens Real Estate LLC. An Anywhere Real Estate company. All rights reserved. Better Homes and Gardens® Real Estate is a registered trademark owned by Meredith Operations Corporation, licensed to Better Homes and Gardens Real Estate LLC and used with permission. Better Homes and Gardens Real Estate LLC fully supports the principles of the Fair Housing Act and the Equal Opportunity Act. Listing information is deemed reliable but is not guaranteed accurate.
Each office is independently owned and operated.
Any services or products provided by third parties are not provided by, affiliated with or related to Better Homes and Gardens Real Estate LLC, or its affiliated companies.