
703 Mallard Lane, Deerfield, IL 60015
Local realty services provided by:Better Homes and Gardens Real Estate Star Homes
703 Mallard Lane,Deerfield, IL 60015
$415,900
- 3 Beds
- 3 Baths
- 2,754 sq. ft.
- Condominium
- Active
Listed by: aleksandr katsman
Office: barr agency, inc
MLS#:12709679
Source:MLSNI
Price summary
- Price:$415,900
- Price per sq. ft.:$151.02
- Monthly HOA dues:$327
About this home
Fantastic opportunity to own this spacious 3-bedroom, 2.1-bath townhouse offering approximately 1,800 square feet of comfortable living space in highly sought-after unincorporated Deerfield! The bright and inviting floor plan features a generous living room, formal dining area, and an eat-in kitchen with ample cabinet space. Wood laminate flooring extends throughout the main and second levels, while the finished basement provides additional living space perfect for a family room, home office, recreation area, or workout room. The spacious primary suite includes a private bath, and two additional bedrooms offer plenty of room for family, guests, or a home office. Enjoy outdoor relaxation on your private patio, plus the convenience of an attached 2-car garage. Residents enjoy outstanding community amenities, including an outdoor pool, tennis courts, playground, party room, sundeck, and beautifully maintained common areas. Located within the award-winning Aptakisic-Tripp School District 102 and Adlai E. Stevenson High School District 125, and just minutes from shopping, dining, parks, major highways, and Metra. A wonderful opportunity to personalize a home with great space, an excellent layout, and an unbeatable location!...
Contact an agent
Home facts
- Year built:1978
- Subdivision & Development:Park West
- Listing ID #:12709679
- Updated:September 21, 2026 at 11:04 AM
Rooms and interior
- Bedrooms:3
- Total bathrooms:3
- Full bathrooms:2
- Half bathrooms:1
- Rooms Total:8
- Dining Description:Separate Dining Room
- Bathrooms Description:Double Sinks
- Kitchen Description:Dishwasher, Microwave, Range, Refrigerator
- Basement Description:Finished, Full
- Living area:2,754 sq. ft.
Heating and cooling
- Cooling:Central Air
- Heating:Forced Air, Natural Gas
- Central air:Yes
Structure and exterior
- Roof:Asphalt
- Year built:1978
- Building area:2,754 sq. ft.
- Lot Features:Landscaped
- Exterior Features:Outdoor Grill
- Foundation Description:Concrete Perimeter
Schools
- High school:Adlai E Stevenson High School
- Middle school:Aptakisic Junior High School
- Elementary school:Earl Pritchett School
Utilities
- Water:Public
- Sewer:Public Sewer
Finances and disclosures
- Price:$415,900
- Price per sq. ft.:$151.02
- Tax amount:$11,523 (2025)
Features and amenities
- Laundry features:Dryer, Washer
- Amenities:CO Detectors, Sump Pump
- Pool features:Pool
Parking
- Total parking spaces:2
- Parking description:Asphalt, Attached Garage, Garage
- Garage:Yes
- Garage spaces:2
 Copyright 2026 Midwest Real Estate Data LLC. All rights reserved. The data relating to real estate for sale on this web site comes in part from the Broker Reciprocity Program of the Midwest Real Estate Data LLC. Listing information is deemed reliable but not guaranteed.
New listings near 703 Mallard Lane
- New
 $799,000Active3 beds 3 baths2,325 sq. ft.
868 Island Court, Deerfield, IL 60015
MLS# 12763467Listed by: RE/MAX SUBURBAN - New
 $585,000Active4 beds 3 baths1,975 sq. ft.
1119 Country Lane, Deerfield, IL 60015
MLS# 12753430Listed by: REDFIN CORPORATION - New
 $1,549,000Active5 beds 5 baths4,420 sq. ft.
944 Rosemary Terrace, Deerfield, IL 60015
MLS# 12763445Listed by: REAL 1 REALTY - New
 $425,000Active2 beds 2 baths1,200 sq. ft.
352 Kelburn Road #222, Deerfield, IL 60015
MLS# 12761092Listed by: BERKSHIRE HATHAWAY HOMESERVICES STARCK REAL ESTATE - New
 $1,685,000Active5 beds 4 baths4,983 sq. ft.
152 Oakmont Drive, Deerfield, IL 60015
MLS# 12741661Listed by: JOSEPH D RYAN - New
 $300,000Active0.42 Acres
23357 Forest Court, Deerfield, IL 60015
MLS# 12762738Listed by: REAL PEOPLE REALTY - New
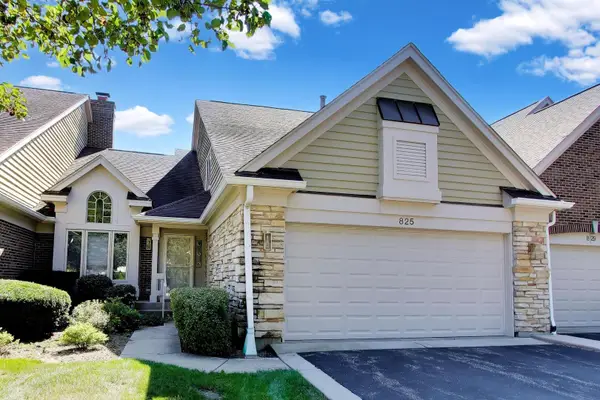 $750,000Active3 beds 3 baths2,378 sq. ft.
825 Fountain View Drive, Deerfield, IL 60015
MLS# 12760554Listed by: @PROPERTIES CHRISTIE'S INTERNATIONAL REAL ESTATE - New
 $535,000Active2 beds 2 baths1,765 sq. ft.
640 Robert York Avenue #308, Deerfield, IL 60015
MLS# 12755805Listed by: REDFIN CORPORATION - New
 $585,000Active4 beds 3 baths2,208 sq. ft.
1300 Knollwood Road, Deerfield, IL 60015
MLS# 12750182Listed by: COMPASS - New
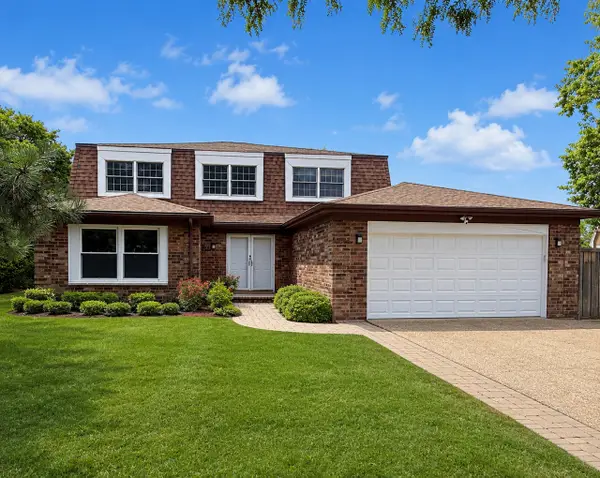 $689,900Active5 beds 3 baths2,895 sq. ft.
11 Birchwood Avenue, Deerfield, IL 60015
MLS# 12746889Listed by: COLDWELL BANKER REALTY


Protect your home and budget from life's surprises with an Assurant Home Warranty, backed by a partner that supports you through every step of homeownership. Explore Plans.
© 2026 Better Homes and Gardens Real Estate LLC. An Anywhere Real Estate company. All rights reserved. Better Homes and Gardens® Real Estate is a registered trademark owned by Meredith Operations Corporation, licensed to Better Homes and Gardens Real Estate LLC and used with permission. Better Homes and Gardens Real Estate LLC fully supports the principles of the Fair Housing Act and the Equal Opportunity Act. Listing information is deemed reliable but is not guaranteed accurate.
Each office is independently owned and operated.
Any services or products provided by third parties are not provided by, affiliated with or related to Better Homes and Gardens Real Estate LLC, or its affiliated companies.