
821 Castlewood Lane, Deerfield, IL 60015
Local realty services provided by:Better Homes and Gardens Real Estate Connections
821 Castlewood Lane,Deerfield, IL 60015
$640,000
- 4 Beds
- 2 Baths
- - sq. ft.
- Single family
- Sold
Listed by: marla fox
Office: compass
MLS#:12699675
Source:MLSNI
Sorry, we are unable to map this address
Price summary
- Price:$640,000
About this home
Sophisticated design meets effortless living in this meticulously renovated four-bedroom home, situated on an oversized lot in one of Deerfield's sought-after areas. Every inch of this home has been thoughtfully remodeled to offer a true turn-key experience, blending high-end finishes with a layout that feels both airy and intentional. At the heart of the home, the stunning chef's kitchen features white cabinetry, premium stainless steel appliances, custom tiled backsplash and a beautiful quartz island with a breakfast bar. The dining room and sun-filled living room offer great entertaining space. Three generous sized bedrooms on the second level and bathrooms finished with elegant stone and contemporary fixtures. Gleaming hardwood floors and freshly painted throughout. Newer custom built-in closets throughout home. The lower level offers a 4th bedroom that can be used as a home office. The living space extends to a finished basement, where luxury vinyl flooring and a painted loft-style ceiling create a modern, versatile space. The private fenced expansive backyard is a rare find, your personal oasis complete with a paver patio, ready for summer gatherings. With newer mechanicals and windows, the home provides peace of mind alongside its aesthetic appeal. The location is truly unbeatable, placing you moments away from local parks, community pools, and the premier shopping and dining of downtown Deerfield. Award-winning schools, including Wilmot Elementary, Caruso Middle School, and Deerfield High School. This move-in ready home is waiting for its next owners!...
Contact an agent
Home facts
- Year built:1958
- Listing ID #:12699675
- Updated:August 25, 2026 at 07:51 AM
Rooms and interior
- Bedrooms:4
- Total bathrooms:2
- Full bathrooms:2
- Rooms Total:8
- Dining Description:Separate Dining Room
- Bathrooms Description:Double Sinks, Separate Shower
- Kitchen Description:Cooktop, Dishwasher, Disposal, Double Oven, Microwave, Refrigerator, Stainless Steel Appliance(s)
- Basement Description:Finished, Full
Heating and cooling
- Cooling:Central Air
- Heating:Forced Air, Natural Gas
- Central air:Yes
Structure and exterior
- Roof:Asphalt
- Year built:1958
- Levels:Split Level with Sub
Schools
- High school:Deerfield High School
- Middle school:Charles J Caruso Middle School
- Elementary school:Wilmot Elementary School
Utilities
- Water:Lake Michigan
- Sewer:Public Sewer
Finances and disclosures
- Price:$640,000
- Tax amount:$12,832 (2025)
Features and amenities
- Laundry features:Dryer, Washer
Parking
- Total parking spaces:1
- Parking description:Asphalt, Attached Garage, Garage
- Garage:Yes
- Garage spaces:1
 Copyright 2026 Midwest Real Estate Data LLC. All rights reserved. The data relating to real estate for sale on this web site comes in part from the Broker Reciprocity Program of the Midwest Real Estate Data LLC. Listing information is deemed reliable but not guaranteed.
New listings near 821 Castlewood Lane
- New
 $254,900Active2 beds 1 baths1,085 sq. ft.
608 Inverrary Lane #608, Deerfield, IL 60015
MLS# 12740809Listed by: RE/MAX SUBURBAN - New
 $1,699,999Active4 beds 5 baths3,409 sq. ft.
1760 Chris Court, Deerfield, IL 60015
MLS# 12740602Listed by: @PROPERTIES CHRISTIE'S INTERNATIONAL REAL ESTATE - New
 $598,888Active3 beds 2 baths2,271 sq. ft.
821 Rosemary Terrace, Deerfield, IL 60015
MLS# 12740337Listed by: CHARLES RUTENBERG REALTY OF IL - Open Sat, 10:30am to 12pmNew
 $340,000Active3 beds 2 baths
901 Waukegan Road #B, Deerfield, IL 60015
MLS# 12736276Listed by: @PROPERTIES CHRISTIE'S INTERNATIONAL REAL ESTATE 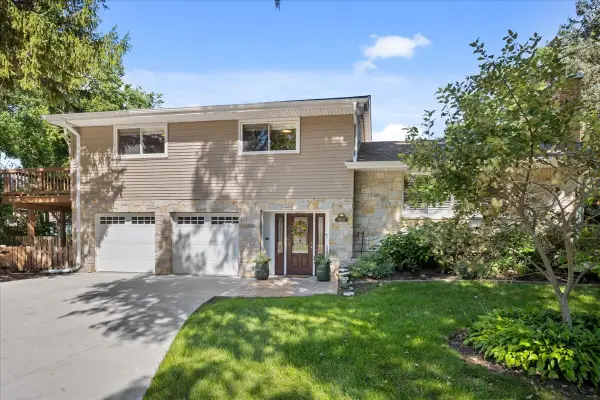 $699,000Pending3 beds 3 baths2,091 sq. ft.
803 Pine Street, Deerfield, IL 60015
MLS# 12734134Listed by: COMPASS- New
 $319,000Active3 beds 2 baths814 sq. ft.
840 Inverrary Lane #840, Deerfield, IL 60015
MLS# 12732700Listed by: KINGSWAY REALTY  $819,000Pending4 beds 3 baths2,597 sq. ft.
1668 Central Avenue, Deerfield, IL 60015
MLS# 12732073Listed by: COMPASS- New
 $949,000Active4 beds 3 baths2,856 sq. ft.
1355 Carol Lane, Deerfield, IL 60015
MLS# 12727010Listed by: COMPASS - New
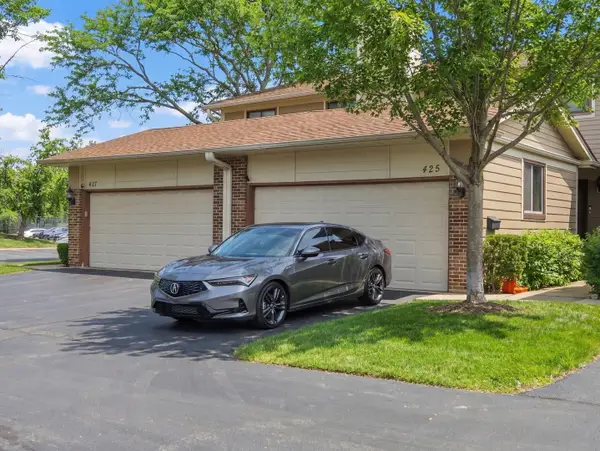 $460,000Active3 beds 3 baths2,534 sq. ft.
425 E Grouse Lane, Deerfield, IL 60015
MLS# 12733267Listed by: KOMAR  $549,900Active3 beds 2 baths1,200 sq. ft.
1133 Kenton Road, Deerfield, IL 60015
MLS# 12732838Listed by: CHICAGO REAL ESTATE AUTHORITY


Protect your home and budget from life's surprises with an Assurant Home Warranty, backed by a partner that supports you through every step of homeownership. Explore Plans.
© 2026 Better Homes and Gardens Real Estate LLC. An Anywhere Real Estate company. All rights reserved. Better Homes and Gardens® Real Estate is a registered trademark owned by Meredith Operations Corporation, licensed to Better Homes and Gardens Real Estate LLC and used with permission. Better Homes and Gardens Real Estate LLC fully supports the principles of the Fair Housing Act and the Equal Opportunity Act. Listing information is deemed reliable but is not guaranteed accurate.
Each office is independently owned and operated.
Any services or products provided by third parties are not provided by, affiliated with or related to Better Homes and Gardens Real Estate LLC, or its affiliated companies.