
1103 State Street, Dekalb, IL 60115
Local realty services provided by:Better Homes and Gardens Real Estate Star Homes
1103 State Street,Dekalb, IL 60115
$365,000
- 3 Beds
- 2 Baths
- 1,425 sq. ft.
- Single family
- Active
Listed by: jennifer stokes habetler
Office: redfin corporation
MLS#:12787632
Source:MLSNI
Price summary
- Price:$365,000
- Price per sq. ft.:$256.14
About this home
Beautifully updated 3-bed/2-bath modern farmhouse on a large corner lot in DeKalb! This home has undergone a complete gut rehab down to the studs and is truly move-in ready. The classic white exterior and well-manicured yard offer great curb appeal, while the interior blends modern finishes with a functional layout. As you enter, you're welcomed by an expansive living room featuring recessed lighting and plenty of natural light. The living room flows seamlessly into the updated kitchen, which offers ample cabinet space and room for a small breakfast table. The main level also features a spacious bedroom with a walk-in closet, a full bath with a soaking tub, and a convenient laundry closet. Upstairs, you'll find two additional generously sized bedrooms and a second full bath. The unfinished basement and crawl space provide plenty of extra storage. Outside, enjoy multiple outdoor living spaces, including a screened patio, wraparound deck, and expansive backyard. The brand-new oversized 40x30 garage is a standout feature and a car enthusiast's dream! With 10-foot walls and a 14-foot ceiling, there's plenty of room for a car lift, workshop, or whatever suits your needs. Major updates include removal of all original plaster and lath, all-new copper plumbing, new electrical and breaker box, new floor joists and subfloor, new insulation and so much more. Don't miss your chance to own this beautifully renovated modern farmhouse!...
Contact an agent
Home facts
- Year built:1895
- Listing ID #:12787632
- Updated:October 23, 2026 at 02:37 PM
Rooms and interior
- Bedrooms:3
- Total bathrooms:2
- Full bathrooms:2
- Rooms Total:6
- Dining Description:Combined With Living Room
- Bathrooms Description:Soaking Tub
- Kitchen Description:Dishwasher, Disposal, Microwave, Range, Refrigerator
- Basement Description:Partial, Unfinished
- Living area:1,425 sq. ft.
Heating and cooling
- Cooling:Central Air
- Heating:Forced Air, Gas
- Central air:Yes
Structure and exterior
- Roof:Asphalt
- Year built:1895
- Building area:1,425 sq. ft.
- Lot area:0.21 Acres
- Lot Features:Corner Lot
- Architectural Style:Farmhouse
- Exterior Features:Fire Pit
- Foundation Description:Brick/Mortar, Stone
- Levels:1.5 Story
Schools
- High school:De Kalb High School
- Middle school:Clinton Rosette Middle School
- Elementary school:Cortland Elementary School
Utilities
- Water:Public
- Sewer:Public Sewer
Finances and disclosures
- Price:$365,000
- Price per sq. ft.:$256.14
- Tax amount:$3,764 (2025)
Features and amenities
- Laundry features:Dryer, Washer
- Amenities:CO Detectors, Ceiling Fan(s), Sump Pump
Parking
- Total parking spaces:6
- Parking description:Concrete, Detached Garage, Garage, Tandem
- Garage:Yes
- Garage spaces:6
 Copyright 2026 Midwest Real Estate Data LLC. All rights reserved. The data relating to real estate for sale on this web site comes in part from the Broker Reciprocity Program of the Midwest Real Estate Data LLC. Listing information is deemed reliable but not guaranteed.
New listings near 1103 State Street
- New
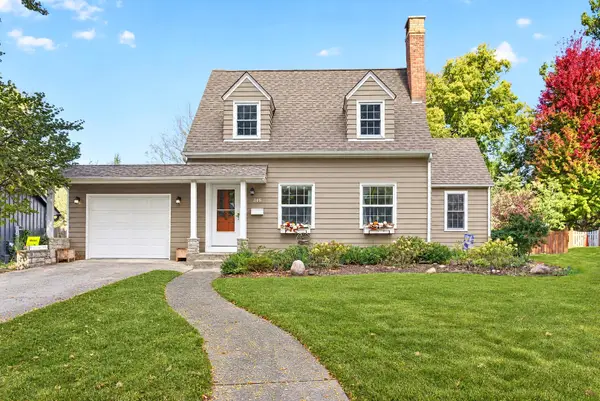 $306,000Active3 beds 2 baths1,790 sq. ft.
345 Rolfe Road, DeKalb, IL 60115
MLS# 12791291Listed by: WEICHERT REALTORS SIGNATURE PROFESSIONALS - New
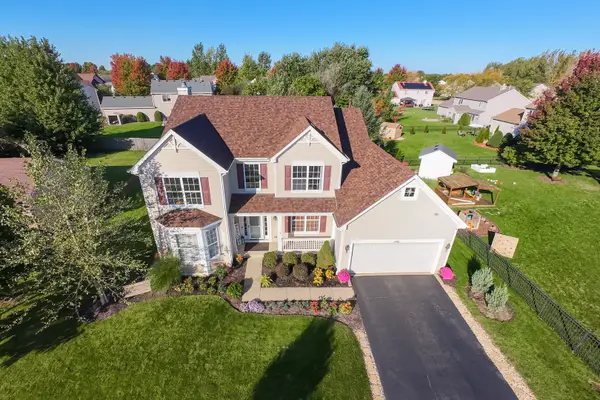 $384,900Active5 beds 4 baths2,600 sq. ft.
1481 Farmstead Lane, DeKalb, IL 60115
MLS# 12763545Listed by: HOMETOWN REALTY GROUP - New
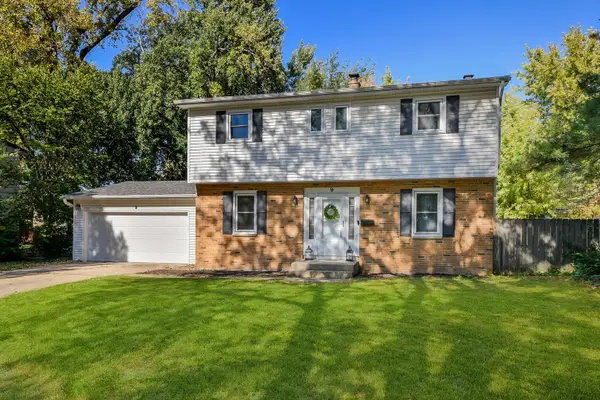 $249,999Active4 beds 2 baths1,600 sq. ft.
9 Moraine Terrace, DeKalb, IL 60115
MLS# 12784058Listed by: KELLER WILLIAMS INFINITY - New
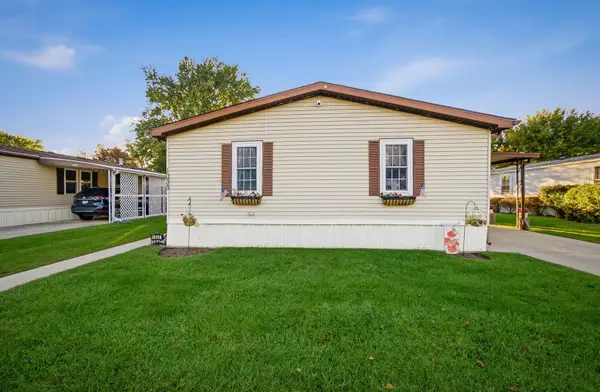 $150,000Active3 beds 2 baths
1035 Springdale Lane, DeKalb, IL 60115
MLS# 12791438Listed by: ONPATH REALTY - New
 $249,990Active3 beds 1 baths950 sq. ft.
430 Spring Avenue, DeKalb, IL 60115
MLS# 12787381Listed by: ANTAR REALTY LLC - New
 $259,000Active3 beds 1 baths1,301 sq. ft.
527 Fairlane Avenue, DeKalb, IL 60115
MLS# 12788396Listed by: HOME GALLERY REALTY CORP. - New
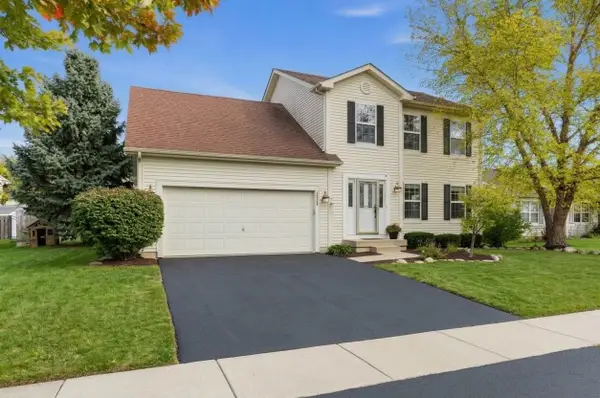 $348,000Active4 beds 3 baths2,080 sq. ft.
3402 Basswood Lane, DeKalb, IL 60115
MLS# 12788309Listed by: KELLER WILLIAMS INFINITY - New
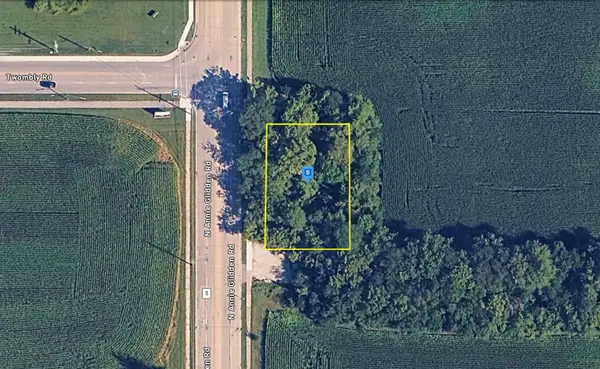 $27,999Active0.38 Acres
22500 Glidden Road, DeKalb, IL 60115
MLS# 12789644Listed by: PLATLABS, LLC - New
 $219,900Active4 beds 2 baths1,500 sq. ft.
1318 Pleasant Street, DeKalb, IL 60115
MLS# 12787909Listed by: WEICHERT REALTORS SIGNATURE PROFESSIONALS


Protect your home and budget from life's surprises with an Assurant Home Warranty, backed by a partner that supports you through every step of homeownership. Explore Plans.
© 2026 Better Homes and Gardens Real Estate LLC. An Anywhere Real Estate company. All rights reserved. Better Homes and Gardens® Real Estate is a registered trademark owned by Meredith Operations Corporation, licensed to Better Homes and Gardens Real Estate LLC and used with permission. Better Homes and Gardens Real Estate LLC fully supports the principles of the Fair Housing Act and the Equal Opportunity Act. Listing information is deemed reliable but is not guaranteed accurate.
Each office is independently owned and operated.
Any services or products provided by third parties are not provided by, affiliated with or related to Better Homes and Gardens Real Estate LLC, or its affiliated companies.