
3028 Wedgewood Drive, Dekalb, IL 60115
Local realty services provided by:Better Homes and Gardens Real Estate Connections
3028 Wedgewood Drive,Dekalb, IL 60115
$397,500
- 4 Beds
- 3 Baths
- 2,678 sq. ft.
- Single family
- Active
Listed by: jackie theisen
Office: @properties christie's international real estate
MLS#:12714449
Source:MLSNI
Price summary
- Price:$397,500
- Price per sq. ft.:$148.43
About this home
Situated on a beautifully landscaped nearly half-acre lot, this meticulously maintained brick-front home with a side-load 21/2-car garage offers the perfect balance of inviting interior living spaces and exceptional outdoor living. Proudly featured in the 2022 Garden Walk, the thoughtfully designed landscape, mature trees, and inviting outdoor living spaces create a setting that's every bit as beautiful as the home itself. Just moments from Kishwaukee Country Club, this exceptional property is one you'll be proud to call home. Step inside to a dramatic two-story foyer where gleaming hardwood floors welcome you home. A spacious formal dining room, highlighted by a beautiful bay window, sits to one side, while an expansive living room filled with natural light offers the perfect place to gather, relax, or entertain. Rich hardwood flooring, oversized windows, solid wood doors, and elegant French doors add warmth and architectural character throughout the main level. Designed with both everyday living and entertaining in mind, the heart of the home is the expansive kitchen and family room. The kitchen features granite countertops, stainless steel appliances, abundant cabinetry, a center island, peninsula seating, a pantry cabinet, and a sunny breakfast area with a patio door leading to the expansive deck. Just beyond, the inviting family room is anchored by a stunning floor-to-ceiling stone fireplace, creating the perfect backdrop for everything from holiday celebrations to quiet evenings at home. French doors lead to a versatile main-floor flex room complete with its own closet-ideal as a home office, library, playroom, guest room, or potential fourth bedroom. The oversized first-floor laundry and mudroom offers built-in cubbies, a utility sink, exceptional storage, and an additional oversized closet just off the garage entry, making everyday organization effortless. A beautifully remodeled powder room completes the main level. Upstairs, the spacious primary suite serves as a peaceful retreat featuring a tray ceiling, oversized walk-in closet, and beautifully updated ensuite bath with dual vanities, a soaking tub, separate glass-enclosed shower, and abundant storage. Two additional well-proportioned bedrooms share a full hall bath, while generous closet space throughout the home ensures there's room for everything. The full basement offers a partially finished recreation area while leaving ample unfinished space for storage, hobbies, a home gym, a workshop, or future expansion. Just beyond the patio door, the outdoor living spaces become a natural extension of the home. The expansive deck, multiple gathering areas, mature trees, beautifully established landscaping, and raised garden beds create a private backyard retreat equally suited for entertaining guests or enjoying a peaceful evening at home. The outdoor space reflects the same thoughtful care and attention to detail found throughout the home. Beyond its beautiful living spaces, this home offers peace of mind with numerous significant updates, including a complete roof tear-off with upgraded 50-year shingles (2014), many EuroTech replacement windows (2022), furnace (2018), air conditioner (2022), upgraded 75-gallon water heater (2021), owned water softener (2024), sump pump with battery backup, oven (2021), and microwave (2022). Ideally located just moments from Kishwaukee Country Club in one of DeKalb's most established neighborhoods, this exceptional home offers the perfect combination of spacious living, thoughtful updates, and beautifully designed outdoor spaces-all in a setting you'll be proud to call home....
Contact an agent
Home facts
- Year built:1992
- Subdivision & Development:Fairway Oaks
- Listing ID #:12714449
- Updated:September 20, 2026 at 11:29 AM
Rooms and interior
- Bedrooms:4
- Total bathrooms:3
- Full bathrooms:2
- Half bathrooms:1
- Rooms Total:9
- Basement Description:Full, Partially Finished
- Living area:2,678 sq. ft.
Heating and cooling
- Cooling:Central Air
- Heating:Electric, Natural Gas
- Central air:Yes
Structure and exterior
- Year built:1992
- Building area:2,678 sq. ft.
- Lot area:0.48 Acres
- Levels:2 Story
Schools
- High school:De Kalb High School
- Middle school:Clinton Rosette Middle School
- Elementary school:Gwendolyn Brooks Elementary Scho
Utilities
- Water:Public
- Sewer:Public Sewer
Finances and disclosures
- Price:$397,500
- Price per sq. ft.:$148.43
- Tax amount:$10,457 (2024)
Parking
- Total parking spaces:2
- Parking description:Attached Garage, Garage
- Garage:Yes
- Garage spaces:2
 Copyright 2026 Midwest Real Estate Data LLC. All rights reserved. The data relating to real estate for sale on this web site comes in part from the Broker Reciprocity Program of the Midwest Real Estate Data LLC. Listing information is deemed reliable but not guaranteed.
New listings near 3028 Wedgewood Drive
- New
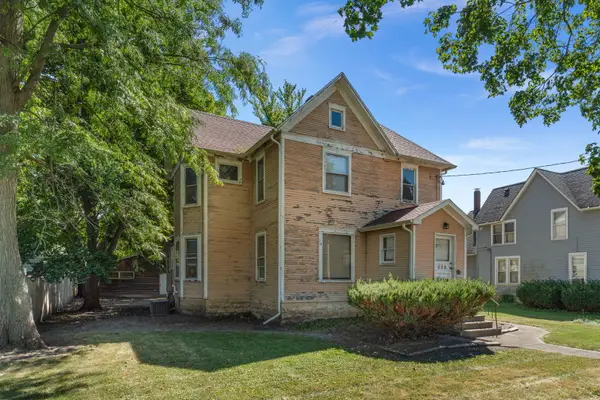 $160,000Active4 beds 2 baths
424 S 7th Street, DeKalb, IL 60115
MLS# 12678509Listed by: ONE SOURCE REALTY - New
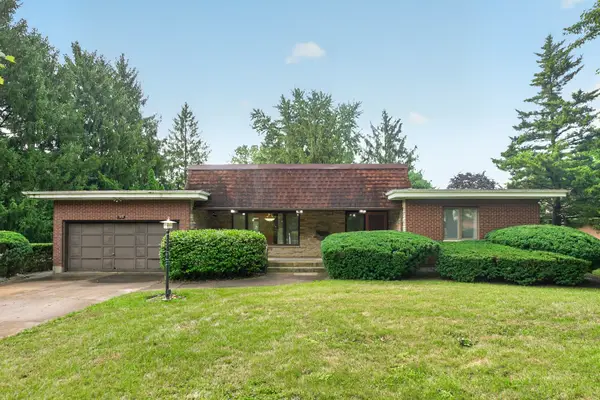 $314,900Active3 beds 3 baths2,338 sq. ft.
100 Forsythe Lane, DeKalb, IL 60115
MLS# 12756100Listed by: CENTURY 21 CIRCLE - New
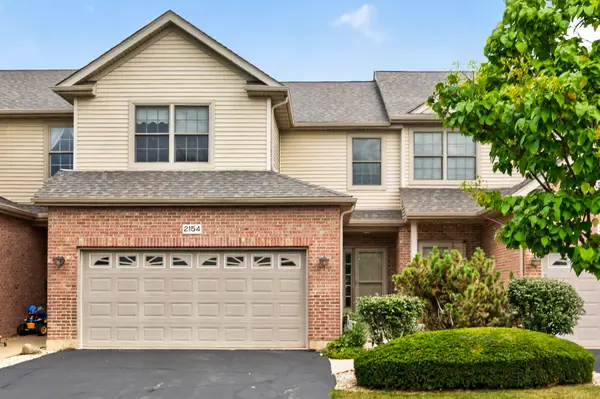 $275,000Active3 beds 3 baths1,836 sq. ft.
2154 Patriot Drive, DeKalb, IL 60115
MLS# 12761157Listed by: CENTURY 21 CIRCLE - New
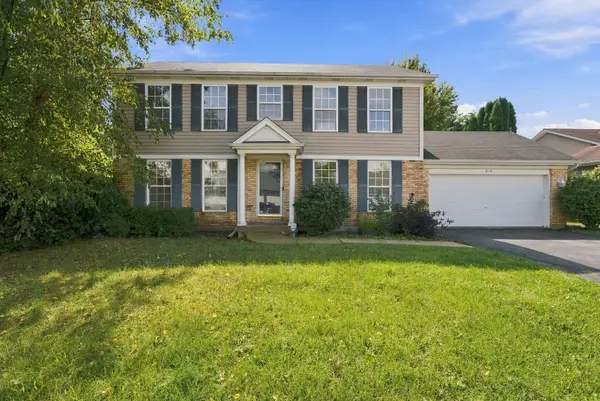 $359,999Active4 beds 3 baths1,800 sq. ft.
616 Bayfield Drive, DeKalb, IL 60115
MLS# 12763120Listed by: AVENUE PROPERTIES CHICAGO - New
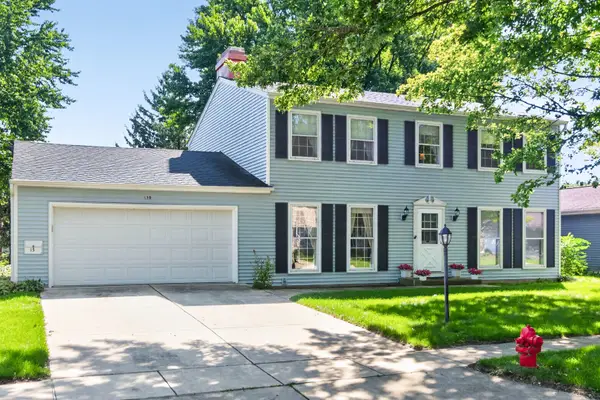 $365,000Active4 beds 4 baths2,542 sq. ft.
130 Ebbesen Drive, DeKalb, IL 60115
MLS# 12743116Listed by: CENTURY 21 CIRCLE - New
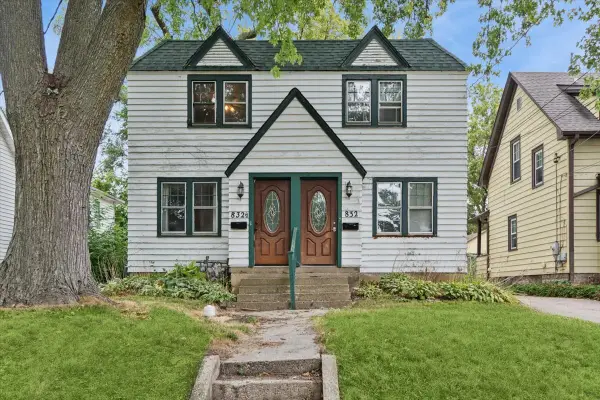 $187,000Active6 beds 2 baths
832 N 11th Street, DeKalb, IL 60115
MLS# 12753785Listed by: BAIRD & WARNER - New
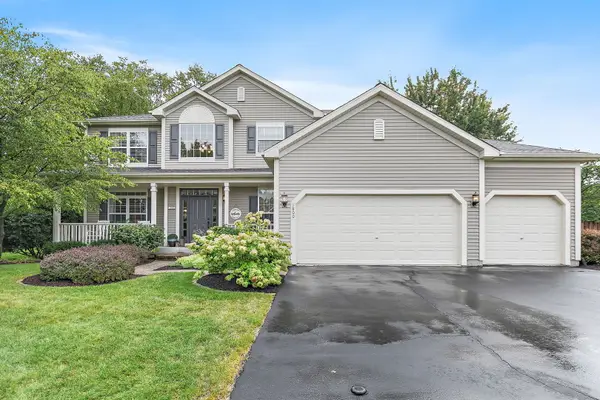 $399,900Active4 beds 4 baths2,506 sq. ft.
1800 Tallmeadow Drive, DeKalb, IL 60115
MLS# 12760449Listed by: COLDWELL BANKER REAL ESTATE GROUP - New
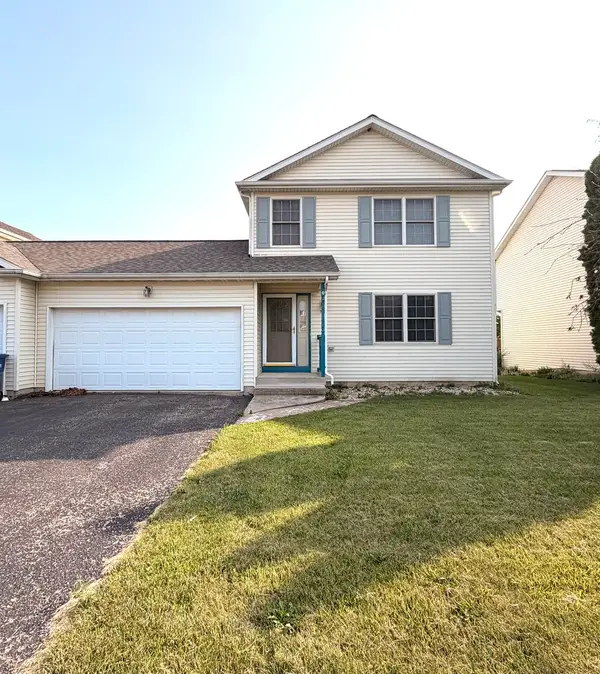 $239,000Active3 beds 2 baths2,124 sq. ft.
1536 Moluf Street, DeKalb, IL 60115
MLS# 12760345Listed by: REAL PEOPLE REALTY - New
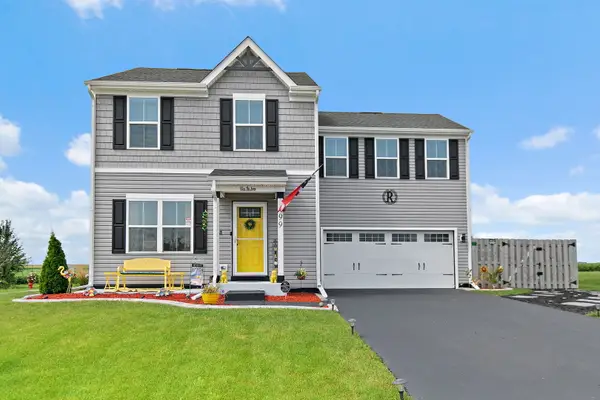 $354,900Active4 beds 3 baths1,740 sq. ft.
499 Bantam Street, DeKalb, IL 60115
MLS# 12759786Listed by: COLDWELL BANKER REAL ESTATE GROUP - New
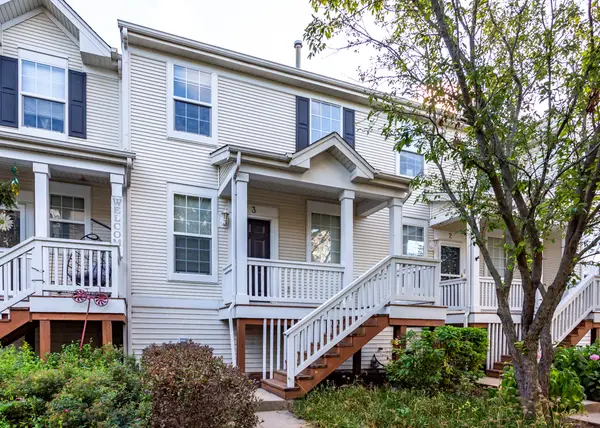 $211,000Active2 beds 2 baths1,300 sq. ft.
1484 Cambria Drive #3, DeKalb, IL 60115
MLS# 12757964Listed by: 3 ROSES REALTY


Protect your home and budget from life's surprises with an Assurant Home Warranty, backed by a partner that supports you through every step of homeownership. Explore Plans.
© 2026 Better Homes and Gardens Real Estate LLC. An Anywhere Real Estate company. All rights reserved. Better Homes and Gardens® Real Estate is a registered trademark owned by Meredith Operations Corporation, licensed to Better Homes and Gardens Real Estate LLC and used with permission. Better Homes and Gardens Real Estate LLC fully supports the principles of the Fair Housing Act and the Equal Opportunity Act. Listing information is deemed reliable but is not guaranteed accurate.
Each office is independently owned and operated.
Any services or products provided by third parties are not provided by, affiliated with or related to Better Homes and Gardens Real Estate LLC, or its affiliated companies.