
354 Settler Road, Dekalb, IL 60115
Local realty services provided by:Better Homes and Gardens Real Estate Star Homes
354 Settler Road,Dekalb, IL 60115
$355,000
- 4 Beds
- 3 Baths
- 2,355 sq. ft.
- Single family
- Active
Listed by: mary olson, michelle ruppert
Office: re/max suburban
MLS#:12765044
Source:MLSNI
Price summary
- Price:$355,000
- Price per sq. ft.:$150.74
- Monthly HOA dues:$16.67
About this home
Welcome to this spacious 4-bedroom, 2.5-bath home in desirable Devonaire Farms, offering flexible living space and plenty of room to grow! Soaring 9-foot ceilings on the main level enhance the open, airy feel. The welcoming foyer leads to a formal dining room and into the well-appointed kitchen featuring a center island, pantry, and abundant cabinet and counter space. The kitchen opens to the spacious living room and four-seasons room, creating an ideal layout for everyday living and entertaining. Step outside to enjoy the beautiful paver patio, and fenced backyard with shed. A generously sized main-level bonus room with new carpet and fresh paint offers endless possibilities as a home office, playroom, hobby room, or potential first-floor bedroom. Upstairs, the oversized primary suite features a walk-in closet and private bath with dual vanity and plenty of counter space. Three additional bedrooms are all nicely sized. The full unfinished basement provides excellent storage and future living potential. A bathroom rough-in already in place. Additional highlights include a 2-car garage with 200-amp electrical service, heater, and convenient backyard access, plus a radon mitigation system installed in 2023. A wonderful opportunity to make this well-sized Devonaire Farms home your own!...
Contact an agent
Home facts
- Year built:2005
- Listing ID #:12765044
- Updated:September 21, 2026 at 06:50 PM
Rooms and interior
- Bedrooms:4
- Total bathrooms:3
- Full bathrooms:2
- Half bathrooms:1
- Rooms Total:10
- Dining Description:Separate Dining Room
- Kitchen Description:Dishwasher, Disposal, Microwave, Range, Refrigerator
- Basement Description:Full, Unfinished
- Living area:2,355 sq. ft.
Heating and cooling
- Cooling:Central Air
- Heating:Natural Gas
- Central air:Yes
Structure and exterior
- Roof:Asphalt
- Year built:2005
- Building area:2,355 sq. ft.
- Architectural Style:Colonial
- Foundation Description:Concrete Perimeter
- Levels:2 Story
Utilities
- Water:Public
- Sewer:Public Sewer
Finances and disclosures
- Price:$355,000
- Price per sq. ft.:$150.74
- Tax amount:$7,111 (2025)
Features and amenities
- Laundry features:Dryer, Washer
- Amenities:Ceiling Fan(s)
Parking
- Total parking spaces:2
- Parking description:Asphalt, Attached Garage, Garage
- Garage:Yes
- Garage spaces:2
 Copyright 2026 Midwest Real Estate Data LLC. All rights reserved. The data relating to real estate for sale on this web site comes in part from the Broker Reciprocity Program of the Midwest Real Estate Data LLC. Listing information is deemed reliable but not guaranteed.
New listings near 354 Settler Road
- New
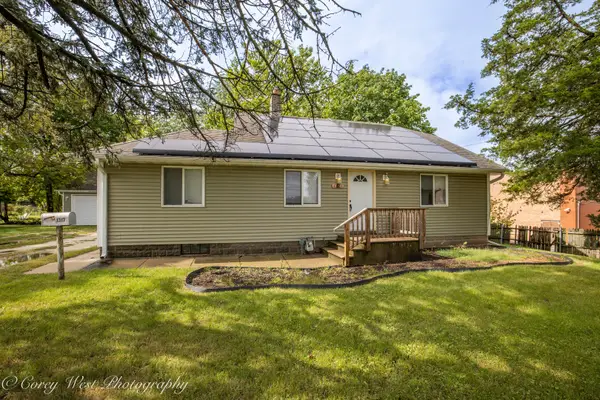 $250,000Active3 beds 1 baths1,240 sq. ft.
1321 Oakwood Avenue, DeKalb, IL 60115
MLS# 12750152Listed by: COLDWELL BANKER REAL ESTATE GROUP - New
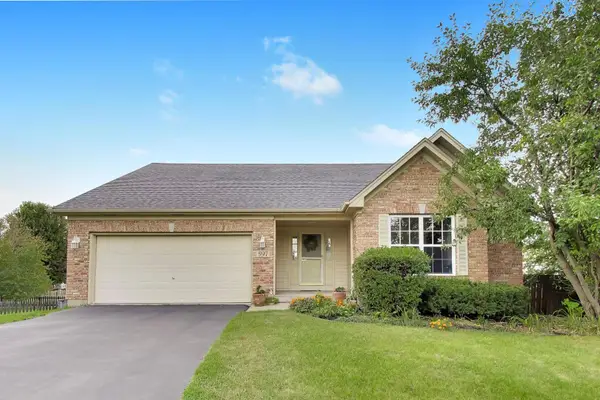 $355,000Active4 beds 3 baths1,301 sq. ft.
597 Turnbury Court W, DeKalb, IL 60115
MLS# 12760127Listed by: @PROPERTIES CHRISTIE'S INTERNATIONAL REAL ESTATE - New
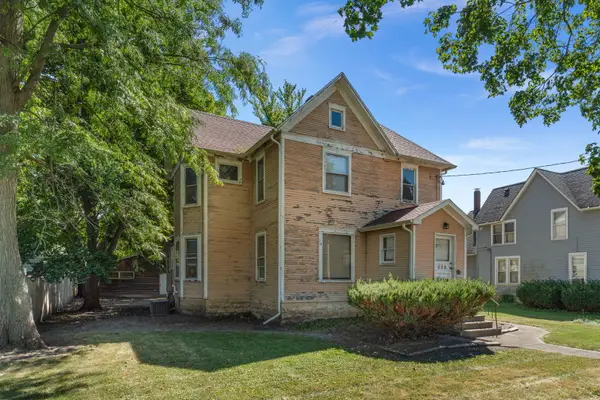 $160,000Active4 beds 2 baths
424 S 7th Street, DeKalb, IL 60115
MLS# 12678509Listed by: ONE SOURCE REALTY - New
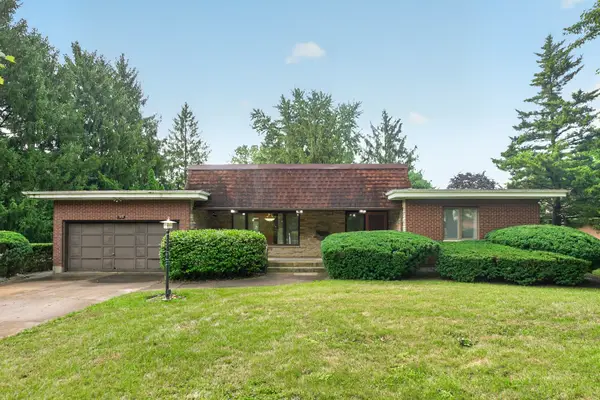 $314,900Active3 beds 3 baths2,338 sq. ft.
100 Forsythe Lane, DeKalb, IL 60115
MLS# 12756100Listed by: CENTURY 21 CIRCLE - New
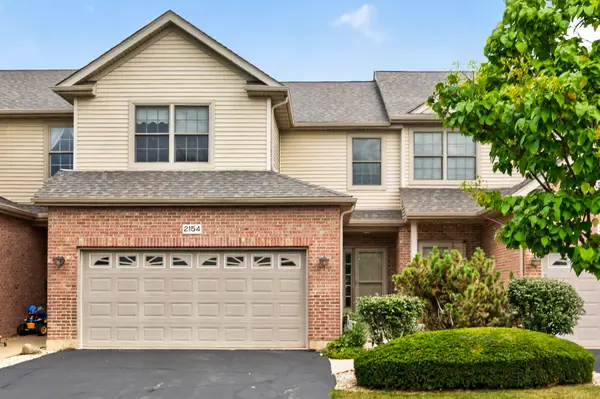 $275,000Active3 beds 3 baths1,836 sq. ft.
2154 Patriot Drive, DeKalb, IL 60115
MLS# 12761157Listed by: CENTURY 21 CIRCLE - New
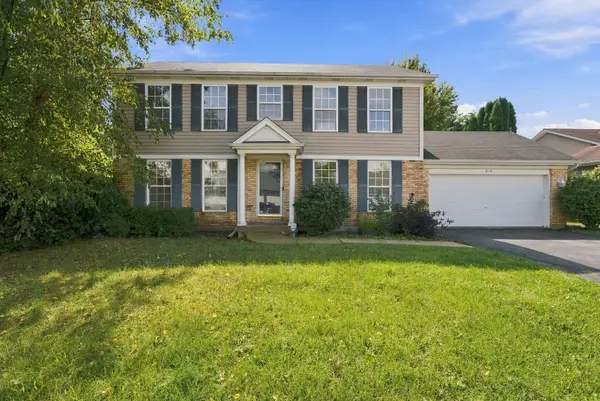 $359,999Active4 beds 3 baths1,800 sq. ft.
616 Bayfield Drive, DeKalb, IL 60115
MLS# 12763120Listed by: AVENUE PROPERTIES CHICAGO - New
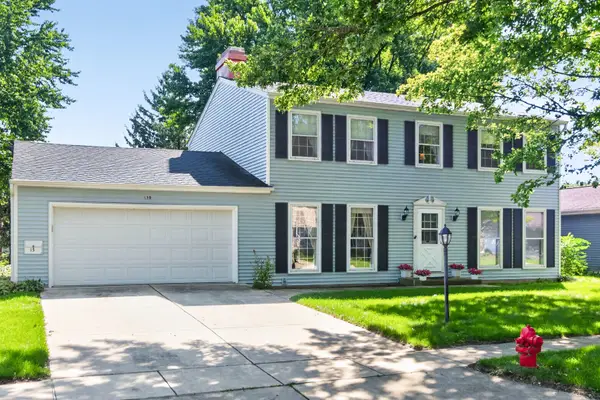 $365,000Active4 beds 4 baths2,542 sq. ft.
130 Ebbesen Drive, DeKalb, IL 60115
MLS# 12743116Listed by: CENTURY 21 CIRCLE - New
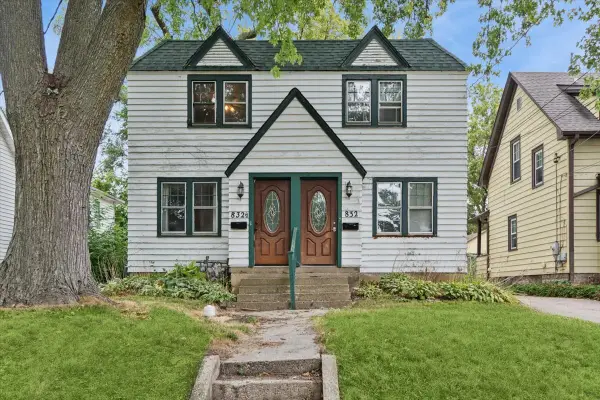 $187,000Active6 beds 2 baths
832 N 11th Street, DeKalb, IL 60115
MLS# 12753785Listed by: BAIRD & WARNER 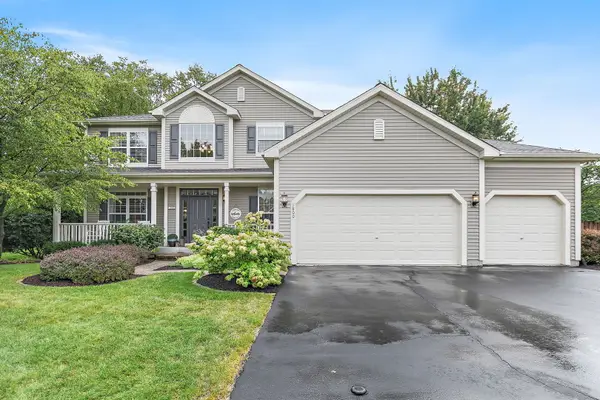 $399,900Pending4 beds 4 baths2,506 sq. ft.
1800 Tallmeadow Drive, DeKalb, IL 60115
MLS# 12760449Listed by: COLDWELL BANKER REAL ESTATE GROUP


Protect your home and budget from life's surprises with an Assurant Home Warranty, backed by a partner that supports you through every step of homeownership. Explore Plans.
© 2026 Better Homes and Gardens Real Estate LLC. An Anywhere Real Estate company. All rights reserved. Better Homes and Gardens® Real Estate is a registered trademark owned by Meredith Operations Corporation, licensed to Better Homes and Gardens Real Estate LLC and used with permission. Better Homes and Gardens Real Estate LLC fully supports the principles of the Fair Housing Act and the Equal Opportunity Act. Listing information is deemed reliable but is not guaranteed accurate.
Each office is independently owned and operated.
Any services or products provided by third parties are not provided by, affiliated with or related to Better Homes and Gardens Real Estate LLC, or its affiliated companies.