
523 Horizon Lane, Dekalb, IL 60115
Local realty services provided by:Better Homes and Gardens Real Estate Star Homes
523 Horizon Lane,Dekalb, IL 60115
$359,900
- 5 Beds
- 3 Baths
- 2,600 sq. ft.
- Single family
- Active
Listed by: mary hand
Office: hometown realty group
MLS#:12725660
Source:MLSNI
Price summary
- Price:$359,900
- Price per sq. ft.:$138.42
- Monthly HOA dues:$11.67
About this home
Welcome Home to Devonaire Farms! This beautifully updated 5-bedroom, 2.5 bath home offers the perfect blend of space, style, and modern updates. The heart of the home is the stunning 2026 custom kitchen renovation, featuring a large center island with breakfast bar, custom cabinetry, designer open shelving, stylish backsplash, butcher block countertops, oversized pantry, and a beautifully updated butler's station/wine bar. All brand new smart kitchen appliances are included, making this space as functional as it is beautiful. The spacious family room flows seamlessly into the kitchen, creating an ideal layout for entertaining and everyday living. A main floor fifth bedroom offers flexibility for guests, a private home office, or multigenerational living. The main level also includes a formal living and dining room, convenient laundry room with smart washer and dryer included, along with a guest powder room. Upstairs, the spacious primary suite is a private retreat featuring elegant French doors, a large walk-in closet, and an ensuite bath with a whirlpool tub, tile surround, and double vanity. Three additional generously sized bedrooms and a beautifully renovated second full bathroom complete the upper level. Additional updates include fresh paint throughout, new wood laminate flooring throughout the home, and a radon mitigation system for added peace of mind. The full unfinished basement offers endless potential with a rough-in for a future bathroom and two egress windows, ready for your finishing touches. Step outside to your private backyard, where you'll enjoy a custom lighted brick paver patio, an above ground pool with equipment included, and a storage shed. Leased solar panels help improve energy efficiency, and the seller is offering a $5,000 buyer credit to help offset up to two years of solar lease payments. An attached two car garage and beautiful curb appeal complete this exceptional home. This move-in ready home has been thoughtfully updated with today's buyer in mind, offering modern finishes, flexible living space, and incredible indoor and outdoor amenities. Schedule your private showing today!!...
Contact an agent
Home facts
- Year built:2004
- Subdivision & Development:Devonaire Farms
- Listing ID #:12725660
- Updated:August 23, 2026 at 11:30 AM
Rooms and interior
- Bedrooms:5
- Total bathrooms:3
- Full bathrooms:2
- Half bathrooms:1
- Rooms Total:9
- Dining Description:Separate Dining Room
- Bathrooms Description:Double Sinks, Whirlpool
- Kitchen Description:Dishwasher, Disposal, Microwave, Range, Refrigerator
- Basement Description:Full, Unfinished
- Living area:2,600 sq. ft.
Heating and cooling
- Cooling:Central Air
- Heating:Natural Gas
- Central air:Yes
Structure and exterior
- Year built:2004
- Building area:2,600 sq. ft.
- Lot area:0.23 Acres
- Lot Features:Corner Lot
- Foundation Description:Concrete Perimeter
- Levels:2 Story
Utilities
- Water:Public
- Sewer:Public Sewer
Finances and disclosures
- Price:$359,900
- Price per sq. ft.:$138.42
- Tax amount:$7,561 (2025)
Features and amenities
- Laundry features:Dryer, Washer
- Amenities:CO Detectors, Ceiling Fan(s), Radon Mitigation System, Sump Pump
Parking
- Total parking spaces:2
- Parking description:Asphalt, Attached Garage, Garage
- Garage:Yes
- Garage spaces:2
 Copyright 2026 Midwest Real Estate Data LLC. All rights reserved. The data relating to real estate for sale on this web site comes in part from the Broker Reciprocity Program of the Midwest Real Estate Data LLC. Listing information is deemed reliable but not guaranteed.
New listings near 523 Horizon Lane
- New
 $245,000Active3 beds 2 baths1,152 sq. ft.
309 E Sunset Place, DeKalb, IL 60115
MLS# 12724246Listed by: ELM STREET REALTORS - New
 $365,000Active4 beds 3 baths2,355 sq. ft.
354 Settler Road, DeKalb, IL 60115
MLS# 12738184Listed by: RE/MAX SUBURBAN - New
 $149,900Active3 beds 1 baths1,670 sq. ft.
738 S 1st Street, DeKalb, IL 60115
MLS# 12738344Listed by: GRANDVIEW REALTY, LLC - New
 $235,000Active4 beds 2 baths1,800 sq. ft.
532 N 7th Street, DeKalb, IL 60115
MLS# 12680946Listed by: HEARTH & HOME REAL ESTATE LLC - New
 $232,500Active4 beds 3 baths1,750 sq. ft.
324 S 7th Street, DeKalb, IL 60115
MLS# 12739595Listed by: RE/MAX EXPERIENCE - New
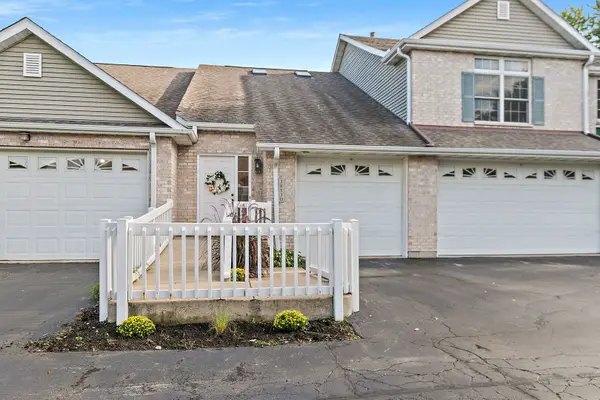 $248,500Active3 beds 2 baths1,850 sq. ft.
3853 South Pointe Drive #B, DeKalb, IL 60115
MLS# 12738061Listed by: COLDWELL BANKER REAL ESTATE GROUP - Open Sun, 1am to 3pmNew
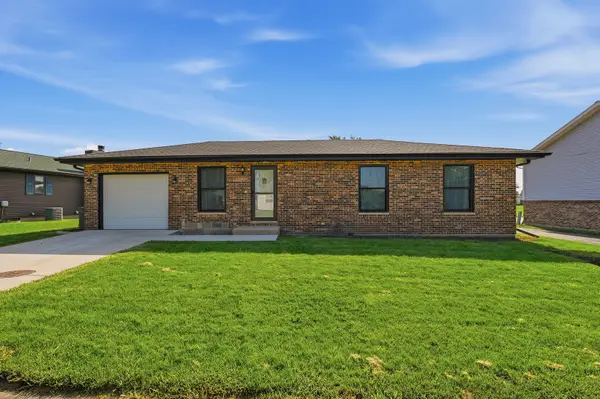 $265,000Active5 beds 1 baths1,438 sq. ft.
1012 S 7th Street, DeKalb, IL 60115
MLS# 12737687Listed by: BAIRD & WARNER - Open Sun, 1 to 3pmNew
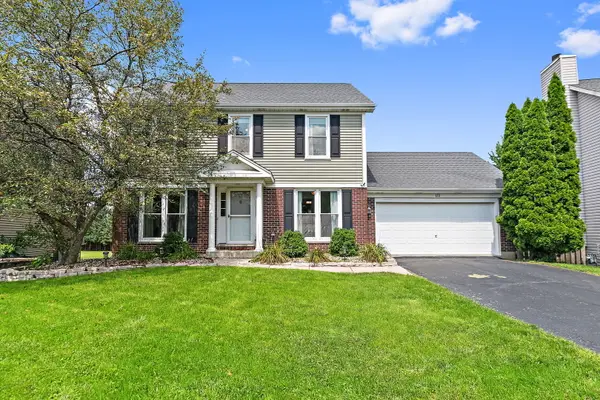 $369,850Active4 beds 4 baths3,640 sq. ft.
123 Devonshire Drive, DeKalb, IL 60115
MLS# 12738564Listed by: LEGACY PROPERTIES, A SARAH LEONARD COMPANY, LLC - New
 $248,900Active3 beds 1 baths1,150 sq. ft.
725 N 11th Street, DeKalb, IL 60115
MLS# 12736677Listed by: RE/MAX CLASSIC


Protect your home and budget from life's surprises with an Assurant Home Warranty, backed by a partner that supports you through every step of homeownership. Explore Plans.
© 2026 Better Homes and Gardens Real Estate LLC. An Anywhere Real Estate company. All rights reserved. Better Homes and Gardens® Real Estate is a registered trademark owned by Meredith Operations Corporation, licensed to Better Homes and Gardens Real Estate LLC and used with permission. Better Homes and Gardens Real Estate LLC fully supports the principles of the Fair Housing Act and the Equal Opportunity Act. Listing information is deemed reliable but is not guaranteed accurate.
Each office is independently owned and operated.
Any services or products provided by third parties are not provided by, affiliated with or related to Better Homes and Gardens Real Estate LLC, or its affiliated companies.