
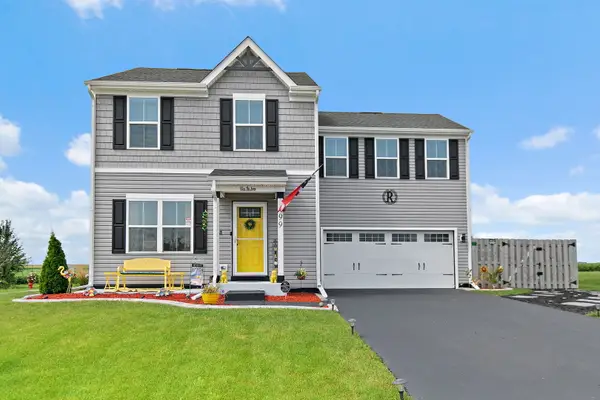
597 Turnbury Court W, Dekalb, IL 60115
Local realty services provided by:Better Homes and Gardens Real Estate Star Homes
597 Turnbury Court W,Dekalb, IL 60115
$355,000
- 4 Beds
- 3 Baths
- 1,301 sq. ft.
- Single family
- Active
Listed by: susan macino
Office: @properties christie's international real estate
MLS#:12760127
Source:MLSNI
Price summary
- Price:$355,000
- Price per sq. ft.:$272.87
About this home
Sought after ranch nestled in a cul-de-sac, this charming 4-bedroom, 3-bathroom residence presents a haven of comfort and style. The spacious fenced yard beckons with its inviting ambiance, complemented by a two-level deck, ideal for al fresco entertaining or serene relaxation. Step inside to discover a beautifully remodeled kitchen adorned with sleek white shaker cabinetry, seamlessly flowing into the open dining area and living room accentuated by a cozy fireplace and soaring cathedral ceilings-an inviting great room designed for effortless gatherings. The split bedroom floor plan offers privacy, with the primary bedroom retreat occupying one side, complete with its own ensuite bath and generous walk-in closet. Convenience meets functionality with a first-floor laundry room. Downstairs, the finished basement reveals additional living space, featuring an office area, storage, a versatile recreation room, and an additional bedroom and a full bathroom-a perfect retreat for guests or a growing family. With its impeccable blend of modern updates, thoughtful design, and prime location convenient to I-88 and NIU, this residence embodies the epitome of comfortable, contemporary living-a rare find sure to captivate discerning buyers. Don't miss out on the opportunity to make this your forever home. NEW AC & FURNACE2025 NEW WASHER & DRYER NEW WATER FILTRATION SYSTEM 2025...
Contact an agent
Home facts
- Year built:2000
- Subdivision & Development:Kensington Pointe
- Listing ID #:12760127
- Updated:September 20, 2026 at 02:45 PM
Rooms and interior
- Bedrooms:4
- Total bathrooms:3
- Full bathrooms:3
- Rooms Total:8
- Bathrooms Description:Double Sinks, Full Body Spray Shower
- Kitchen Description:Dishwasher, Disposal, Microwave, Range, Refrigerator
- Basement Description:Egress Window, Finished, Full
- Living area:1,301 sq. ft.
Heating and cooling
- Cooling:Central Air
- Heating:Forced Air, Natural Gas
- Central air:Yes
Structure and exterior
- Roof:Asphalt
- Year built:2000
- Building area:1,301 sq. ft.
- Lot area:0.21 Acres
- Lot Features:Cul-De-Sac
- Architectural Style:Ranch
- Foundation Description:Concrete Perimeter
- Levels:1 Story
Schools
- High school:De Kalb High School
- Middle school:Huntley Middle School
- Elementary school:Tyler Elementary School
Utilities
- Water:Public
- Sewer:Public Sewer
Finances and disclosures
- Price:$355,000
- Price per sq. ft.:$272.87
- Tax amount:$6,543 (2022)
Features and amenities
- Laundry features:Dryer, Washer
- Amenities:Ceiling Fan(s), TV-Cable
Parking
- Total parking spaces:2
- Parking description:Asphalt, Attached Garage, Garage
- Garage:Yes
- Garage spaces:2
 Copyright 2026 Midwest Real Estate Data LLC. All rights reserved. The data relating to real estate for sale on this web site comes in part from the Broker Reciprocity Program of the Midwest Real Estate Data LLC. Listing information is deemed reliable but not guaranteed.
New listings near 597 Turnbury Court W
- New
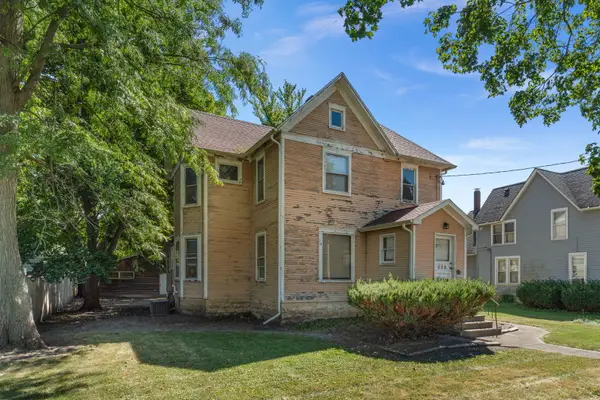 $160,000Active4 beds 2 baths
424 S 7th Street, DeKalb, IL 60115
MLS# 12678509Listed by: ONE SOURCE REALTY - New
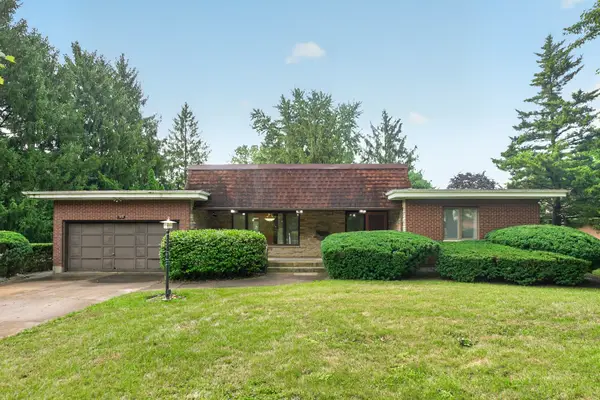 $314,900Active3 beds 3 baths2,338 sq. ft.
100 Forsythe Lane, DeKalb, IL 60115
MLS# 12756100Listed by: CENTURY 21 CIRCLE - New
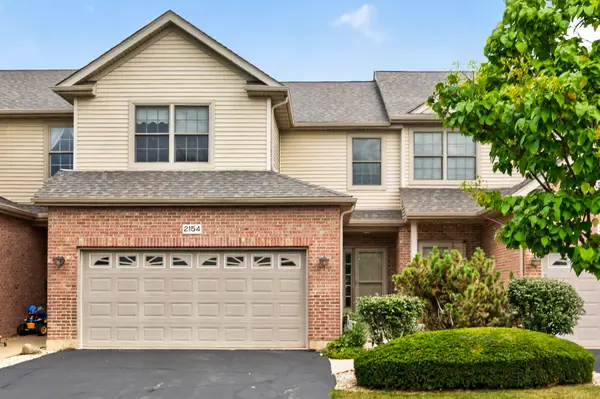 $275,000Active3 beds 3 baths1,836 sq. ft.
2154 Patriot Drive, DeKalb, IL 60115
MLS# 12761157Listed by: CENTURY 21 CIRCLE - New
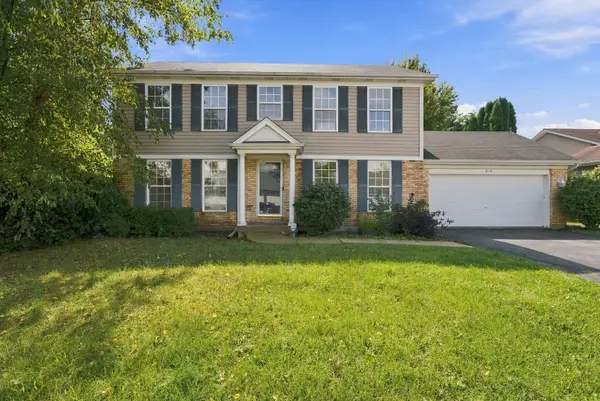 $359,999Active4 beds 3 baths1,800 sq. ft.
616 Bayfield Drive, DeKalb, IL 60115
MLS# 12763120Listed by: AVENUE PROPERTIES CHICAGO - New
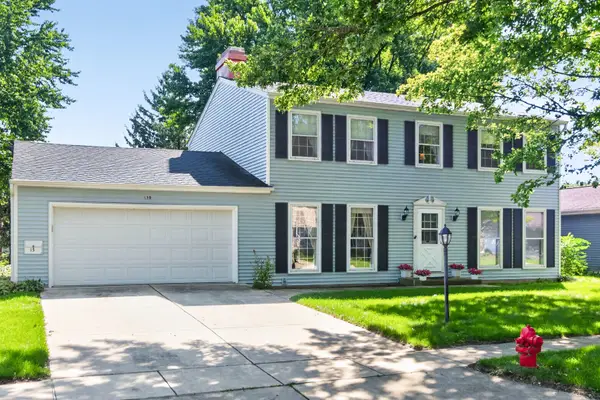 $365,000Active4 beds 4 baths2,542 sq. ft.
130 Ebbesen Drive, DeKalb, IL 60115
MLS# 12743116Listed by: CENTURY 21 CIRCLE - New
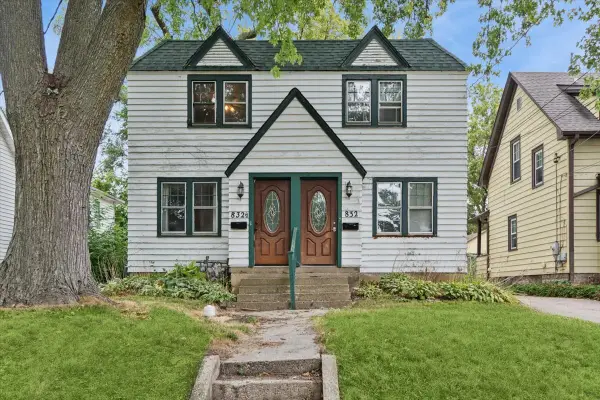 $187,000Active6 beds 2 baths
832 N 11th Street, DeKalb, IL 60115
MLS# 12753785Listed by: BAIRD & WARNER 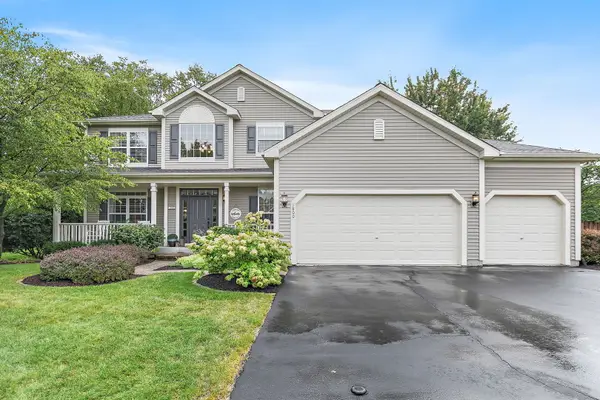 $399,900Pending4 beds 4 baths2,506 sq. ft.
1800 Tallmeadow Drive, DeKalb, IL 60115
MLS# 12760449Listed by: COLDWELL BANKER REAL ESTATE GROUP- New
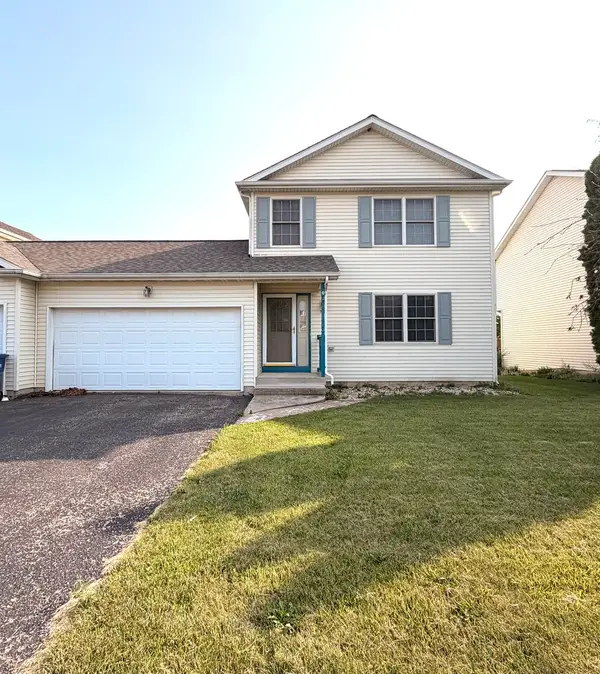 $239,000Active3 beds 2 baths2,124 sq. ft.
1536 Moluf Street, DeKalb, IL 60115
MLS# 12760345Listed by: REAL PEOPLE REALTY - New
 $354,900Active4 beds 3 baths1,740 sq. ft.
499 Bantam Street, DeKalb, IL 60115
MLS# 12759786Listed by: COLDWELL BANKER REAL ESTATE GROUP


Protect your home and budget from life's surprises with an Assurant Home Warranty, backed by a partner that supports you through every step of homeownership. Explore Plans.
© 2026 Better Homes and Gardens Real Estate LLC. An Anywhere Real Estate company. All rights reserved. Better Homes and Gardens® Real Estate is a registered trademark owned by Meredith Operations Corporation, licensed to Better Homes and Gardens Real Estate LLC and used with permission. Better Homes and Gardens Real Estate LLC fully supports the principles of the Fair Housing Act and the Equal Opportunity Act. Listing information is deemed reliable but is not guaranteed accurate.
Each office is independently owned and operated.
Any services or products provided by third parties are not provided by, affiliated with or related to Better Homes and Gardens Real Estate LLC, or its affiliated companies.