
1325 Perry Street #206, Des Plaines, IL 60016
Local realty services provided by:Better Homes and Gardens Real Estate Star Homes
1325 Perry Street #206,Des Plaines, IL 60016
$330,000
- 2 Beds
- 2 Baths
- 1,490 sq. ft.
- Condominium
- Active
Listed by: kinga andrzejewska
Office: open key realty
MLS#:12756726
Source:MLSNI
Price summary
- Price:$330,000
- Price per sq. ft.:$221.48
- Monthly HOA dues:$378
About this home
Welcome to this spacious 2-bedroom, 2-bath end-unit condo in a convenient Des Plaines location. The open and inviting living and dining areas feature Pergo flooring and abundant natural light, with access to a private covered balcony perfect for relaxing outdoors. The updated kitchen features granite countertops, stainless steel appliances, abundant cabinetry, and a new microwave, providing plenty of workspace and storage. Both generously sized bedrooms offer walk-in closets, with additional partial closet upgrades for improved organization. The primary bedroom provides excellent space and privacy, while both bathrooms feature updated faucets, and the shower includes a newer shower door. The updated in-unit laundry room offers additional cabinetry, shelving, and workspace for everyday convenience. Additional highlights include one heated garage parking space with extra storage. Monthly assessments include heat, water, gas, parking, insurance, and scavenger service. A spacious floor plan, generous storage, private balcony, in-unit laundry, and heated parking make this home a great opportunity. The building maintains a quiet, owner-occupied feel as it doesn't allow rentals or pets. A short walk from Metropolitan Square, filled with shopping, dining, and entertainment options. For outdoor lovers, Lake Opeka offers trails, fishing, and even paddle-boating. Catch a show at the historic Des Plaines Theater, or hop on the Metra for an easy commute to downtown Chicago....
Contact an agent
Home facts
- Year built:1996
- Subdivision & Development:Perry-Laurel
- Listing ID #:12756726
- Updated:September 28, 2026 at 08:19 PM
Rooms and interior
- Bedrooms:2
- Total bathrooms:2
- Full bathrooms:2
- Rooms Total:5
- Dining Description:L-Shaped
- Bathrooms Description:Separate Shower, Soaking Tub
- Kitchen Description:Dishwasher, Disposal, Microwave, Range, Refrigerator
- Living area:1,490 sq. ft.
Heating and cooling
- Cooling:Central Air
- Heating:Natural Gas
- Central air:Yes
Structure and exterior
- Year built:1996
- Building area:1,490 sq. ft.
- Lot Features:Common Grounds
- Exterior Features:Balcony
Schools
- High school:Maine West High School
- Middle school:Chippewa Middle School
- Elementary school:North Elementary School
Utilities
- Water:Lake Michigan
- Sewer:Public Sewer
Finances and disclosures
- Price:$330,000
- Price per sq. ft.:$221.48
- Tax amount:$6,054 (2025)
Features and amenities
- Laundry features:Dryer, Washer
- Amenities:Ceiling Fan(s), Fire Sprinklers, Intercom, TV-Cable
Parking
- Total parking spaces:1
- Parking description:Attached Garage, Garage
- Garage:Yes
- Garage spaces:1
 Copyright 2026 Midwest Real Estate Data LLC. All rights reserved. The data relating to real estate for sale on this web site comes in part from the Broker Reciprocity Program of the Midwest Real Estate Data LLC. Listing information is deemed reliable but not guaranteed.
New listings near 1325 Perry Street #206
- New
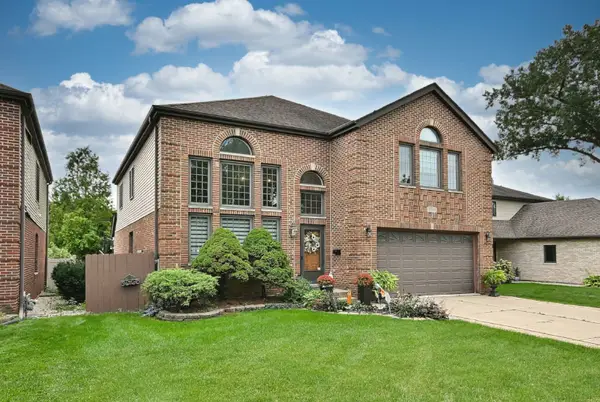 $769,900Active5 beds 4 baths3,521 sq. ft.
1739 Farwell Avenue, Des Plaines, IL 60018
MLS# 12767442Listed by: BAIRD & WARNER - New
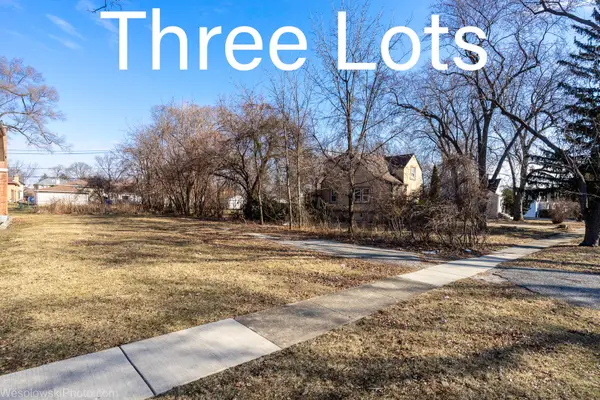 $525,000Active0.6 Acres
1738 Lunt Avenue, Des Plaines, IL 60018
MLS# 12770124Listed by: BERGER & CO. REALTORS LTD - New
 $799,999Active4 beds 4 baths
9041 Delphia Avenue, Des Plaines, IL 60016
MLS# 12770139Listed by: CENTURY 21 CIRCLE - New
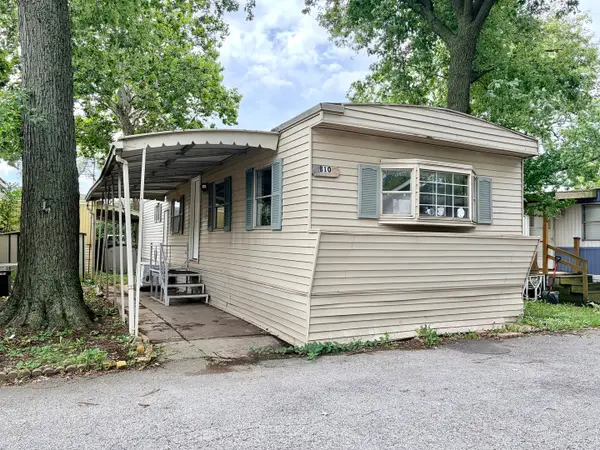 $34,500Active2 beds 1 baths
2993 Curtis Street #B10, Des Plaines, IL 60018
MLS# 12768207Listed by: WORTH CLARK REALTY - New
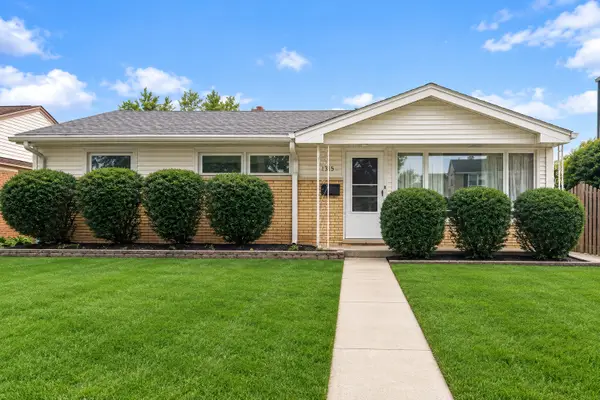 $407,000Active3 beds 3 baths1,644 sq. ft.
1315 Everett Avenue, Des Plaines, IL 60018
MLS# 12760305Listed by: BAIRD & WARNER - New
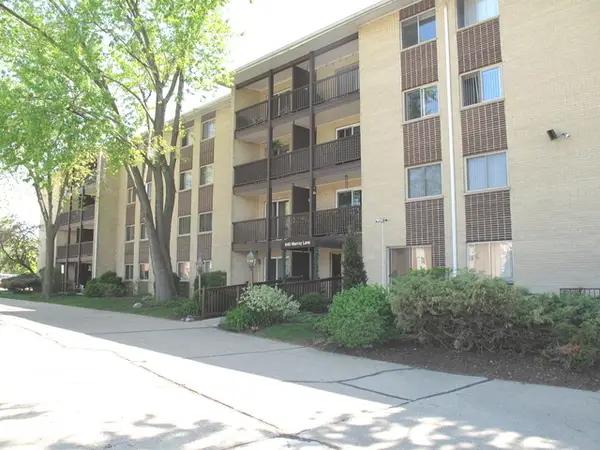 $180,000Active2 beds 1 baths1,100 sq. ft.
Address Withheld By Seller, Des Plaines, IL 60016
MLS# 12694773Listed by: REALTY ONE GROUP HEARTLAND - New
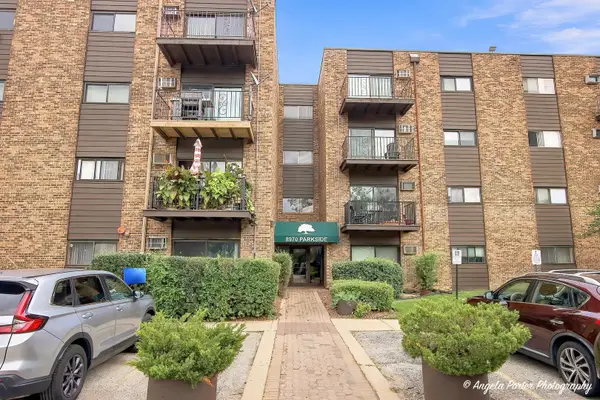 $230,000Active2 beds 2 baths1,100 sq. ft.
8970 N Parkside Avenue #406, Des Plaines, IL 60016
MLS# 12759089Listed by: COMPASS - New
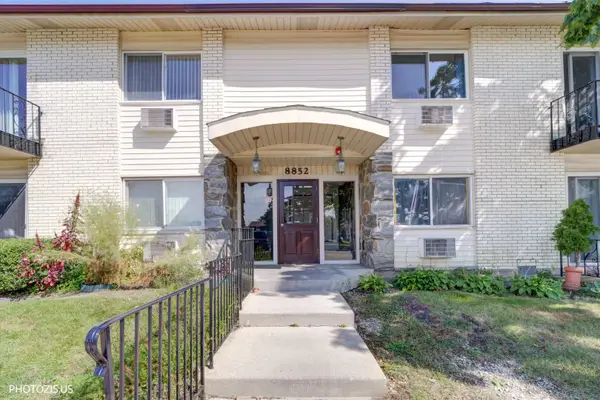 $199,000Active2 beds 1 baths1,050 sq. ft.
8852 N Leslie Lane #2C, Des Plaines, IL 60016
MLS# 12769672Listed by: LEADER REALTY, INC. - New
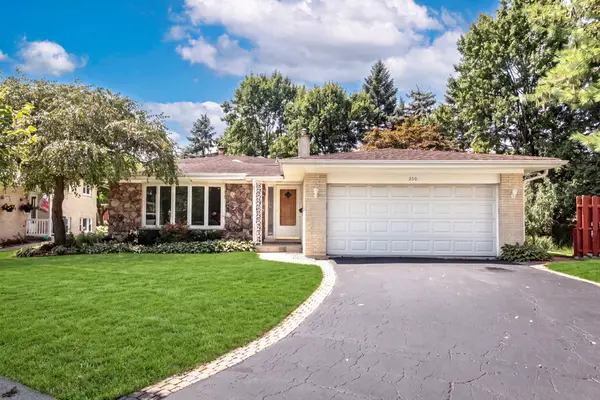 $499,900Active4 beds 2 baths1,900 sq. ft.
250 Shannon Court, Des Plaines, IL 60016
MLS# 12742483Listed by: @PROPERTIES CHRISTIE'S INTERNATIONAL REAL ESTATE - New
 $389,000Active3 beds 2 baths1,179 sq. ft.
255 W Walnut Avenue, Des Plaines, IL 60016
MLS# 12768523Listed by: BAIRD & WARNER


Protect your home and budget from life's surprises with an Assurant Home Warranty, backed by a partner that supports you through every step of homeownership. Explore Plans.
© 2026 Better Homes and Gardens Real Estate LLC. An Anywhere Real Estate company. All rights reserved. Better Homes and Gardens® Real Estate is a registered trademark owned by Meredith Operations Corporation, licensed to Better Homes and Gardens Real Estate LLC and used with permission. Better Homes and Gardens Real Estate LLC fully supports the principles of the Fair Housing Act and the Equal Opportunity Act. Listing information is deemed reliable but is not guaranteed accurate.
Each office is independently owned and operated.
Any services or products provided by third parties are not provided by, affiliated with or related to Better Homes and Gardens Real Estate LLC, or its affiliated companies.