
1378 Perry Street #507, Des Plaines, IL 60016
Local realty services provided by:Better Homes and Gardens Real Estate Connections
1378 Perry Street #507,Des Plaines, IL 60016
$335,000
- 2 Beds
- 2 Baths
- - sq. ft.
- Condominium
- Sold
Listed by: gina lepore, paolo ancona
Office: coldwell banker realty
MLS#:12721538
Source:MLSNI
Sorry, we are unable to map this address
Price summary
- Price:$335,000
- Monthly HOA dues:$393
About this home
Top-Floor Condo in the Heart of Downtown Des Plaines Welcome to 1378 Perry Street, Unit 507, a beautifully maintained 2-bedroom, 2-bathroom condominium offering approximately 1,500 square feet of comfortable living in one of Downtown Des Plaines' most desirable elevator buildings. Situated on the top (5th) floor, this spacious residence offers added privacy, abundant natural light, and peaceful living with no neighbors above. Conveniently located just steps from the elevator, the home combines everyday convenience with an exceptional layout designed for comfortable living and entertaining. The expansive floor plan features generous living and dining areas, a well-appointed kitchen, an in-unit washer and dryer, and a private balcony-perfect for enjoying your morning coffee or unwinding after a long day. Additional highlights include a heated indoor garage parking space, a dedicated outdoor parking space, and a large private storage unit, providing the space and convenience today's buyers are looking for. Enjoy an unbeatable walkable lifestyle with the Des Plaines Metra Station, restaurants, coffee shops, grocery stores, pharmacies, parks, and entertainment just minutes from your front door. Commuters will appreciate easy access to major expressways and O'Hare International Airport. The professionally managed association offers low monthly assessments, healthy reserves, and (buyer to verify) investor-friendly rental policies, making this home an outstanding opportunity for both owner-occupants and investors alike. If you've been searching for a spacious condo with top-floor privacy, outstanding amenities, and an unbeatable downtown location, this is one you won't want to miss....
Contact an agent
Home facts
- Year built:2004
- Listing ID #:12721538
- Updated:September 12, 2026 at 07:00 AM
Rooms and interior
- Bedrooms:2
- Total bathrooms:2
- Full bathrooms:2
- Rooms Total:5
- Dining Description:Combined With Living Room
- Kitchen Description:Dishwasher, Microwave, Range, Refrigerator
Heating and cooling
- Cooling:Central Air
- Heating:Forced Air, Natural Gas, Radiant
- Central air:Yes
Structure and exterior
- Year built:2004
- Lot Features:Common Grounds
- Exterior Features:Balcony
- Foundation Description:Concrete Perimeter
Schools
- High school:Maine West High School
- Middle school:Chippewa Middle School
- Elementary school:North Elementary School
Utilities
- Water:Public
- Sewer:Public Sewer
Finances and disclosures
- Price:$335,000
- Tax amount:$5,820 (2024)
Features and amenities
- Laundry features:Dryer, Washer
Parking
- Total parking spaces:1
- Parking description:Attached Garage, Concrete, Garage
- Garage:Yes
- Garage spaces:1
 Copyright 2026 Midwest Real Estate Data LLC. All rights reserved. The data relating to real estate for sale on this web site comes in part from the Broker Reciprocity Program of the Midwest Real Estate Data LLC. Listing information is deemed reliable but not guaranteed.
New listings near 1378 Perry Street #507
- New
 $499,000Active4 beds 2 baths1,783 sq. ft.
70 Dover Drive, Des Plaines, IL 60018
MLS# 12757126Listed by: RE/MAX TOP PERFORMERS - New
 $360,000Active3 beds 2 baths1,532 sq. ft.
1185 Seymour Avenue, Des Plaines, IL 60016
MLS# 12757258Listed by: CENTURY 21 CIRCLE - New
 $299,000Active3 beds 1 baths1,001 sq. ft.
785 E Lincoln Avenue, Des Plaines, IL 60018
MLS# 12745546Listed by: EXP REALTY - New
 $249,000Active2 beds 2 baths1,000 sq. ft.
1441 E Thacker Street #304, Des Plaines, IL 60016
MLS# 12753801Listed by: BERKSHIRE HATHAWAY HOMESERVICES CHICAGO - New
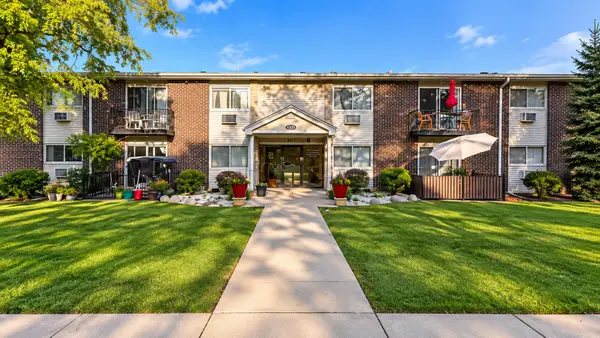 $215,000Active2 beds 1 baths900 sq. ft.
9575 N Terrace Pl Place #2G, Des Plaines, IL 60016
MLS# 12756337Listed by: COMPASS - New
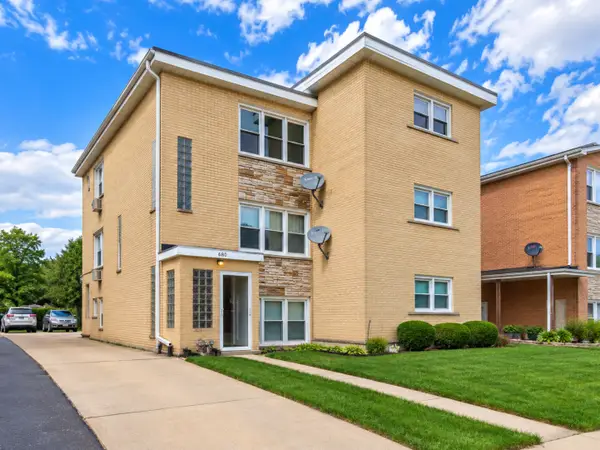 $845,000Active8 beds 5 baths
680 Beau Court, Des Plaines, IL 60016
MLS# 12757103Listed by: KOMAR - New
 $419,900Active3 beds 1 baths980 sq. ft.
1808 Linden Street, Des Plaines, IL 60018
MLS# 12754653Listed by: @PROPERTIES CHRISTIE'S INTERNATIONAL REAL ESTATE - New
 $474,900Active4 beds 2 baths1,963 sq. ft.
420 Berkshire Lane, Des Plaines, IL 60016
MLS# 12756866Listed by: STACHURSKA REAL ESTATE, INC. - New
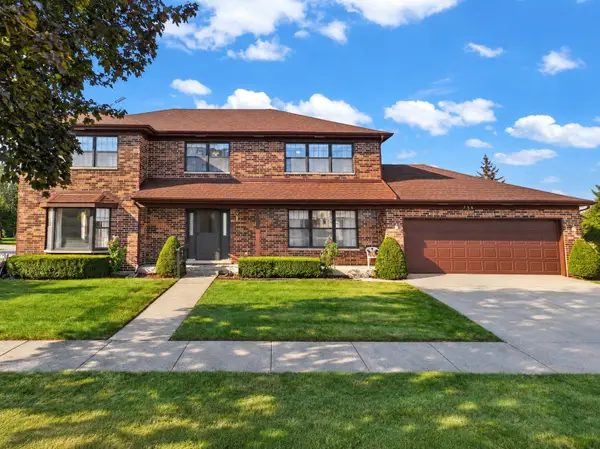 $659,900Active5 beds 4 baths2,755 sq. ft.
736 Concord Lane, Des Plaines, IL 60016
MLS# 12752616Listed by: RE/MAX SUBURBAN - Open Sun, 11am to 1pmNew
 $399,900Active3 beds 2 baths1,579 sq. ft.
1493 Orchard Street, Des Plaines, IL 60018
MLS# 12752667Listed by: @PROPERTIES CHRISTIE'S INTERNATIONAL REAL ESTATE


Protect your home and budget from life's surprises with an Assurant Home Warranty, backed by a partner that supports you through every step of homeownership. Explore Plans.
© 2026 Better Homes and Gardens Real Estate LLC. An Anywhere Real Estate company. All rights reserved. Better Homes and Gardens® Real Estate is a registered trademark owned by Meredith Operations Corporation, licensed to Better Homes and Gardens Real Estate LLC and used with permission. Better Homes and Gardens Real Estate LLC fully supports the principles of the Fair Housing Act and the Equal Opportunity Act. Listing information is deemed reliable but is not guaranteed accurate.
Each office is independently owned and operated.
Any services or products provided by third parties are not provided by, affiliated with or related to Better Homes and Gardens Real Estate LLC, or its affiliated companies.