
1380 Oakwood Avenue #301, Des Plaines, IL 60016
Local realty services provided by:Better Homes and Gardens Real Estate Star Homes
1380 Oakwood Avenue #301,Des Plaines, IL 60016
$354,500
- 2 Beds
- 2 Baths
- 1,604 sq. ft.
- Condominium
- Active
Listed by: paul ragi
Office: @properties christie's international real estate
MLS#:12810041
Source:MLSNI
Price summary
- Price:$354,500
- Price per sq. ft.:$221.01
- Monthly HOA dues:$544
About this home
UPDATES GALORE & TRULY MOVE-IN READY! Welcome to The Oakwood, a beautiful all-brick elevator building in an outstanding Des Plaines location! This meticulously maintained South/West corner 2BR/2BA condo boasts over 1,600 sq ft of beautifully updated living space, with recent improvements at every turn! Enjoy gorgeous park views and abundant natural light through numerous newer high-efficiency windows! Upgrades include warm oak hardwood floors with radiant heat, NEW dimmable lighting, skim-coated ceilings, fresh paint throughout & much more! Ideal split-bedroom layout offers generous rooms and separate living/dining areas with an inviting great-room feel. Expansive L-shaped eat-in kitchen features thick quartz counters, soft-close cabinetry, updated appliances, pantry, breakfast nook & space for 2nd refrigerator/freezer (included). Fabulous 29' balcony with TWO sliding door entrances, great for relaxing or entertaining! Spacious primary suite accommodates king-size furniture and features TWO fully customizable organized closets plus ensuite bath with granite-tiled walk-in shower & glass doors. Generous 2nd BR has closet organizers and access to recently remodeled full bath with NEW vanity, tile flooring & shower/tub combo. Dedicated laundry room boasts newer side-by-side LG front-loaders on pedestals, upper cabinetry & utility sink. Excellent storage includes 2 linen closets, large coat closet & full-height storage locker (#20). HEATED GARAGE PARKING #21 INCLUDED! Enjoy the best of both worlds-walk to downtown restaurants, shopping & transportation while nestled on a quiet residential block directly across from Centennial Park! Pet-friendly, professionally managed building with Heat & Water included in HOA. EXTENSIVELY UPDATED, IMMACULATE & READY TO MOVE RIGHT IN!...
Contact an agent
Home facts
- Year built:1990
- Listing ID #:12810041
- Updated:November 20, 2026 at 01:23 PM
Rooms and interior
- Bedrooms:2
- Total bathrooms:2
- Full bathrooms:2
- Rooms Total:6
- Dining Description:Eating Area, Separate Dining Room
- Bathrooms Description:Separate Shower, Soaking Tub
- Kitchen Description:Dishwasher, Freezer, Microwave, Range, Refrigerator
- Living area:1,604 sq. ft.
Heating and cooling
- Cooling:Central Air
- Heating:Forced Air, Gas, Radiant
- Central air:Yes
Structure and exterior
- Roof:Asphalt
- Year built:1990
- Building area:1,604 sq. ft.
- Lot Features:Corner Lot
- Exterior Features:Balcony, Door Monitored By TV
- Foundation Description:Concrete Perimeter
Schools
- High school:Maine West High School
- Middle school:Algonquin Middle School
- Elementary school:Central Elementary School
Utilities
- Water:Lake Michigan, Public
- Sewer:Public Sewer
Finances and disclosures
- Price:$354,500
- Price per sq. ft.:$221.01
- Tax amount:$6,068 (2025)
Features and amenities
- Laundry features:Dryer, Washer
- Amenities:CO Detectors, Ceiling Fan(s), Intercom
Parking
- Total parking spaces:1
- Parking description:Attached Garage, Garage
- Garage:Yes
- Garage spaces:1
 Copyright 2026 Midwest Real Estate Data LLC. All rights reserved. The data relating to real estate for sale on this web site comes in part from the Broker Reciprocity Program of the Midwest Real Estate Data LLC. Listing information is deemed reliable but not guaranteed.
New listings near 1380 Oakwood Avenue #301
- New
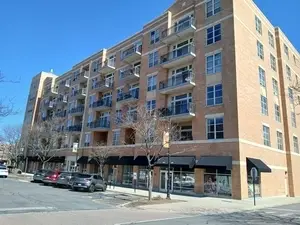 $295,000Active1 beds 1 baths1,100 sq. ft.
647 Metropolitan Way #610L, Des Plaines, IL 60016
MLS# 12811835Listed by: BAIRD & WARNER - New
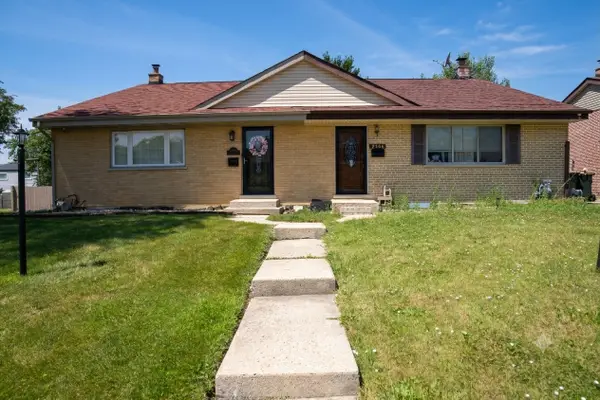 $389,900Active3 beds 2 baths1,550 sq. ft.
9406 N Oak Avenue, Des Plaines, IL 60016
MLS# 12812489Listed by: RE/MAX PROPERTIES NORTHWEST - Open Sun, 11am to 12:30pmNew
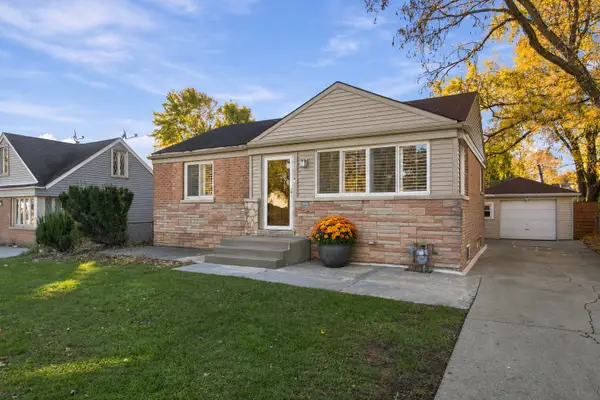 $369,000Active3 beds 2 baths
2037 E Touhy Avenue, Des Plaines, IL 60018
MLS# 12810602Listed by: COLDWELL BANKER REALTY - New
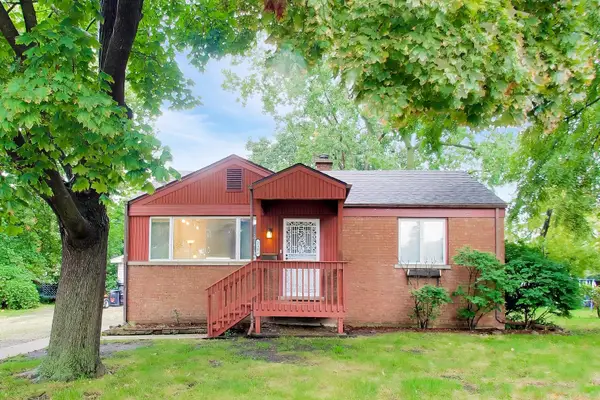 $315,000Active2 beds 1 baths1,492 sq. ft.
2183 Laura Lane, Des Plaines, IL 60018
MLS# 12812304Listed by: RE/MAX PROPERTIES NORTHWEST - New
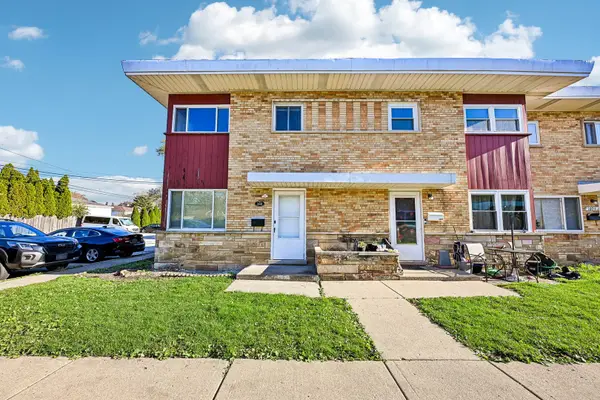 $317,500Active2 beds 2 baths1,400 sq. ft.
160 E Northwest Highway #I, Des Plaines, IL 60016
MLS# 12811271Listed by: REDFIN CORPORATION - New
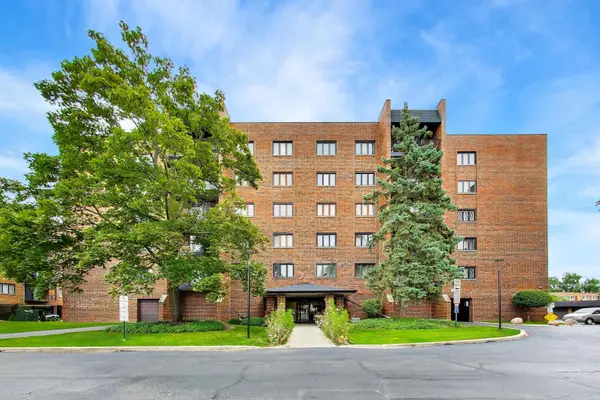 $225,000Active2 beds 2 baths1,386 sq. ft.
9346 Landings Lane #406, Des Plaines, IL 60016
MLS# 12811979Listed by: @PROPERTIES CHRISTIE'S INTERNATIONAL REAL ESTATE - New
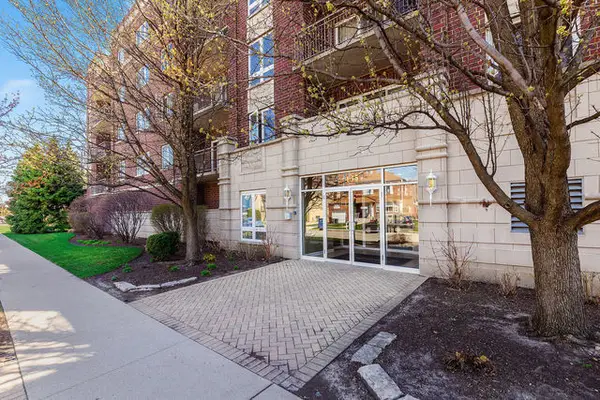 $369,900Active2 beds 2 baths1,550 sq. ft.
Address Withheld By Seller, Des Plaines, IL 60016
MLS# 12808335Listed by: MARZOL REALTY GROUP, INC. - New
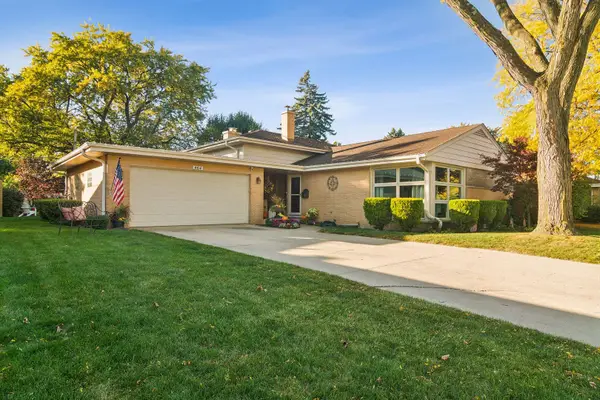 $529,000Active3 beds 2 baths1,412 sq. ft.
464 Pinehurst Drive, Des Plaines, IL 60016
MLS# 12802317Listed by: @PROPERTIES CHRISTIE'S INTERNATIONAL REAL ESTATE - Open Sat, 11am to 1pmNew
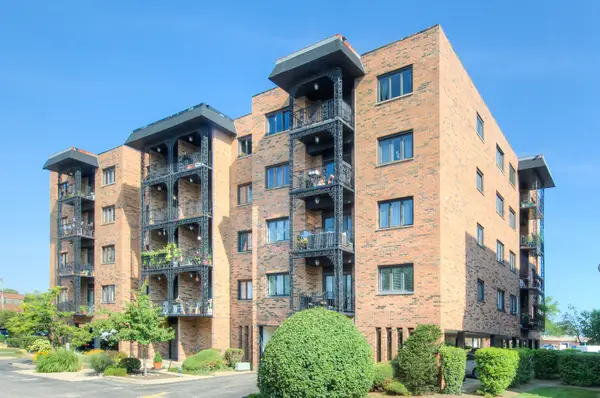 $319,900Active2 beds 2 baths
9396 Landings Lane #502, Des Plaines, IL 60016
MLS# 12810333Listed by: BAIRD & WARNER - New
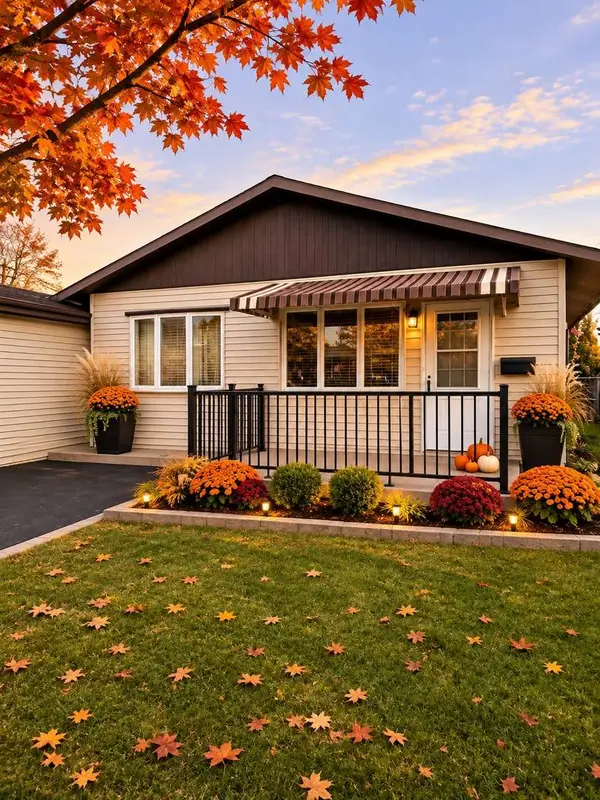 $369,988Active3 beds 2 baths1,270 sq. ft.
1649 S Chestnut Street, Des Plaines, IL 60018
MLS# 12810349Listed by: JAM REALTY CO


Protect your home and budget from life's surprises with an Assurant Home Warranty, backed by a partner that supports you through every step of homeownership. Explore Plans.
© 2026 Better Homes and Gardens Real Estate LLC. An Anywhere Real Estate company. All rights reserved. Better Homes and Gardens® Real Estate is a registered trademark owned by Meredith Operations Corporation, licensed to Better Homes and Gardens Real Estate LLC and used with permission. Better Homes and Gardens Real Estate LLC fully supports the principles of the Fair Housing Act and the Equal Opportunity Act. Listing information is deemed reliable but is not guaranteed accurate.
Each office is independently owned and operated.
Any services or products provided by third parties are not provided by, affiliated with or related to Better Homes and Gardens Real Estate LLC, or its affiliated companies.