
1470 Jefferson Street #508, Des Plaines, IL 60016
Local realty services provided by:Better Homes and Gardens Real Estate Star Homes
1470 Jefferson Street #508,Des Plaines, IL 60016
$285,000
- 2 Beds
- 2 Baths
- - sq. ft.
- Condominium
- Sold
Listed by: sarah kazarian
Office: @properties christie's international real estate
MLS#:12696674
Source:MLSNI
Sorry, we are unable to map this address
Price summary
- Price:$285,000
- Monthly HOA dues:$486
About this home
Welcome to this move-in ready, meticulously maintained corner unit, where abundant natural light pours in through desirable south- and west-facing exposures. This spacious two-bedroom, two-bathroom condominium in Jefferson Walk has been thoughtfully updated and is ready for its next owner. Recent improvements completed in June 2026 include new carpet in both bedrooms, luxury vinyl flooring in the kitchen and laundry room, a new patio screen door, an updated dining room light fixture, and a new refrigerator, dishwasher, and garbage disposal. The living areas and bedrooms have also been freshly painted, creating a bright, clean, and inviting space. Ideally located within a half mile of public transportation, shopping, restaurants, and recreational amenities, this home offers the perfect combination of comfort, convenience, and low-maintenance living. This is an estate sale and is being sold AS-IS.
Contact an agent
Home facts
- Year built:1990
- Listing ID #:12696674
- Updated:August 29, 2026 at 07:37 AM
Rooms and interior
- Bedrooms:2
- Total bathrooms:2
- Full bathrooms:2
- Rooms Total:5
- Dining Description:Separate Dining Room
- Kitchen Description:Dishwasher, Disposal, Microwave, Refrigerator, Stainless Steel Appliance(s)
Heating and cooling
- Cooling:Central Air
- Heating:Natural Gas
- Central air:Yes
Structure and exterior
- Year built:1990
Schools
- High school:Maine West High School
- Middle school:Chippewa Middle School
- Elementary school:North Elementary School
Utilities
- Water:Lake Michigan, Public
- Sewer:Public Sewer
Finances and disclosures
- Price:$285,000
- Tax amount:$842 (2023)
Features and amenities
- Laundry features:Dryer, Washer
Parking
- Total parking spaces:2
- Parking description:Attached Garage, Garage, Off Street, Unassigned
- Garage:Yes
- Garage spaces:1
 Copyright 2026 Midwest Real Estate Data LLC. All rights reserved. The data relating to real estate for sale on this web site comes in part from the Broker Reciprocity Program of the Midwest Real Estate Data LLC. Listing information is deemed reliable but not guaranteed.
New listings near 1470 Jefferson Street #508
- Open Sun, 11am to 1pmNew
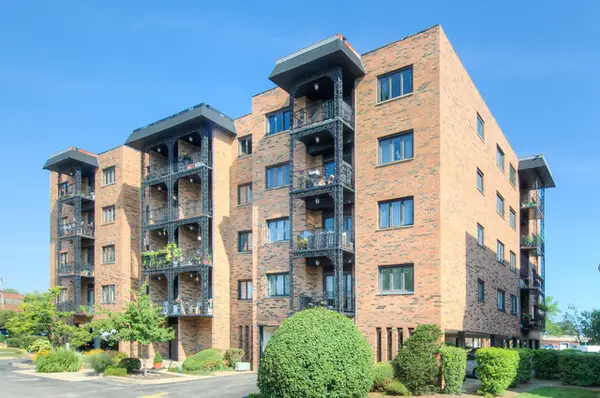 $299,900Active2 beds 1 baths
9396 Landings Lane #506, Des Plaines, IL 60016
MLS# 12744791Listed by: BAIRD & WARNER - New
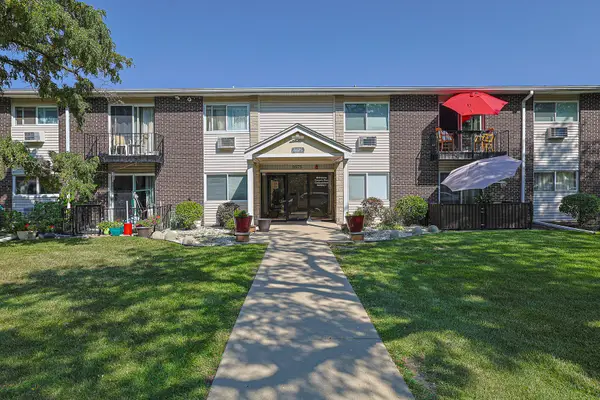 $214,900Active2 beds 1 baths1,000 sq. ft.
9575 Terrace Place #1F, Des Plaines, IL 60016
MLS# 12745223Listed by: ACHIEVE REAL ESTATE GROUP INC - Open Sat, 10am to 11:30pmNew
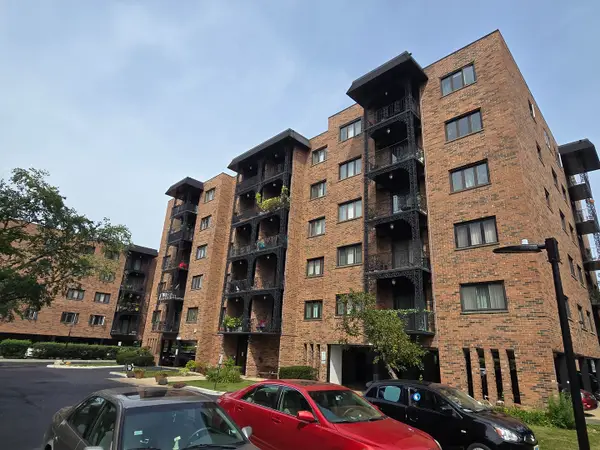 $219,900Active2 beds 1 baths950 sq. ft.
9332 Landings Lane #502, Des Plaines, IL 60016
MLS# 12745476Listed by: CENTURY 21 CIRCLE - Open Sat, 1 to 3pmNew
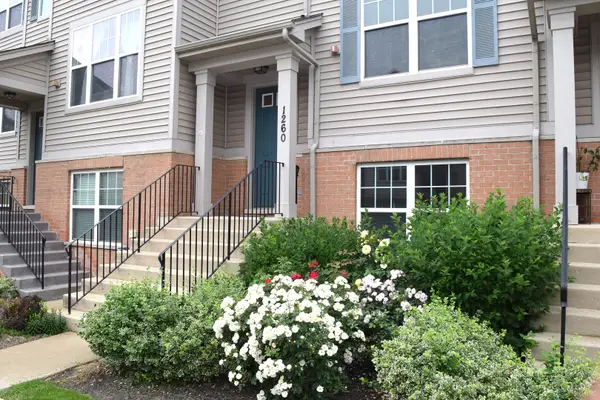 $419,900Active2 beds 3 baths1,775 sq. ft.
1260 Evergreen Avenue, Des Plaines, IL 60016
MLS# 12734041Listed by: RE/MAX PLAZA - New
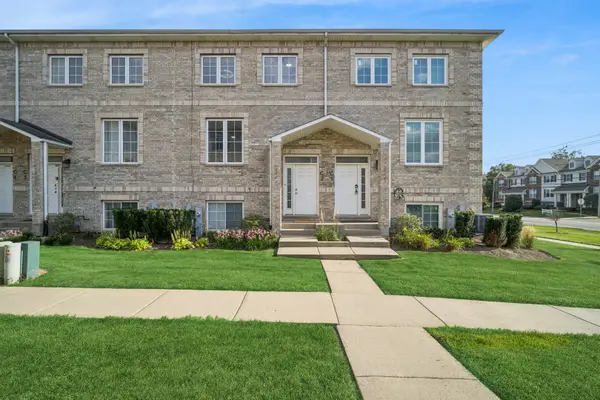 $429,000Active3 beds 3 baths2,000 sq. ft.
183 N East River Road #C2, Des Plaines, IL 60016
MLS# 12740694Listed by: BAIRD & WARNER - New
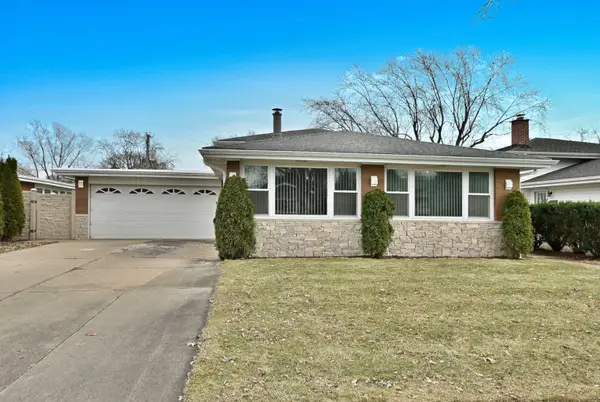 $629,900Active3 beds 2 baths1,650 sq. ft.
575 Bedford Lane, Des Plaines, IL 60016
MLS# 12742870Listed by: CHICAGOLAND BROKERS INC. - New
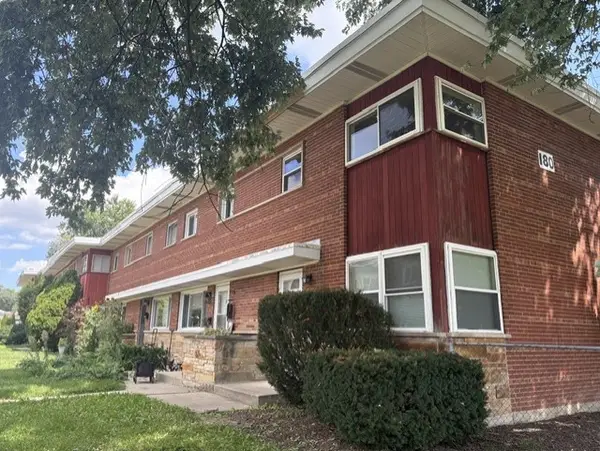 $314,900Active2 beds 2 baths1,043 sq. ft.
180 E Northwest Highway #A, Des Plaines, IL 60016
MLS# 12743162Listed by: CHICAGO AREA REALTY INC - Open Sat, 2 to 4pmNew
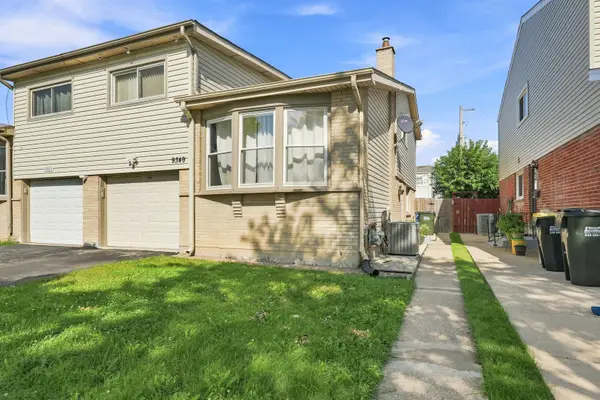 $449,900Active4 beds 3 baths2,040 sq. ft.
9349 Fern Lane, Des Plaines, IL 60016
MLS# 12744958Listed by: COLDWELL BANKER REALTY - Open Sat, 12 to 3pmNew
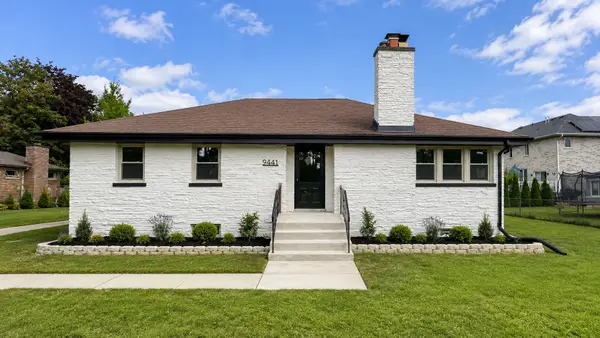 $499,000Active4 beds 3 baths2,500 sq. ft.
9441 Greenwood Drive, Des Plaines, IL 60016
MLS# 12740522Listed by: SIGNATURE KEY REALTY LLC - Open Sat, 1 to 3pmNew
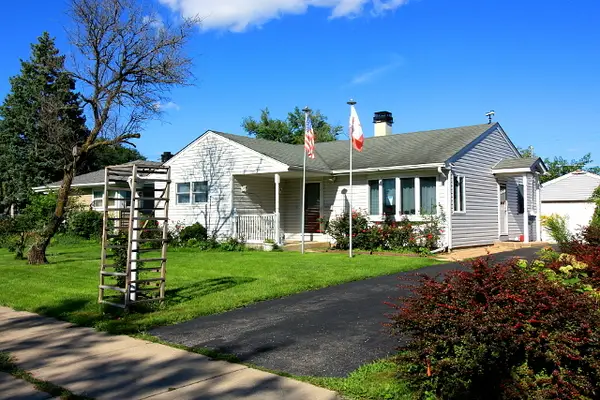 $375,000Active3 beds 2 baths
2213 Cedar Street, Des Plaines, IL 60018
MLS# 12738911Listed by: CHICAGOLAND BROKERS, INC.


Protect your home and budget from life's surprises with an Assurant Home Warranty, backed by a partner that supports you through every step of homeownership. Explore Plans.
© 2026 Better Homes and Gardens Real Estate LLC. An Anywhere Real Estate company. All rights reserved. Better Homes and Gardens® Real Estate is a registered trademark owned by Meredith Operations Corporation, licensed to Better Homes and Gardens Real Estate LLC and used with permission. Better Homes and Gardens Real Estate LLC fully supports the principles of the Fair Housing Act and the Equal Opportunity Act. Listing information is deemed reliable but is not guaranteed accurate.
Each office is independently owned and operated.
Any services or products provided by third parties are not provided by, affiliated with or related to Better Homes and Gardens Real Estate LLC, or its affiliated companies.