
1636 Ashland Avenue #501, Des Plaines, IL 60016
Local realty services provided by:Better Homes and Gardens Real Estate Star Homes
1636 Ashland Avenue #501,Des Plaines, IL 60016
$379,000
- 2 Beds
- 2 Baths
- 1,909 sq. ft.
- Condominium
- Pending
Listed by: bridget norman
Office: berkshire hathaway homeservices starck real estate
MLS#:12746176
Source:MLSNI
Price summary
- Price:$379,000
- Price per sq. ft.:$198.53
- Monthly HOA dues:$678
About this home
Location, space, and move-in ready! This remarkably spacious 1,900+ sq ft condo sits right in the heart of Downtown Des Plaines, yet steps to beautiful Rose Garden Park, and Family Neighborhood. Freshly painted from top to bottom, the interior features brand-new carpeting, stylish wood laminate flooring, and custom 2-inch white louvered shutters throughout. Enjoy abundance of natural light from your private, south-facing balcony. The generous floor plan includes a primary suite complete with a custom California Closet and a spa-like bath featuring a separate shower and Jacuzzi tub. The flexible office/den (currently used as a formal dining room) can easily be converted into a 3rd bedroom by adding door. AC Unit 1 year new, Appliances 5 years new. This unit features a heated garage space #22 (plus one exterior spot) and an adjacent storage unit in a beautifully maintained building, you are just four blocks from the Metra, local dining, and shopping, and five minutes from major expressways and O'Hare. **Living Room Beaded Chandelier and Dining Rm Crystal Chandelier not included in sale - will be replaced or a credit issued to buyer. OH Sun 8/30 11:30-1:30...
Contact an agent
Home facts
- Year built:1998
- Subdivision & Development:Ashland Place
- Listing ID #:12746176
- Updated:October 23, 2026 at 08:31 AM
Rooms and interior
- Bedrooms:2
- Total bathrooms:2
- Full bathrooms:2
- Rooms Total:5
- Bathrooms Description:Separate Shower, Whirlpool
- Kitchen Description:Dishwasher, Disposal, Microwave, Range, Refrigerator
- Living area:1,909 sq. ft.
Heating and cooling
- Cooling:Central Air
- Heating:Electric, Radiant, Steam
- Central air:Yes
Structure and exterior
- Year built:1998
- Building area:1,909 sq. ft.
- Exterior Features:Balcony
Schools
- High school:Maine West High School
- Middle school:Algonquin Middle School
- Elementary school:Central Elementary School
Utilities
- Water:Lake Michigan
- Sewer:Public Sewer
Finances and disclosures
- Price:$379,000
- Price per sq. ft.:$198.53
- Tax amount:$6,571 (2025)
Features and amenities
- Laundry features:Dryer, Washer
- Amenities:Ceiling Fan(s)
Parking
- Total parking spaces:2
- Parking description:Attached Garage, Garage
- Garage:Yes
- Garage spaces:1
 Copyright 2026 Midwest Real Estate Data LLC. All rights reserved. The data relating to real estate for sale on this web site comes in part from the Broker Reciprocity Program of the Midwest Real Estate Data LLC. Listing information is deemed reliable but not guaranteed.
New listings near 1636 Ashland Avenue #501
- Open Sat, 12 to 1pmNew
 $339,999Active3 beds 1 baths1,200 sq. ft.
1693 Linden Street, Des Plaines, IL 60018
MLS# 12792342Listed by: REALTY OF AMERICA, LLC - New
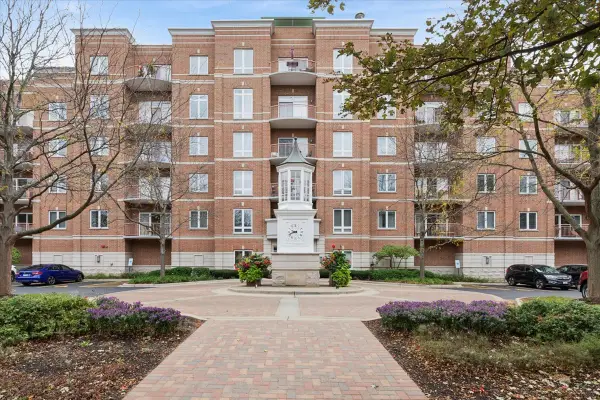 $395,000Active2 beds 2 baths1,650 sq. ft.
799 Graceland Avenue #207A, Des Plaines, IL 60016
MLS# 12783653Listed by: BAIRD & WARNER - New
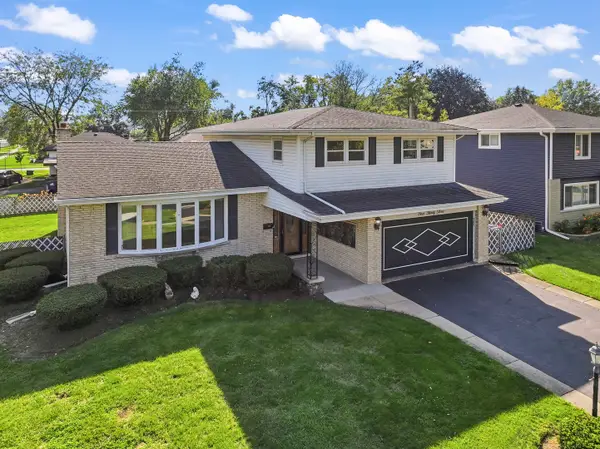 $560,000Active4 beds 3 baths2,144 sq. ft.
433 Kinkaid Court, Des Plaines, IL 60016
MLS# 12791252Listed by: BERKSHIRE HATHAWAY HOMESERVICES STARCK REAL ESTATE - Open Sat, 12 to 2pmNew
 $375,000Active3 beds 1 baths1,166 sq. ft.
1916 Laura Lane, Des Plaines, IL 60018
MLS# 12789833Listed by: REDFIN CORPORATION - Open Sat, 11am to 2pmNew
 $540,000Active3 beds 3 baths2,015 sq. ft.
490 S Lyman Avenue, Des Plaines, IL 60016
MLS# 12782554Listed by: BAIRD & WARNER - Open Sat, 11am to 1pmNew
 $259,900Active2 beds 2 baths1,440 sq. ft.
172 Grove Avenue #C, Des Plaines, IL 60016
MLS# 12789889Listed by: BERKSHIRE HATHAWAY HOMESERVICES STARCK REAL ESTATE - Open Sun, 12 to 4pmNew
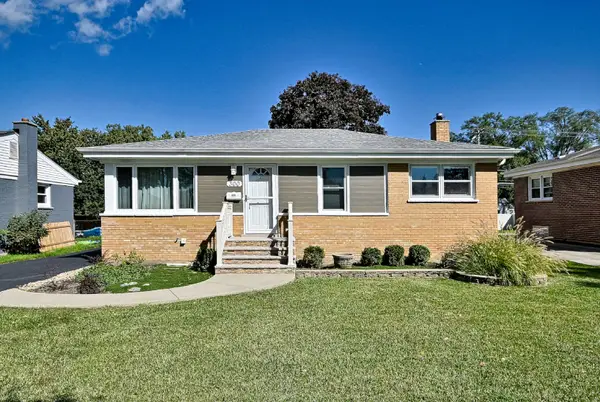 $389,900Active3 beds 2 baths1,015 sq. ft.
300 Wisconsin Drive, Des Plaines, IL 60016
MLS# 12791679Listed by: RE/MAX ACTION - New
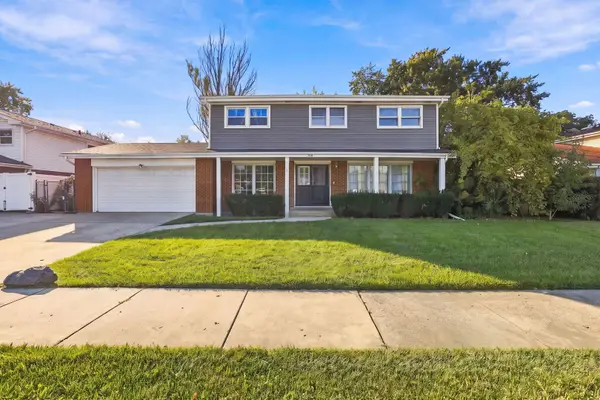 $439,000Active5 beds 3 baths1,980 sq. ft.
510 S Mount Prospect Road, Des Plaines, IL 60016
MLS# 12788406Listed by: COMPASS - New
 $315,000Active2 beds 2 baths1,550 sq. ft.
1349 E Washington Street #302, Des Plaines, IL 60016
MLS# 12791512Listed by: STACHURSKA REAL ESTATE, INC. - New
 $849,900Active4 beds 4 baths3,502 sq. ft.
1381 Callen Lane, Des Plaines, IL 60016
MLS# 12791179Listed by: RE/MAX 10


Protect your home and budget from life's surprises with an Assurant Home Warranty, backed by a partner that supports you through every step of homeownership. Explore Plans.
© 2026 Better Homes and Gardens Real Estate LLC. An Anywhere Real Estate company. All rights reserved. Better Homes and Gardens® Real Estate is a registered trademark owned by Meredith Operations Corporation, licensed to Better Homes and Gardens Real Estate LLC and used with permission. Better Homes and Gardens Real Estate LLC fully supports the principles of the Fair Housing Act and the Equal Opportunity Act. Listing information is deemed reliable but is not guaranteed accurate.
Each office is independently owned and operated.
Any services or products provided by third parties are not provided by, affiliated with or related to Better Homes and Gardens Real Estate LLC, or its affiliated companies.