
1670 Mill Street #507, Des Plaines, IL 60016
Local realty services provided by:Better Homes and Gardens Real Estate Star Homes
Listed by: mary cutler
Office: redfin corporation
MLS#:12712656
Source:MLSNI
Price summary
- Price:$345,000
- Price per sq. ft.:$303.96
- Monthly HOA dues:$424
About this home
The Best Condo in Des Plaines, it has everything!!! Welcome to this serene 2-bedroom, 2-bath corner unit on a quiet street in the heart of Des Plaines. This high-floor condo boasts an open-concept layout with soaring 9-foot ceilings, tree-top views, and gleaming hardwood floors that flow seamlessly through the kitchen and living areas. The gourmet kitchen features granite countertops, stainless steel appliances, a spacious island with breakfast bar seating, and opens beautifully into a bright, airy living room with floor-to-ceiling windows. Enjoy your morning coffee or unwind on your private balcony that is open to the sky with unobstructed views. Both bedrooms offer plush carpeting, generous closet space, and easy access to the shared full bath with a shower/tub combination. You'll also love the convenience of in-unit laundry and extra storage. Rentals are allowed and it is a pet-friendly building. The ultimate standout feature of this home is the premium garage parking space (#23) equipped with your VERY OWN, DEDICATED EV (electric vehicle) CHARGING OUTLET!!!! Plus an additional exterior space. All of this is ideally located just steps from the Metra, minutes to I-294, I-90, O'Hare Airport, and within easy reach of local shops, restaurants, the Des Plaines Library, and entertainment. A must-see property that perfectly blends comfort, tranquility, modern updates, and unbeatable downtown Des Plaines convenience. Schedule your showing today - this is the one!...
Contact an agent
Home facts
- Year built:2008
- Listing ID #:12712656
- Updated:July 24, 2026 at 12:28 PM
Rooms and interior
- Bedrooms:2
- Total bathrooms:2
- Full bathrooms:2
- Rooms Total:5
- Dining Description:Combined With Living Room
- Kitchen Description:Dishwasher, Disposal, Microwave, Range, Refrigerator, Stainless Steel Appliance(s)
- Living area:1,135 sq. ft.
Heating and cooling
- Cooling:Central Air
- Heating:Forced Air, Natural Gas
- Central air:Yes
Structure and exterior
- Year built:2008
- Building area:1,135 sq. ft.
- Exterior Features:Balcony
Schools
- High school:Maine West High School
- Middle school:Chippewa Middle School
- Elementary school:North Elementary School
Utilities
- Water:Lake Michigan
Finances and disclosures
- Price:$345,000
- Price per sq. ft.:$303.96
- Tax amount:$5,401 (2024)
Features and amenities
- Laundry features:Dryer, Washer
Parking
- Total parking spaces:2
- Parking description:Attached Garage, Garage
- Garage:Yes
- Garage spaces:1
 Copyright 2026 Midwest Real Estate Data LLC. All rights reserved. The data relating to real estate for sale on this web site comes in part from the Broker Reciprocity Program of the Midwest Real Estate Data LLC. Listing information is deemed reliable but not guaranteed.
New listings near 1670 Mill Street #507
- New
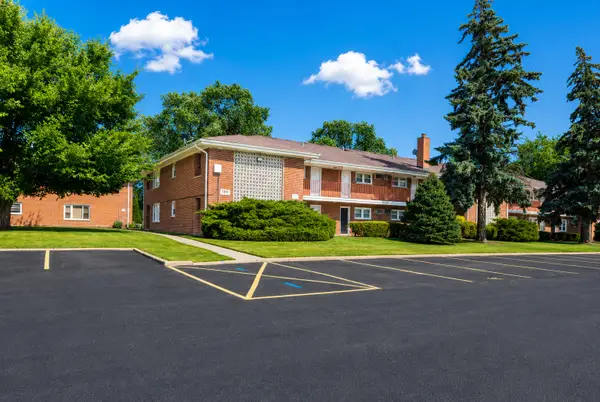 $162,800Active1 beds 1 baths700 sq. ft.
1101 Holiday Lane #8, Des Plaines, IL 60016
MLS# 12713714Listed by: CHICAGOLAND BROKERS, INC. - New
 $295,000Active2 beds 2 baths1,400 sq. ft.
1325 Perry Street #402, Des Plaines, IL 60016
MLS# 12714536Listed by: ARHOME REALTY - New
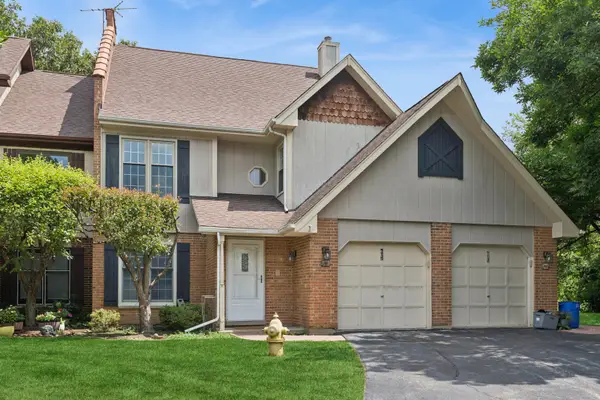 $385,000Active3 beds 2 baths1,500 sq. ft.
602 Country Lane, Des Plaines, IL 60016
MLS# 12710182Listed by: BAIRD & WARNER - Open Sun, 12 to 2pmNew
 $450,000Active3 beds 2 baths1,365 sq. ft.
1320 E Washington Street, Des Plaines, IL 60016
MLS# 12711445Listed by: COMPASS - Open Sun, 1 to 4pmNew
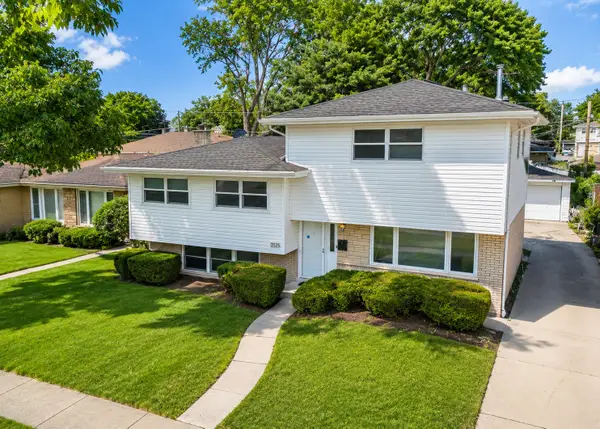 $498,000Active4 beds 3 baths1,672 sq. ft.
2125 Plainfield Drive, Des Plaines, IL 60018
MLS# 12713813Listed by: ACHIEVE REAL ESTATE GROUP INC - Open Sun, 11am to 1pmNew
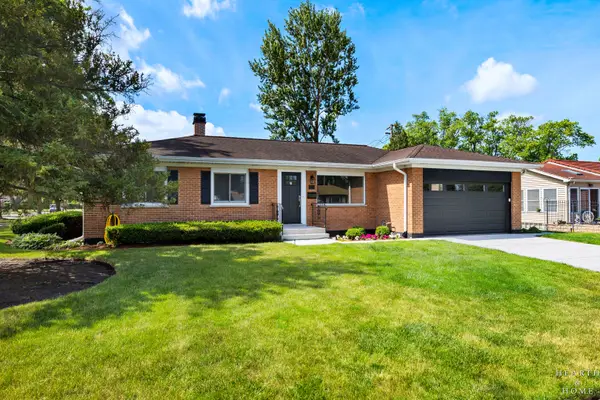 $495,000Active3 beds 2 baths1,306 sq. ft.
49 King Lane, Des Plaines, IL 60016
MLS# 12675288Listed by: KELLER WILLIAMS SUCCESS REALTY - New
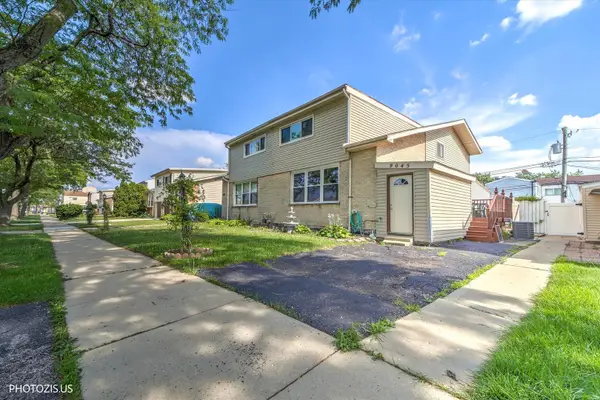 $419,000Active4 beds 3 baths1,783 sq. ft.
9045 Emerson Drive, Des Plaines, IL 60016
MLS# 12712154Listed by: JAM REALTY CO - Open Sun, 12 to 2:30pmNew
 $624,900Active4 beds 3 baths2,255 sq. ft.
2196 Spruce Avenue, Des Plaines, IL 60018
MLS# 12713808Listed by: HOMESMART CONNECT LLC - Open Sat, 12 to 2pmNew
 $485,000Active4 beds 3 baths2,840 sq. ft.
Address Withheld By Seller, Des Plaines, IL 60016
MLS# 12708665Listed by: COMPASS


Protect your home and budget from life's surprises with an Assurant Home Warranty, backed by a partner that supports you through every step of homeownership. Explore Plans.
© 2026 Better Homes and Gardens Real Estate LLC. An Anywhere Real Estate company. All rights reserved. Better Homes and Gardens® Real Estate is a registered trademark owned by Meredith Operations Corporation, licensed to Better Homes and Gardens Real Estate LLC and used with permission. Better Homes and Gardens Real Estate LLC fully supports the principles of the Fair Housing Act and the Equal Opportunity Act. Listing information is deemed reliable but is not guaranteed accurate.
Each office is independently owned and operated.
Any services or products provided by third parties are not provided by, affiliated with or related to Better Homes and Gardens Real Estate LLC, or its affiliated companies.