
1738 Mannheim Road, Des Plaines, IL 60018
Local realty services provided by:Better Homes and Gardens Real Estate Star Homes
1738 Mannheim Road,Des Plaines, IL 60018
$421,000
- 3 Beds
- 2 Baths
- - sq. ft.
- Single family
- Sold
Listed by: rosa dante
Office: baird & warner
MLS#:12674991
Source:MLSNI
Sorry, we are unable to map this address
Price summary
- Price:$421,000
About this home
Discover the perfect blend of classic charm, exceptional outdoor living, and everyday convenience in this solid all-brick 3-bedroom, 2-bath home ideally located in Des Plaines. Offering a spacious and functional layout, this home is designed for comfortable living with plenty of room to relax and entertain. The bright galley-style kitchen features beautiful granite countertops, stainless steel appliances, and ample cabinetry, creating an efficient and inviting space for preparing meals. The adjoining living areas provide a warm and welcoming atmosphere, while three generously sized bedrooms offer flexibility for family, guests, or a home office. The finished basement significantly expands the living space and features a large recreation room, perfect for movie nights, game days, a fitness area, playroom, or additional entertaining space. The true showstopper is the incredible backyard retreat, thoughtfully designed for entertaining and outdoor enjoyment. A large covered gazebo serves as an extension of the home, featuring a dedicated TV viewing area and a built-in grill, creating the ultimate space for hosting gatherings, watching the big game, dining al fresco, or simply relaxing with family and friends. The expansive yard offers plenty of room for outdoor activities while providing a private and inviting setting you'll enjoy throughout the seasons. The durable all-brick exterior delivers timeless curb appeal and low-maintenance living. Ideally situated just minutes from vibrant downtown Des Plaines, you'll enjoy easy access to an outstanding selection of restaurants, coffee shops, boutiques, entertainment, parks, and community events. Commuters will appreciate the nearby Metra station, convenient access to major expressways, and close proximity to O'Hare International Airport....
Contact an agent
Home facts
- Year built:1947
- Listing ID #:12674991
- Updated:September 21, 2026 at 07:58 AM
Rooms and interior
- Bedrooms:3
- Total bathrooms:2
- Full bathrooms:2
- Rooms Total:7
- Dining Description:Separate Dining Room
- Kitchen Description:Dishwasher, High End Refrigerator, Microwave, Range, Stainless Steel Appliance(s)
- Basement Description:Finished, Full
Heating and cooling
- Cooling:Central Air
- Heating:Forced Air, Natural Gas
- Central air:Yes
Structure and exterior
- Roof:Asphalt
- Year built:1947
- Architectural Style:Georgian
- Exterior Features:Outdoor Grill
- Levels:2 Story
Schools
- High school:Maine West High School
- Middle school:Iroquois Community School
- Elementary school:Plainfield Elementary School
Utilities
- Water:Public
- Sewer:Public Sewer
Finances and disclosures
- Price:$421,000
- Tax amount:$7,739 (2024)
Features and amenities
- Laundry features:Dryer, Washer
- Amenities:CO Detectors, Ceiling Fan(s)
Parking
- Total parking spaces:2
- Parking description:Concrete, Detached Garage, Garage
- Garage:Yes
- Garage spaces:2
 Copyright 2026 Midwest Real Estate Data LLC. All rights reserved. The data relating to real estate for sale on this web site comes in part from the Broker Reciprocity Program of the Midwest Real Estate Data LLC. Listing information is deemed reliable but not guaranteed.
New listings near 1738 Mannheim Road
- New
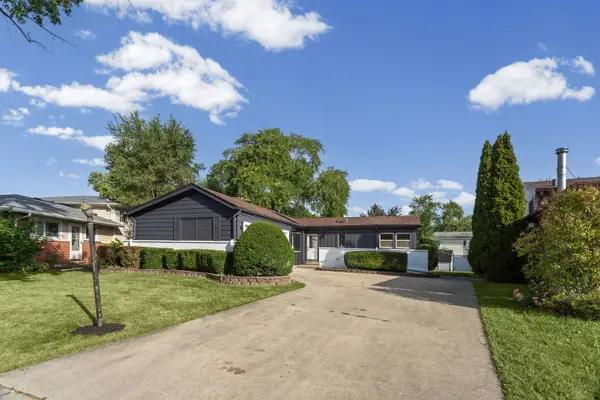 $525,000Active4 beds 2 baths2,693 sq. ft.
160 Lancaster Lane, Des Plaines, IL 60018
MLS# 12764660Listed by: HOMESMART CONNECT LLC - New
 $175,000Active1 beds 1 baths800 sq. ft.
8812 Briar Court #2D, Des Plaines, IL 60016
MLS# 12764488Listed by: EXIT REALTY REDEFINED - New
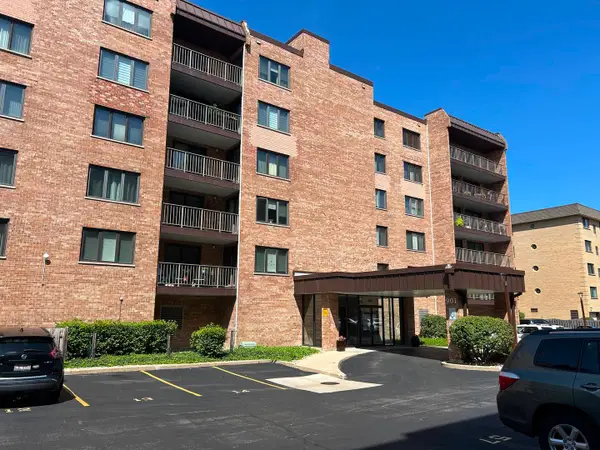 $299,000Active2 beds 2 baths1,600 sq. ft.
901 Center Street #A409, Des Plaines, IL 60016
MLS# 12723999Listed by: HOMESMART CONNECT LLC - New
 $320,000Active3 beds 1 baths1,200 sq. ft.
1115 S 3rd Avenue, Des Plaines, IL 60016
MLS# 12752368Listed by: REALTY OF AMERICA, LLC - New
 $218,900Active2 beds 1 baths900 sq. ft.
9709 Bianco Terrace #E, Des Plaines, IL 60016
MLS# 12764179Listed by: CHICAGOLAND BROKERS, INC. - New
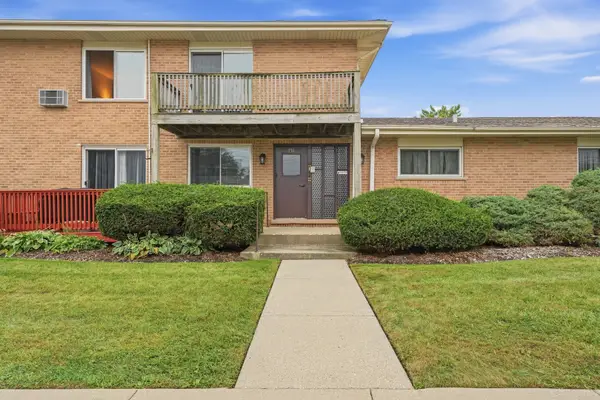 $179,000Active1 beds 1 baths650 sq. ft.
791 W Kathleen Drive #B, Des Plaines, IL 60016
MLS# 12763618Listed by: KOMAR - New
 $298,900Active2 beds 2 baths1,200 sq. ft.
1470 Jefferson Street #204, Des Plaines, IL 60016
MLS# 12763827Listed by: CENTURY 21 LANGOS & CHRISTIAN - New
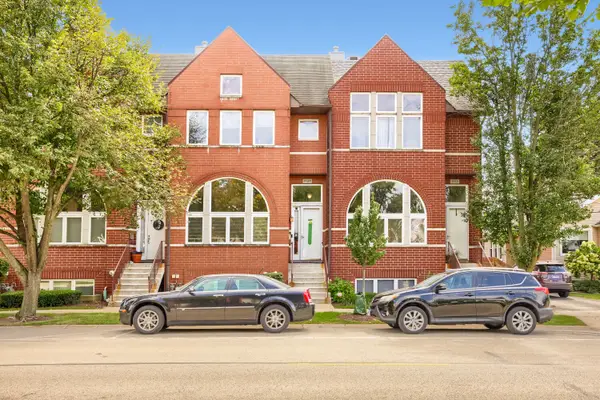 $499,000Active3 beds 4 baths2,450 sq. ft.
1127 E Prairie Avenue, Des Plaines, IL 60016
MLS# 12740880Listed by: EXIT STRATEGY REALTY - New
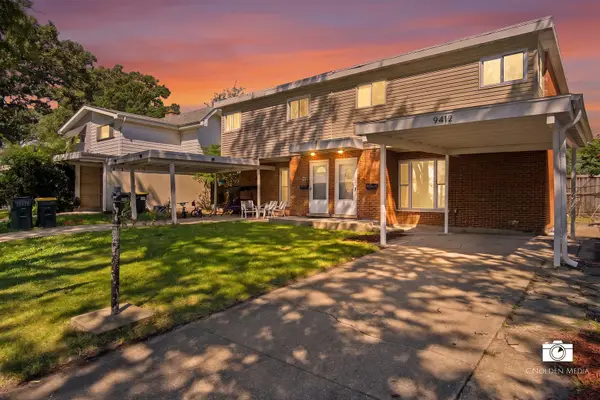 $379,000Active4 beds 3 baths1,637 sq. ft.
9412 Noel Avenue, Des Plaines, IL 60016
MLS# 12762468Listed by: COLDWELL BANKER REALTY - New
 $169,900Active2 beds 1 baths900 sq. ft.
8836 N Western Avenue #104D, Des Plaines, IL 60016
MLS# 12762739Listed by: COLDWELL BANKER REALTY


Protect your home and budget from life's surprises with an Assurant Home Warranty, backed by a partner that supports you through every step of homeownership. Explore Plans.
© 2026 Better Homes and Gardens Real Estate LLC. An Anywhere Real Estate company. All rights reserved. Better Homes and Gardens® Real Estate is a registered trademark owned by Meredith Operations Corporation, licensed to Better Homes and Gardens Real Estate LLC and used with permission. Better Homes and Gardens Real Estate LLC fully supports the principles of the Fair Housing Act and the Equal Opportunity Act. Listing information is deemed reliable but is not guaranteed accurate.
Each office is independently owned and operated.
Any services or products provided by third parties are not provided by, affiliated with or related to Better Homes and Gardens Real Estate LLC, or its affiliated companies.